Save
Ask
Tour
Hide
Share
$1,175,000
New Listing

6216 Turtle Hall Drive
Wilmington, NC 28409

For Sale|Single Family Residence|Active
4
Beds
3
Total Baths
3
Full Baths
3,171
SqFt
$371
/SqFt
1988
Built
Subdivision:
Turtle Hall
County:
New Hanover
Call Now: (910) 941-8541
Is this the listing for you? We can help make it yours.
(910) 941-8541
6216 Turtle Hall Drive6216 Turtle Hall Drive6216 Turtle Hall Drive6216 Turtle Hall Drive
Save
Ask
Tour
Hide
Share

Mortgage Calculator

Monthly Payment (Est.)

$5,361
Calculator powered by Showcase IDX, a Constellation1 Company. Copyright ©2026 Information is deemed reliable but not guaranteed.

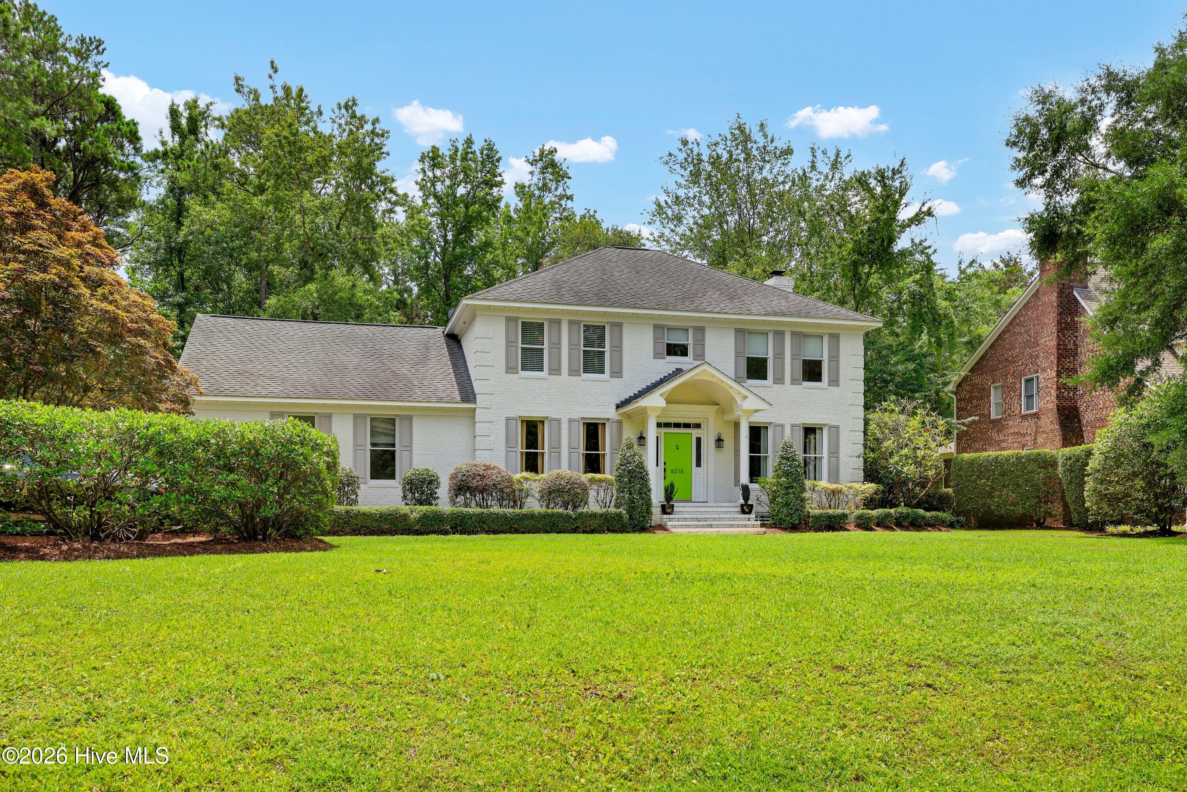
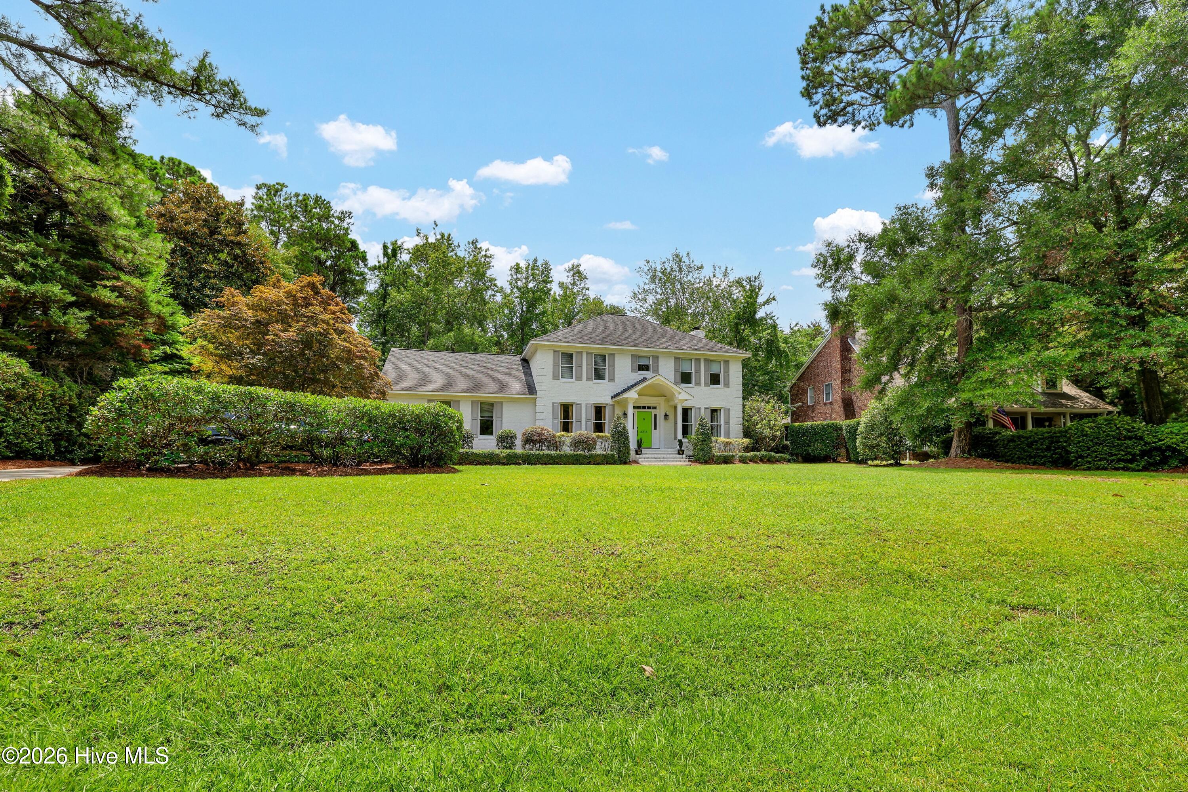
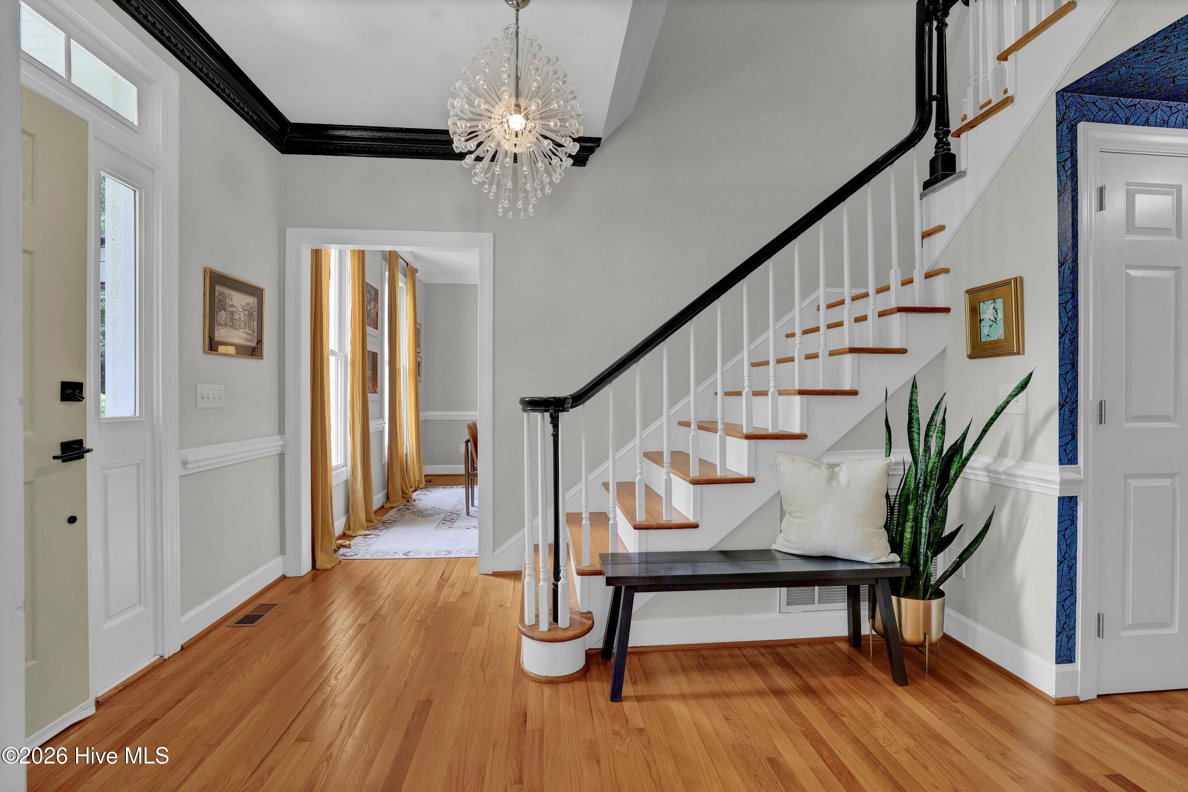
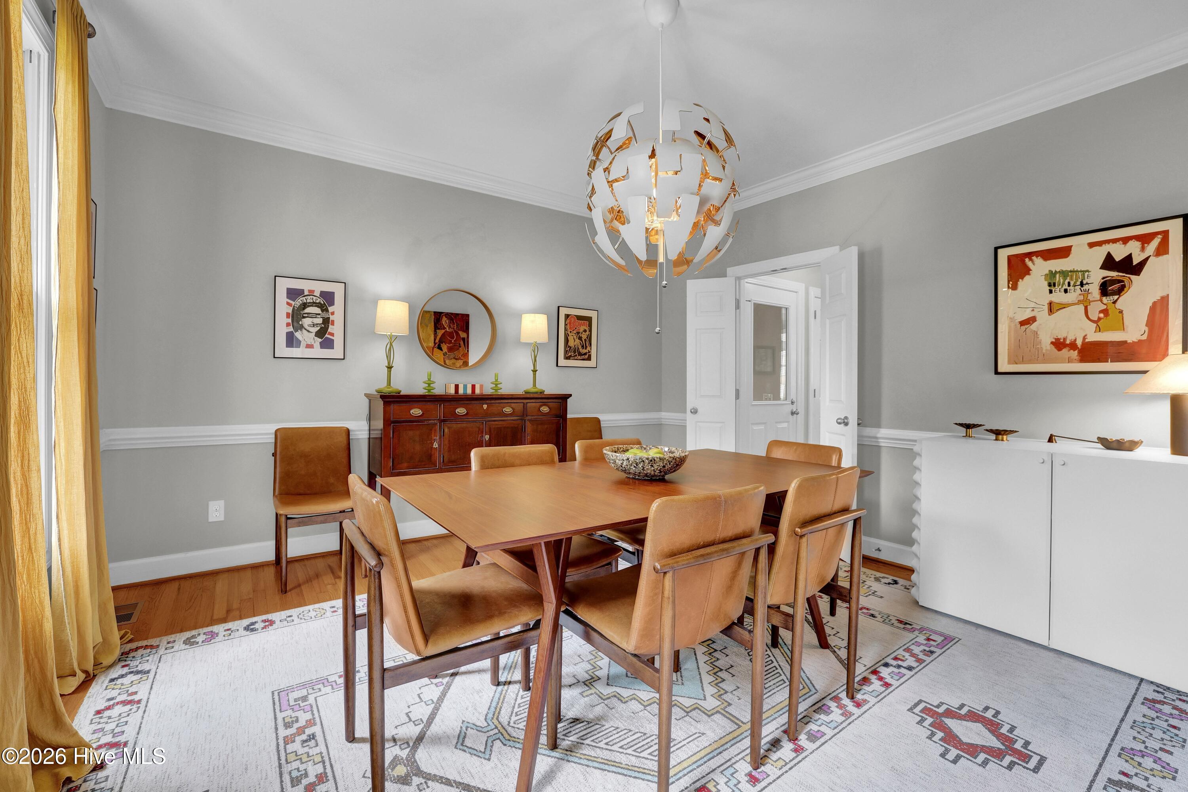
Located off Greenville Loop just minutes from Wrightsville Beach, this home sits in the beautiful, walkable neighborhood of Turtle Hall - in a highly sought-after school district. Set on a large, landscaped lot with mature trees, this gorgeous home welcomes you with hardwood floors throughout and an open floor plan built for everyday living and entertaining alike. The living room flows into the kitchen and opens through sliders to the screened porch, creating an easy indoor-outdoor flow for coastal living. The kitchen is the heart of the home, made for both daily life and hosting -- with an eat-in area, granite counters, an island with induction cooktop, stainless steel appliances, and extensive storage. A well-appointed dining room, a light-filled den, full bath, and laundry room complete the first floor. Upstairs, you'll find four spacious bedrooms plus an additional living area that flexes as an office, playroom, or fifth bedroom. The oversized primary suite is a true retreat, with an ensuite bath featuring a double vanity, walk-in closet, and walk-in tile shower. Three more spacious bedrooms, a large bathroom, and the expansive multi-purpose living area round out the second floor. Outside, a large back patio and open, flat lawn make for effortless entertaining and children's play, while a 12' x 10' storage shed, invisible fence for your pets, and outdoor shower round out the everyday conveniences of this move-in-ready home. With no HOA, you get the freedom of homeownership without the restrictions, while still enjoying a mature, connected community -- miles of walking and biking paths, and footbridges over oceanfront marshes with sweeping ocean views into neighboring communities. And the neighborhood is only getting better connected: the Cross City Trail expansion and a new 25-acre park will soon be just steps from your door.

Save
Ask
Tour
Hide
Share
Listing Snapshot
Price 
$1,175,000
Days On Site 
0 Days
Bedrooms 
4
Inside Area (SqFt) 
3,171 sqft
Total Baths 
3
Full Baths 
3
Partial Baths 
N/A
Lot Size 
0.56 Acres
Year Built 
1988
MLS® Number 
100589275
Status 
Active
Property Tax 
$7,625.79
HOA/Condo/Coop Fees 
N/A
Sq Ft Source 
N/A
Friends & Family
Recent Activity
4 hours agoListing first seen on site
4 hours agoListing updated with changes from the MLS®
General Features
Acres 
0.56
Attached Garage 
Yes
Foundation 
Brick/Mortar
Garage 
Yes
Garage Spaces 
2
Levels 
Two
Number Of Stories 
2
Parking 
Garage Faces SideConcretePavedGarage
Parking Spaces 
2
Pets 
Yes
Property Sub Type 
Single Family Residence
Special Circumstances 
Standard
SqFt Total 
3171
Utilities 
Cable AvailableSewer ConnectedWater Connected
Water Source 
PublicWell
Zoning 
R-15
Interior Features
Appliances 
Electric CooktopDown DraftBuilt-In Gas OvenWasherRefrigeratorIce MakerHumidifierDryerDisposalDishwasherMicrowaveElectric Water Heater
Basement 
NoneCrawl Space
Cooling 
Central AirCeiling Fan(s)Heat Pump
Flooring 
TileWood
Furnished 
Furnished
Heating 
Heat PumpElectricForced Air
Interior 
Walk-In Closet(s)Vaulted Ceiling(s)Tray Ceiling(s)High CeilingsEntrance FoyerKitchen IslandCeiling Fan(s)Pantry
Laundry Features 
Laundry Room
Window Features 
Window Coverings
Bedroom 1 
Dimensions - 13.0x11.0Level - Second
Bedroom 2 
Dimensions - 13.0x11.0Level - Second
Bedroom 3 
Dimensions - 13.0x12.0Level - Second
Breakfast Room 
Dimensions - 17.0x8.0Level - First
Den 
Dimensions - 15.0x11.0Level - First
Dining Room 
Dimensions - 13.0x12.0Level - First
Fnshd Room over Garage 
Dimensions - 21.0x17.0Level - Second
Kitchen 
Dimensions - 12.0x11.0Level - First
Laundry 
Dimensions - 7.0x5.0Level - First
Living Room 
Dimensions - 20.0x16.0Level - First
Master Bedroom 
Dimensions - 19.0x13.0Level - Second
Other 
Dimensions - 18.0x16.0Level - FirstDescription - Screened in Porch
Save
Ask
Tour
Hide
Share
Exterior Features
Construction Details 
BrickWood SidingFrame
Exterior 
Outdoor Shower
Fencing 
Invisible
Frontage 
See Remarks
Other Structures 
Shed(s)
Patio And Porch 
CoveredDeckEnclosedPatioPorchScreened
Pool Features 
None
Road Frontage 
City StreetState Road
Roof 
Shingle
View 
See Remarks
Waterview 
See Remarks
Windows/Doors 
Window Coverings
Community Features
Accessibility Features 
Accessible Full Bath
Association Amenities 
None
Financing Terms Available 
CashConventional
Roads 
Paved
School District 
New Hanover
Schools
School District
New Hanover
Elementary School
Bradley Creek
Middle School
Roland Grise
High School
Hoggard
Listing courtesy of Happy H Clark of Ivester Jackson Christie's


The data relating to real estate on this website comes in part from the Internet Data Exchange program of Hive MLS, and is updated as of 2026-07-16 02:58 PM UTC. All information is deemed reliable but not guaranteed and should be independently verified. All properties are subject to prior sale, change, or withdrawal. Neither listing broker(s) shall be responsible for any typographical errors, misinformation, or misprints, and shall be held totally harmless from any damages arising from reliance upon these data. Copyright 2026 Hive MLS

Neighborhood & Commute
Source: Walkscore
Disclosure: Community information and market data powered by Constellation Data Labs. Information is deemed reliable but not guaranteed.
Save
Ask
Tour
Hide
Share