Save
Ask
Tour
Hide
Share
$529,900
New Listing

1138 Avenshire Circle
Wilmington, NC 28412

For Sale|Single Family Residence|Active
3
Beds
2
Total Baths
2
Full Baths
1,980
SqFt
$268
/SqFt
1998
Built
Subdivision:
Avenshire
County:
New Hanover
Call Now: (910) 941-8541
Is this the listing for you? We can help make it yours.
(910) 941-8541
1138 Avenshire Circle1138 Avenshire Circle1138 Avenshire Circle1138 Avenshire Circle
Save
Ask
Tour
Hide
Share

Mortgage Calculator

Monthly Payment (Est.)

$2,418
Calculator powered by Showcase IDX, a Constellation1 Company. Copyright ©2026 Information is deemed reliable but not guaranteed.

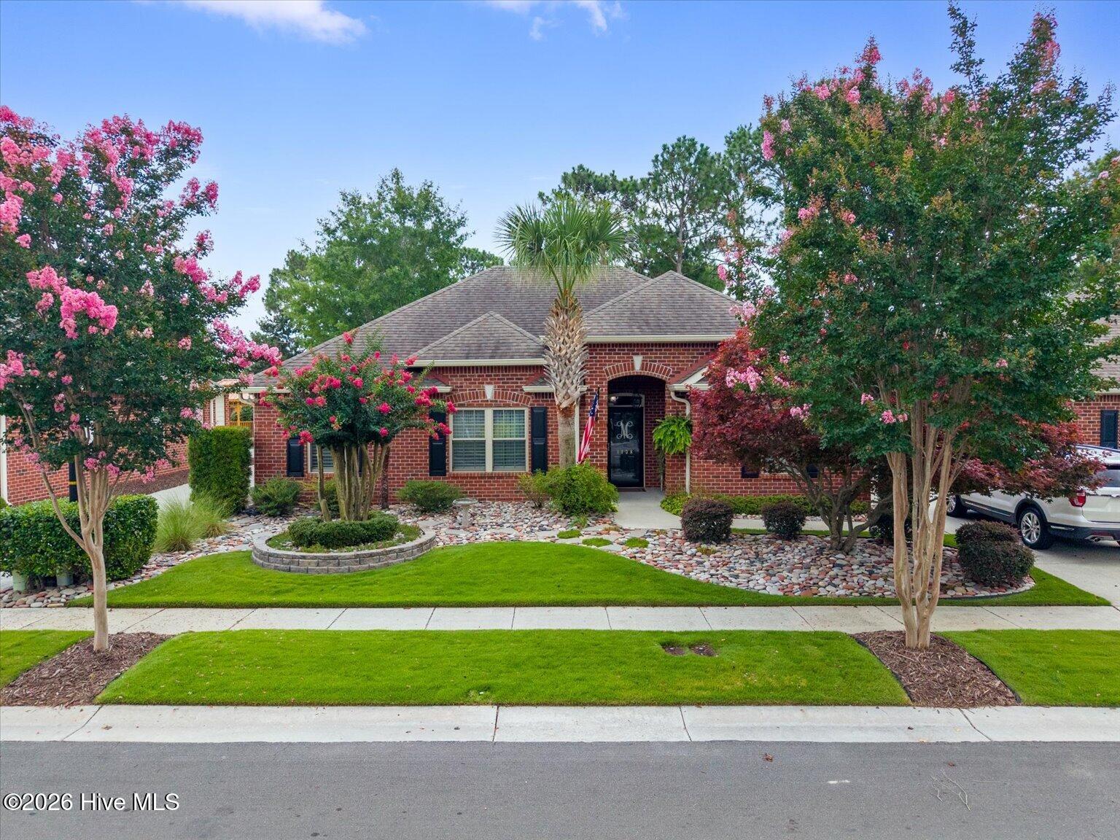
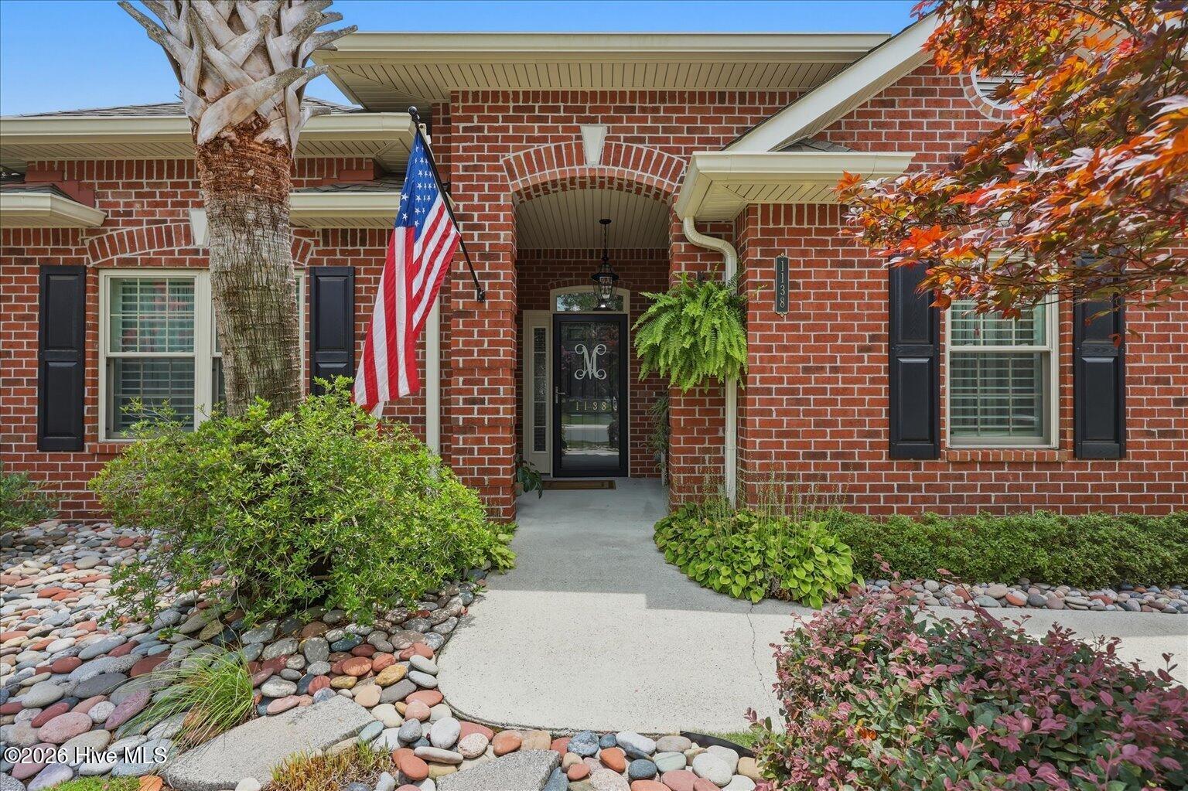
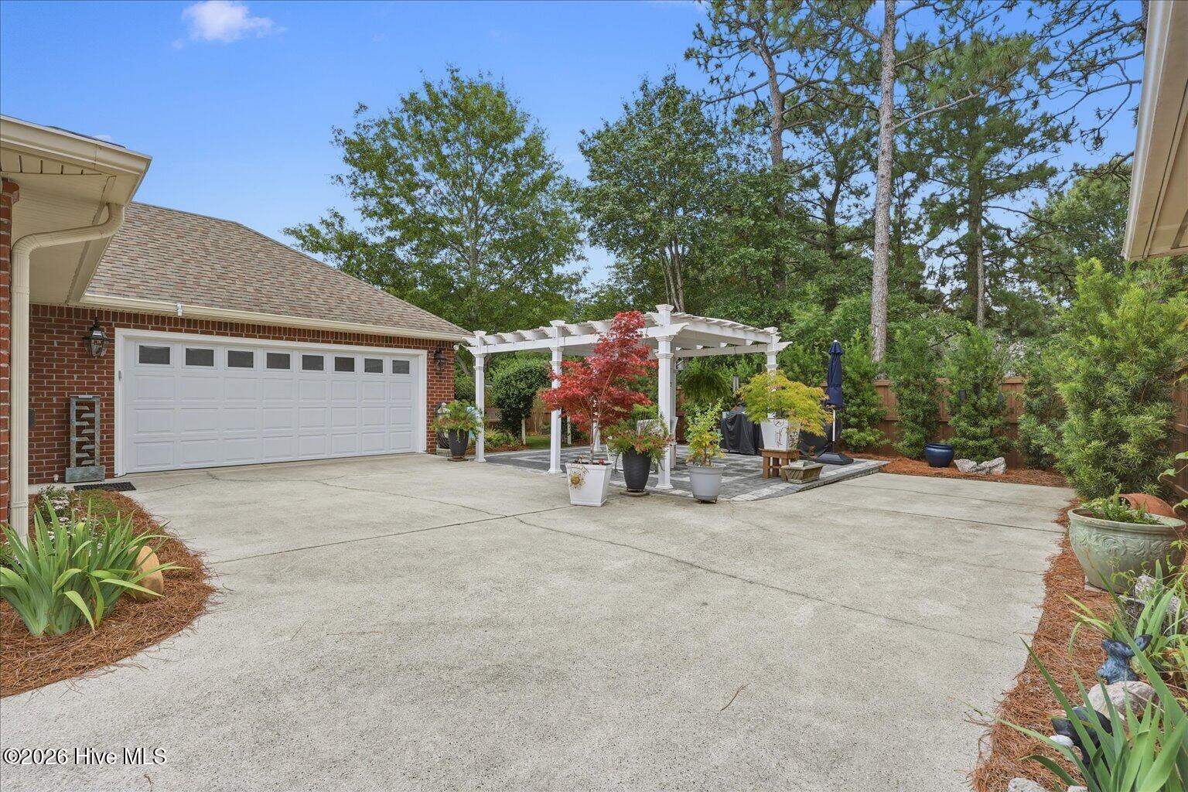
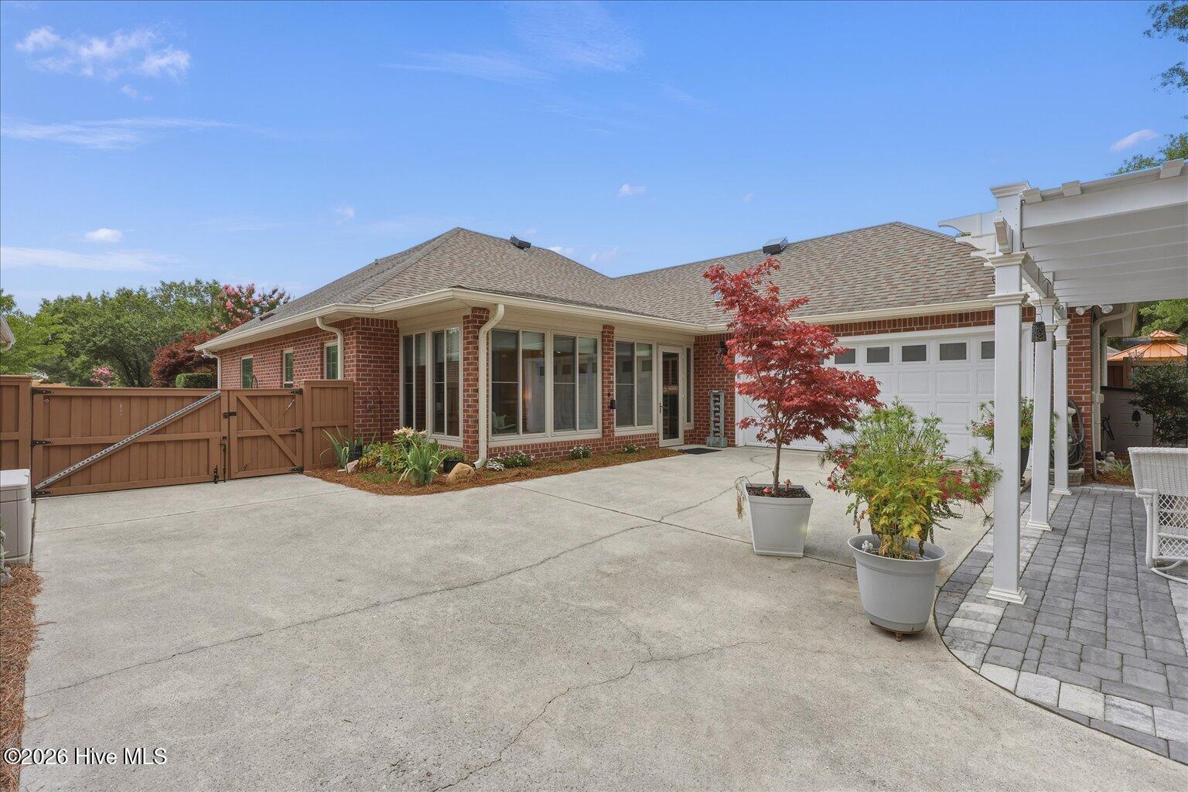
Every once in a while, a home comes to market that simply stands apart. Nestled in a highly desirable location, this pristine 3-bedroom, 2-bathroom, 1,980-square-foot residence has been meticulously transformed by its owners, with every upgrade selected for premium quality, efficiency, and longevity. If you are searching for a truly turn-key, move-in-ready home where all the heavy lifting has already been done, this is the one. Inside, a seamless, transition-free layout unfolds with Coastal Oak LVP flooring, bathed in designer lighting and custom window treatments. The kitchen is a chef's dream, showcasing premium white shaker soft-close cabinetry, stunning quartz countertops, and an elegant marble backsplash. Retreat to the primary suite, featuring custom closets and a spa-like marble shower. The garage has been cleverly split: one quarter is a quiet, productive office space while the remaining footprint serves as a fully functional workshop and storage area, both climate-controlled by a dedicated mini-split system. The interior beauty flows effortlessly outside into a private, professionally hardscaped and landscaped backyard retreat. Entertain year-round under the 12x16 pergola, relax on the pristine synthetic turf, and enjoy the lush, mature surroundings.

Save
Ask
Tour
Hide
Share
Listing Snapshot
Price 
$529,900
Days On Site 
0 Days
Bedrooms 
3
Inside Area (SqFt) 
1,980 sqft
Total Baths 
2
Full Baths 
2
Partial Baths 
N/A
Lot Size 
0.15 Acres
Year Built 
1998
MLS® Number 
100589303
Status 
Active
Property Tax 
$2,600
HOA/Condo/Coop Fees 
$92.67 monthly
Sq Ft Source 
N/A
Friends & Family
Recent Activity
6 hours agoListing first seen on site
6 hours agoListing updated with changes from the MLS®
General Features
Acres 
0.15
Attached Garage 
Yes
Foundation 
Brick/MortarSlab
Garage 
Yes
Garage Spaces 
1
Levels 
One
Number Of Stories 
1
Parking 
AttachedGarage Door OpenerPaved
Parking Spaces 
1
Property Sub Type 
Single Family Residence
Security 
Security LightsSmoke Detector(s)
Special Circumstances 
Standard
SqFt Total 
1980
Utilities 
Natural Gas ConnectedUnderground UtilitiesWater Connected
Water Source 
Public
Zoning 
MD-17
Interior Features
Appliances 
Gas OvenGas CooktopSelf Cleaning OvenRefrigeratorIce MakerDisposalDishwasherMicrowaveGas Water Heater
Basement 
None
Cooling 
OtherCentral AirAttic Fan
Fireplace 
Yes
Furnished 
Negotiable
Heating 
Fireplace InsertElectricForced AirHeat Pump
Interior 
Sound SystemMaster DownstairsWalk-In Closet(s)Vaulted Ceiling(s)Tray Ceiling(s)High CeilingsCeiling Fan(s)Pantry
Laundry Features 
Washer HookupLaundry Room
Window Features 
Skylight(s)Window CoveringsInsulated Windows
Bedroom 1 
Dimensions - 11.9x11.6Level - FirstDescription - 11.90x11.60 Level: Down- 1st Floor
Bedroom 2 
Dimensions - 11.9x11.6Level - FirstDescription - 11.90x11.60 Level: Down- 1st Floor
Dining Room 
Dimensions - 12.9x8.3Level - FirstDescription - 12.90x8.30 Level: Down- 1st Floor
Kitchen 
Dimensions - 15.7x13.4Level - FirstDescription - 15.70x13.40 Level: Down- 1st Floor
Living Room 
Dimensions - 16.11x15.4Level - FirstDescription - 16.11x15.40 Level: Down- 1st Floor
Master Bedroom 
Dimensions - 15.6x12.6Level - FirstDescription - 15.60x12.60 Level: Down- 1st Floor
Office 
Dimensions - 9.5x9.7Level - FirstDescription - 9.50x9.70 Level: Down- 1st Floor
Save
Ask
Tour
Hide
Share
Exterior Features
Construction Details 
BrickFrame
Fencing 
PrivacyBack YardWood
Frontage 
See Remarks
Lot Features 
Landscaped
Other Structures 
PergolaStorage
Patio And Porch 
CoveredPatioPorch
Pool Features 
None
Road Frontage 
City StreetState Road
Roof 
Shingle
View 
See Remarks
Waterview 
See Remarks
Windows/Doors 
Skylight(s)Window CoveringsInsulated Windows
Community Features
Accessibility Features 
Accessible Full Bath
Association Amenities 
Management
Association Dues 
1112
Community Features 
SidewalksStreet Lights
Financing Terms Available 
CashConventional
HOA Fee Frequency 
Annually
Roads 
Paved
School District 
New Hanover
Schools
School District
New Hanover
Elementary School
Pine Valley
Middle School
Williston
High School
Ashley
Listing courtesy of Mark Hershock of Navigate Realty


The data relating to real estate on this website comes in part from the Internet Data Exchange program of Hive MLS, and is updated as of 2026-07-16 07:30 PM UTC. All information is deemed reliable but not guaranteed and should be independently verified. All properties are subject to prior sale, change, or withdrawal. Neither listing broker(s) shall be responsible for any typographical errors, misinformation, or misprints, and shall be held totally harmless from any damages arising from reliance upon these data. Copyright 2026 Hive MLS

Neighborhood & Commute
Source: Walkscore
Disclosure: Community information and market data powered by Constellation Data Labs. Information is deemed reliable but not guaranteed.
Save
Ask
Tour
Hide
Share