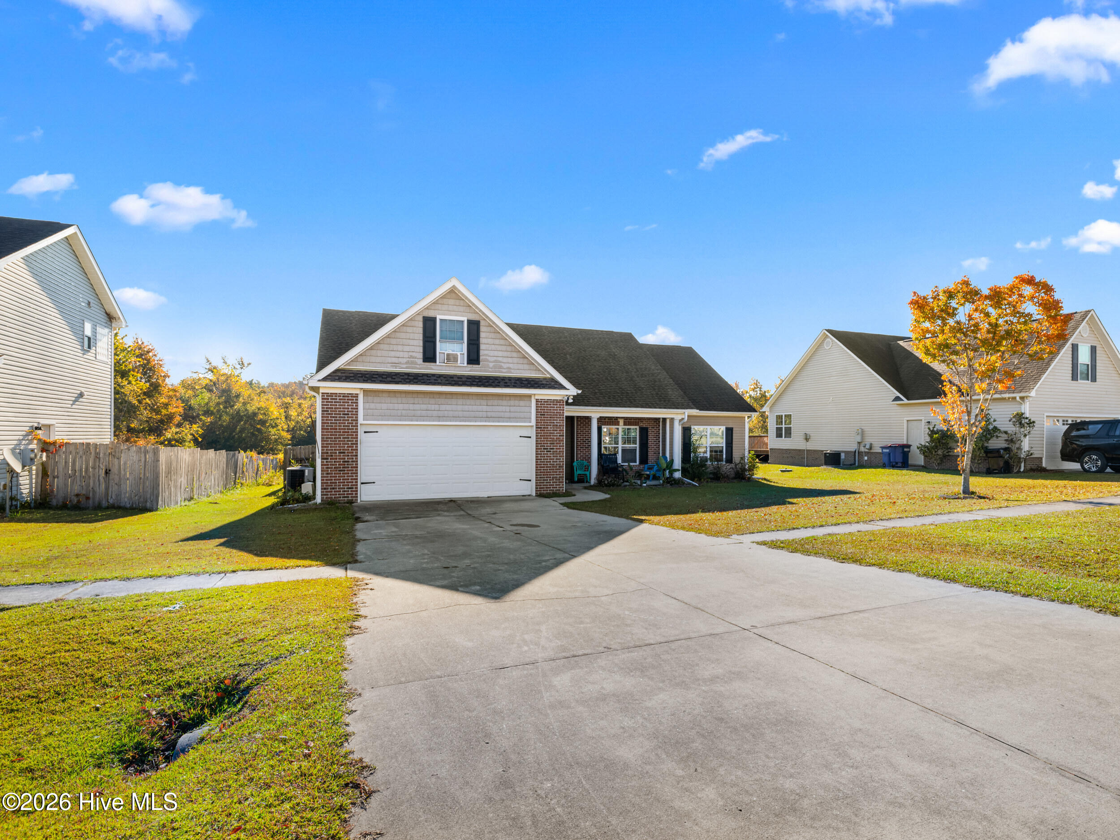
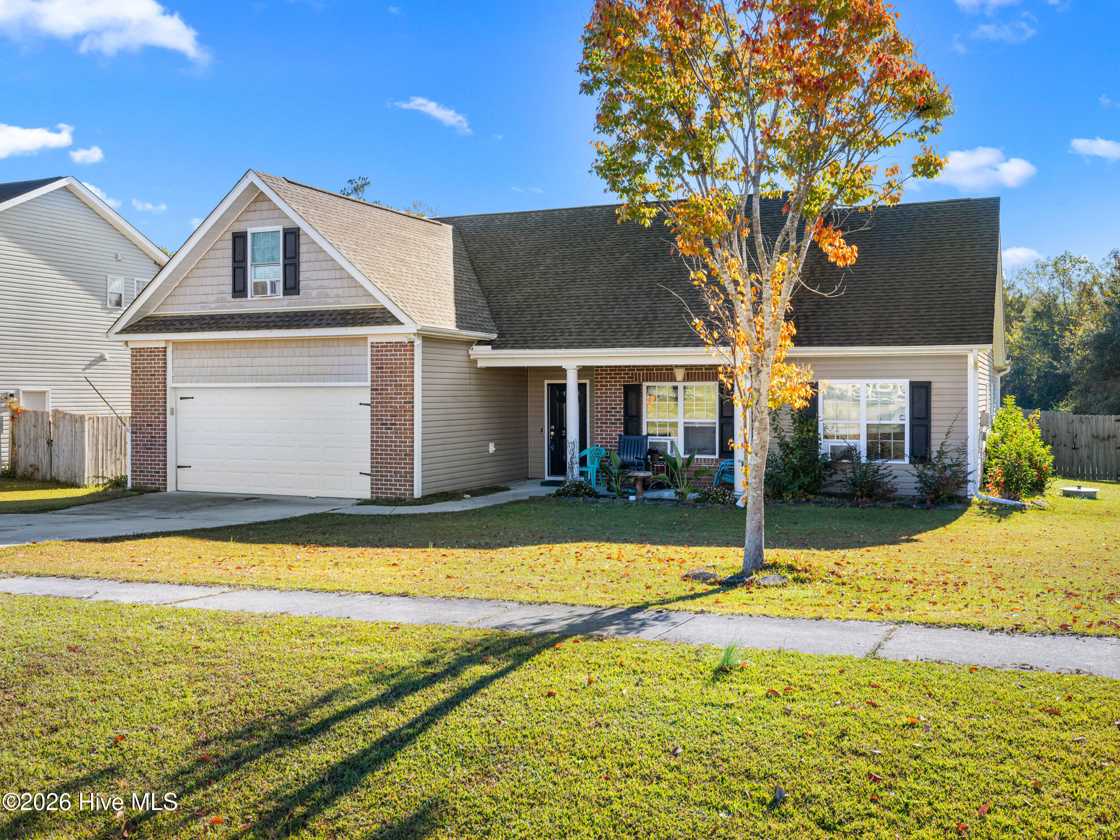
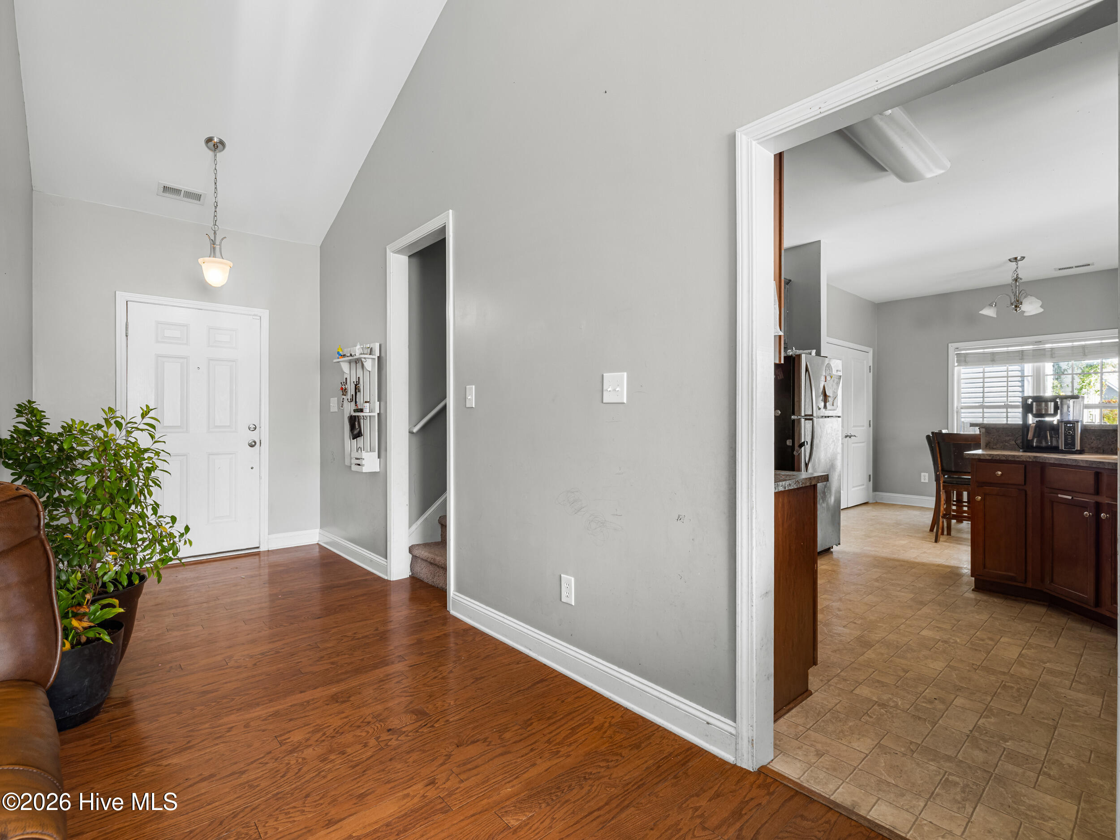
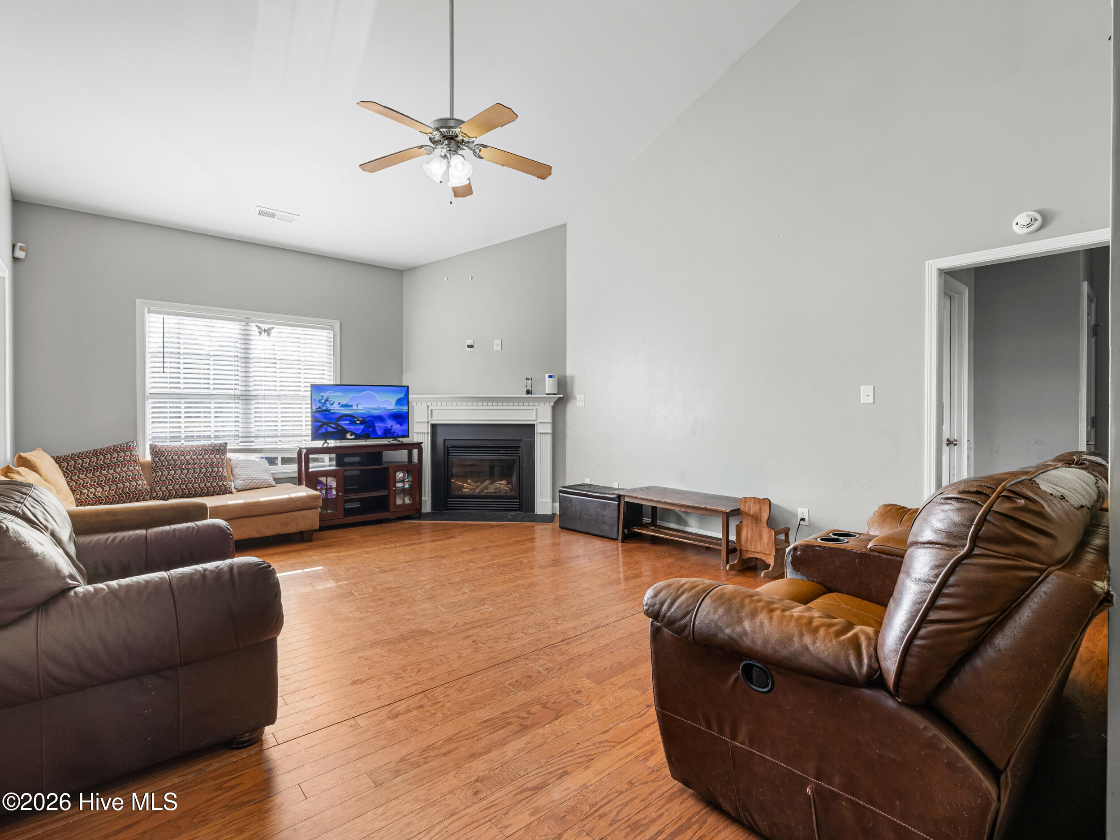
Welcome to Sterling Farms! Conveniently located just minutes from Camp Lejeune's Piney Green Gate, this beautiful 4-bedroom, 2-bath home with a 2-car garage offers the popular Dunwood floor plan. The spacious living room features vaulted ceilings and a cozy corner fireplace, flowing into the formal dining room and well-appointed kitchen with upgraded cabinetry, stainless steel appliances, a breakfast bar, and a sunny breakfast nook. The split-bedroom layout includes generously sized guest rooms, while the private primary suite offers a vaulted ceiling, oversized walk-in closet, and an en-suite bath with dual vanities, a soaking tub, and a separate tiled shower. Don't miss this wonderful opportunity to own a home in one of Jacksonville's most desirable communities!
Save
Ask
Tour
Hide
Share
Listing Snapshot
Price
$289,900
Days On Site
1 Day
Bedrooms
3
Inside Area (SqFt)
1,884 sqft
Total Baths
2
Full Baths
2
Partial Baths
N/A
Lot Size
0.92 Acres
Year Built
2008
MLS® Number
100589314
Status
Active
Property Tax
$1,517.31
HOA/Condo/Coop Fees
$50 monthly
Sq Ft Source
N/A
Friends & Family
React
Comment
Invite
No Comments Yet
Did you know? You can invite friends and family to your search. They can join your search, rate and discuss listings with you.
Dimensions - 7.0x17.0Level - SecondDescription - Bedroom with Closet
Dining Room
Dimensions - 13.0x17.0Level - First
Kitchen
Dimensions - 10.0x10.0Level - First
Living Room
Dimensions - 14.0x18.0Level - First
Master Bedroom
Dimensions - 15.0x12.0Level - First
Office
Dimensions - 9.0x10.0Level - First
Save
Ask
Tour
Hide
Share
Exterior Features
Construction Details
Shake SidingBrick VeneerVinyl SidingFrame
Fencing
PrivacyFullBack YardWood
Frontage
See Remarks
Other Structures
Shed(s)
Patio And Porch
Patio
Roof
Shingle
View
See Remarks
Waterview
See Remarks
Windows/Doors
Window Coverings
Community Features
Accessibility Features
Accessible Full Bath
Association Amenities
ClubhouseMaintenance Grounds
Association Dues
600
Community Features
PoolSidewalks
Financing Terms Available
CashConventionalFHAUSDA LoanVA Loan
HOA Fee Frequency
Annually
Roads
Paved
School District
Onslow
Schools
School District
Onslow
Elementary School
Morton
Middle School
Hunters Creek
High School
White Oak
Listing courtesy of Jared Bachhofer of Terri Alphin Smith & Co
The data relating to real estate on this website comes in part from the Internet Data Exchange program of Hive MLS, and is updated as of 2026-07-18 11:58 AM UTC. All information is deemed reliable but not guaranteed and should be independently verified. All properties are subject to prior sale, change, or withdrawal. Neither listing broker(s) shall be responsible for any typographical errors, misinformation, or misprints, and shall be held totally harmless from any damages arising from reliance upon these data. Copyright 2026 Hive MLS
Neighborhood & Commute
Source: Walkscore
Disclosure: Community information and market data powered by Constellation Data Labs. Information is deemed reliable but not guaranteed.


Did you know? You can invite friends and family to your search. They can join your search, rate and discuss listings with you.