Save
Ask
Tour
Hide
Share
$500,000
New Listing

7345 Springwater Drive
Wilmington, NC 28411

For Sale|Single Family Residence|Active
4
Beds
3
Total Baths
2
Full Baths
1
Partial Bath
2,451
SqFt
$204
/SqFt
2019
Built
Subdivision:
Hanover Reserve
County:
New Hanover
Call Now: (910) 941-8541
Is this the listing for you? We can help make it yours.
(910) 941-8541
7345 Springwater Drive7345 Springwater Drive7345 Springwater Drive7345 Springwater Drive
Save
Ask
Tour
Hide
Share

Mortgage Calculator

Monthly Payment (Est.)

$2,281
Calculator powered by Showcase IDX, a Constellation1 Company. Copyright ©2026 Information is deemed reliable but not guaranteed.

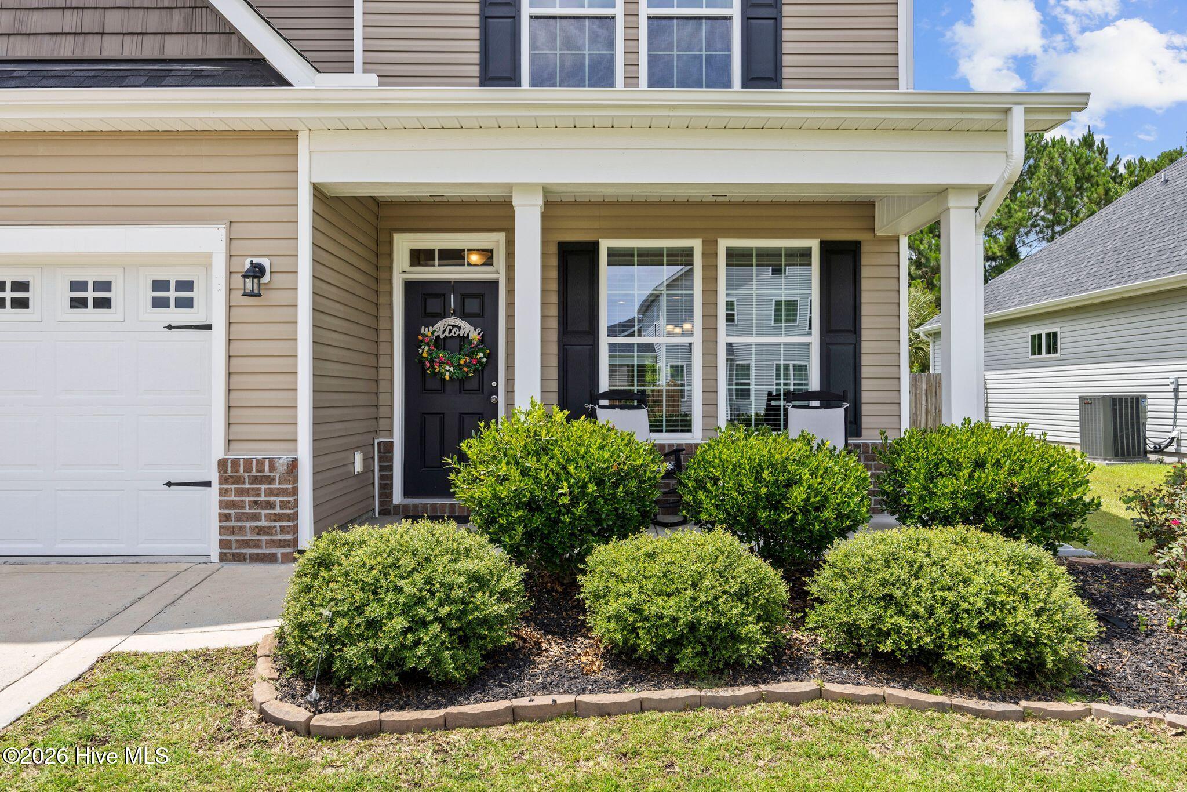
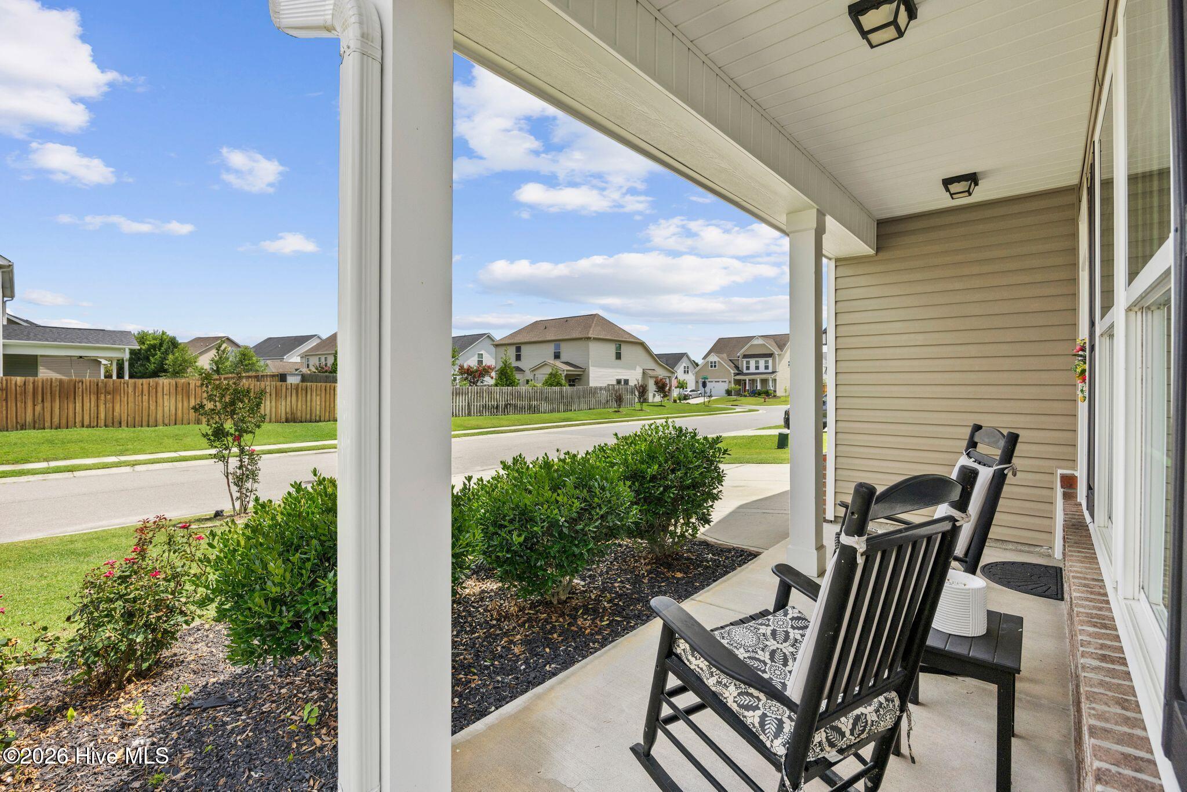
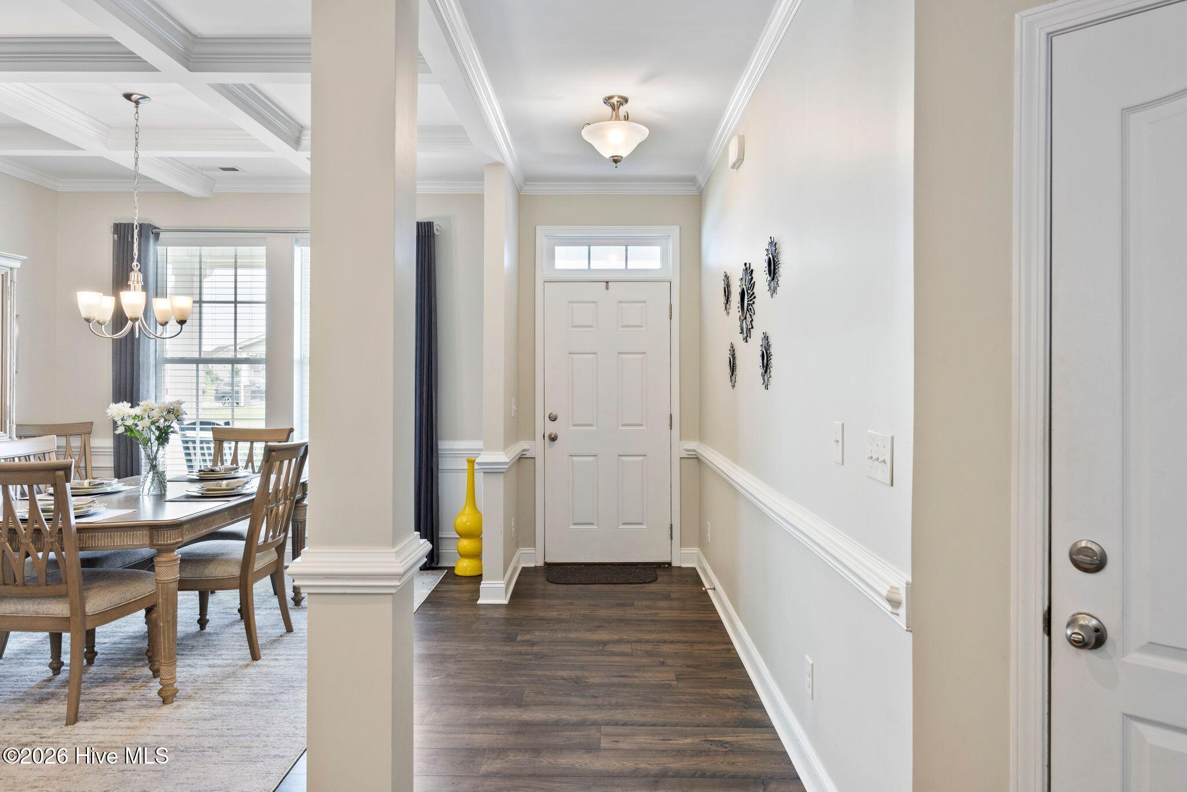
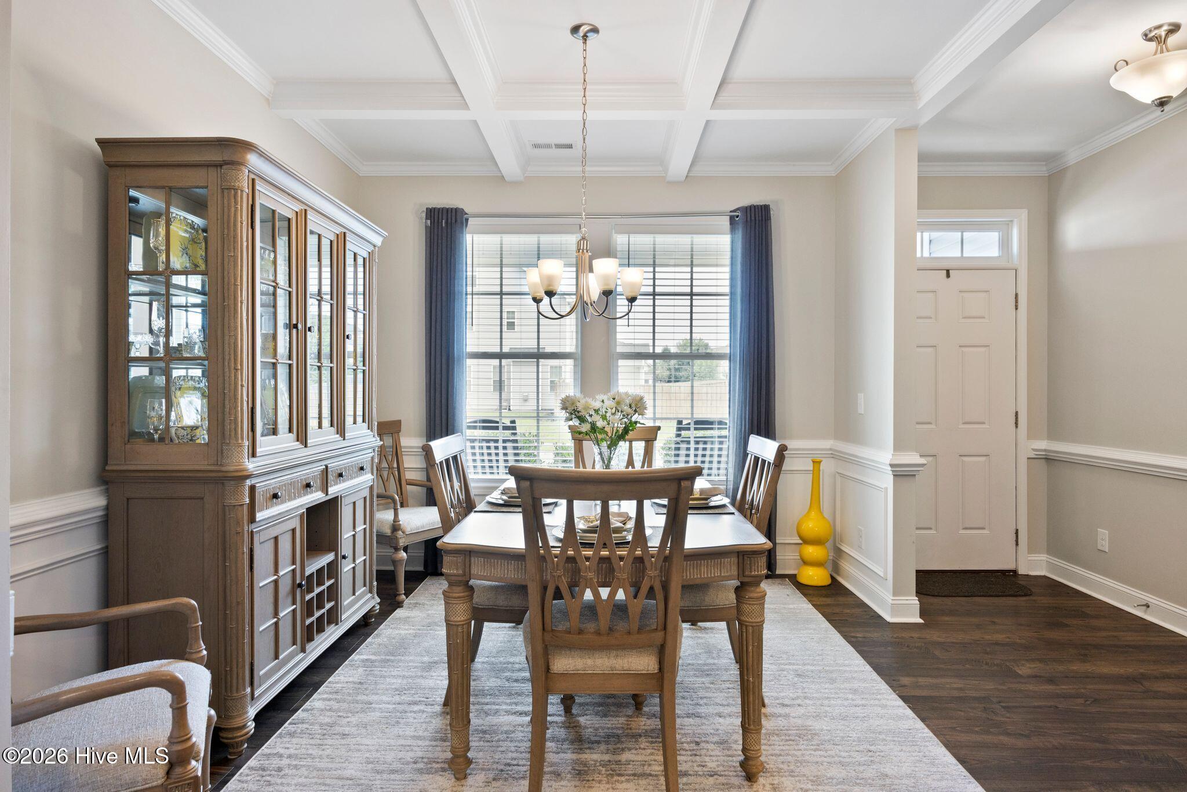
Welcome to this beautifully maintained, one owner home offering 2,451 square feet of thoughtfully designed living space. Lovingly cared for and used only as a part time residence, this home feels exceptionally well preserved and move in ready. The open floor plan creates an inviting space for both everyday living and entertaining, with the kitchen flowing seamlessly into the main living areas. With four spacious bedrooms, there is plenty of room to spread out and enjoy. The main level features a welcoming living room, while the upstairs den provides the perfect second gathering space for movie nights, a home office, fitness space, media room, or simply relaxing. Step outside to enjoy the covered back patio overlooking a fully fenced backyard, offering a great space for outdoor dining, entertaining, gardening, or enjoying the outdoors. Pride of ownership is evident throughout, with meticulous care and maintenance that make this home stand out from the moment you walk through the door. Conveniently located just minutes from downtown Wilmington, Wilmington International Airport, shopping, restaurants, and Novant Health New Hanover Regional Medical Center, you'll enjoy easy access to everything the area has to offer while still coming home to a quiet, well established neighborhood. If you've been searching for a spacious, exceptionally cared for home in a prime location, this one is ready to welcome its next owners.

Save
Ask
Tour
Hide
Share
Listing Snapshot
Price 
$500,000
Days On Site 
0 Days
Bedrooms 
4
Inside Area (SqFt) 
2,451 sqft
Total Baths 
3
Full Baths 
2
Partial Baths 
1
Lot Size 
0.18 Acres
Year Built 
2019
MLS® Number 
100589342
Status 
Active
Property Tax 
$1,534.06
HOA/Condo/Coop Fees 
$51 monthly
Sq Ft Source 
N/A
Friends & Family
Recent Activity
4 hours agoListing first seen on site
5 hours agoListing updated with changes from the MLS®
General Features
Acres 
0.18
Attached Garage 
Yes
Foundation 
Slab
Garage 
Yes
Garage Spaces 
1
Levels 
Two
Number Of Stories 
2
Parking 
Garage Faces FrontConcreteOff StreetGarage
Parking Spaces 
1
Property Sub Type 
Single Family Residence
Special Circumstances 
Standard
SqFt Total 
2451
Utilities 
Sewer ConnectedWater Connected
Zoning 
R-15
Interior Features
Cooling 
Central Air
Heating 
ElectricForced Air
Interior 
Walk-In Closet(s)High CeilingsKitchen IslandCeiling Fan(s)
Window Features 
Window Coverings
Bedroom 1 
Dimensions - 10.0x16.0Level - Second
Bedroom 2 
Dimensions - 11.0x12.0Level - Second
Bedroom 3 
Dimensions - 11.0x15.0Level - Second
Dining Room 
Dimensions - 10.0x11.0Level - First
Family Room 
Dimensions - 14.0x15.0Level - Second
Kitchen 
Dimensions - 14.0x15.0Level - First
Living Room 
Dimensions - 17.0x18.0Level - First
Master Bedroom 
Dimensions - 13.0x16.0Level - First
Save
Ask
Tour
Hide
Share
Exterior Features
Construction Details 
StoneVinyl SidingFrame
Fencing 
Back YardWoodFenced
Frontage 
See Remarks
Patio And Porch 
PatioFront Porch
Roof 
Shingle
View 
See Remarks
Waterview 
See Remarks
Windows/Doors 
Window Coverings
Community Features
Accessibility Features 
Accessible Full Bath
Association Dues 
612
Financing Terms Available 
CashConventionalFHAVA Loan
HOA Fee Frequency 
Annually
Roads 
Paved
School District 
New Hanover
Schools
School District
New Hanover
Elementary School
Murrayville
Middle School
Trask
High School
Laney
Listing courtesy of Michelle Roberts of Coldwell Banker Sea Coast Advantage


The data relating to real estate on this website comes in part from the Internet Data Exchange program of Hive MLS, and is updated as of 2026-07-16 07:30 PM UTC. All information is deemed reliable but not guaranteed and should be independently verified. All properties are subject to prior sale, change, or withdrawal. Neither listing broker(s) shall be responsible for any typographical errors, misinformation, or misprints, and shall be held totally harmless from any damages arising from reliance upon these data. Copyright 2026 Hive MLS

Neighborhood & Commute
Source: Walkscore
Disclosure: Community information and market data powered by Constellation Data Labs. Information is deemed reliable but not guaranteed.
Save
Ask
Tour
Hide
Share