Save
Ask
Tour
Hide
Share
$925,000
New Listing

102 Sandpiper Lane
Indian Beach, NC 28512

Single Family Residence|Coming Soon
5
Beds
4
Total Baths
4
Full Baths
2,851
SqFt
$324
/SqFt
1996
Built
Subdivision:
Sandpiper Village
County:
Carteret
Call Now: (910) 941-8541
Is this the listing for you? We can help make it yours.
(910) 941-8541
102 Sandpiper Lane102 Sandpiper Lane102 Sandpiper Lane102 Sandpiper Lane
Save
Ask
Tour
Hide
Share

Mortgage Calculator

Monthly Payment (Est.)

$4,220
Calculator powered by Showcase IDX, a Constellation1 Company. Copyright ©2026 Information is deemed reliable but not guaranteed.

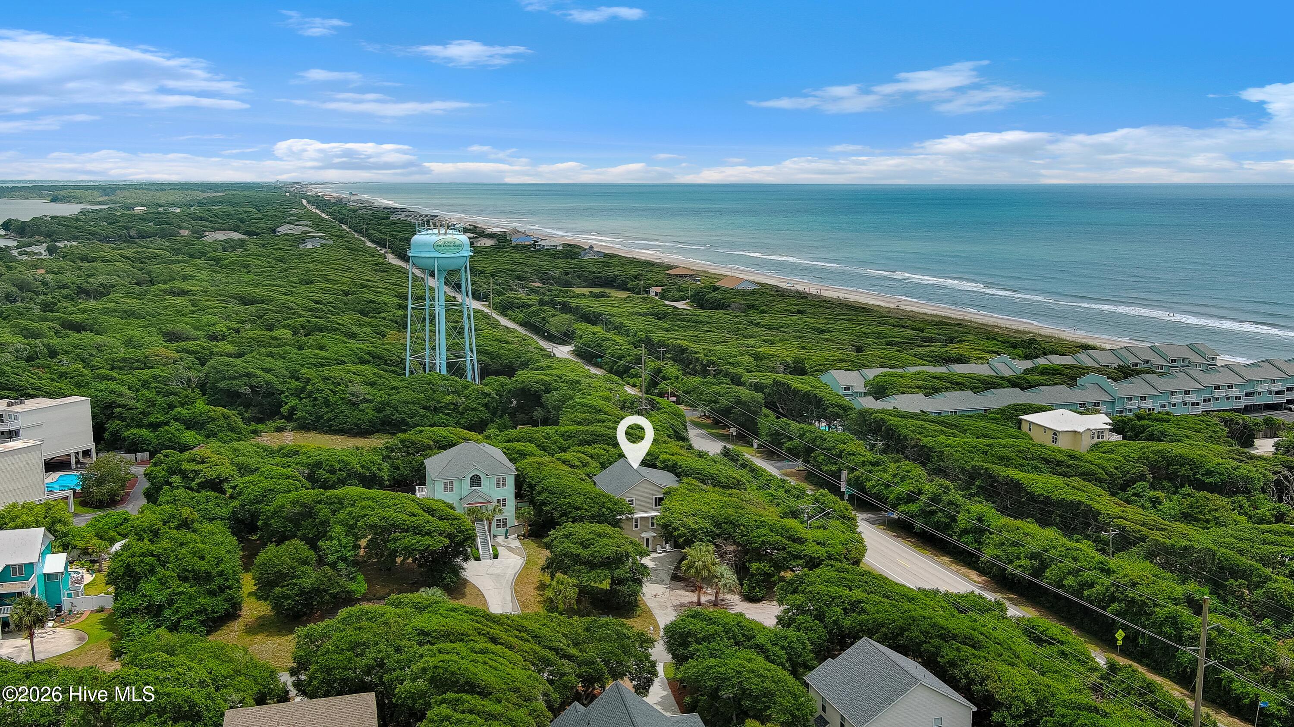
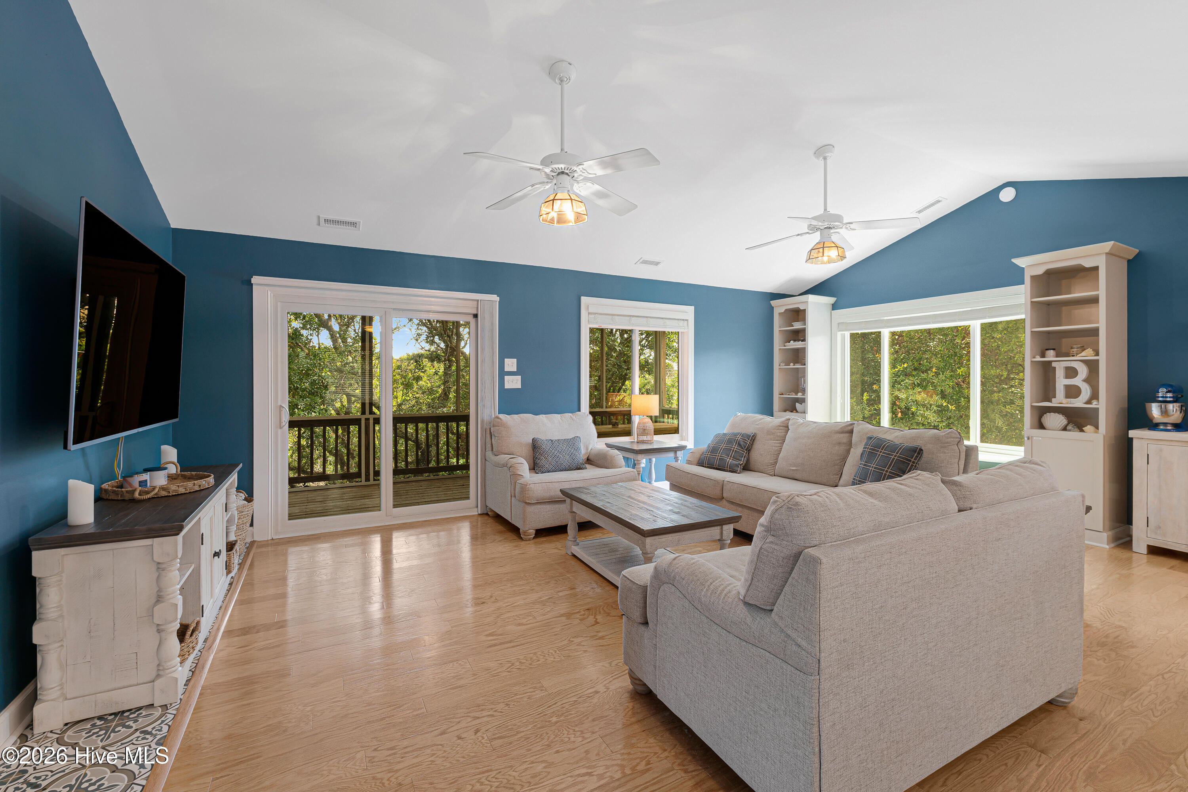
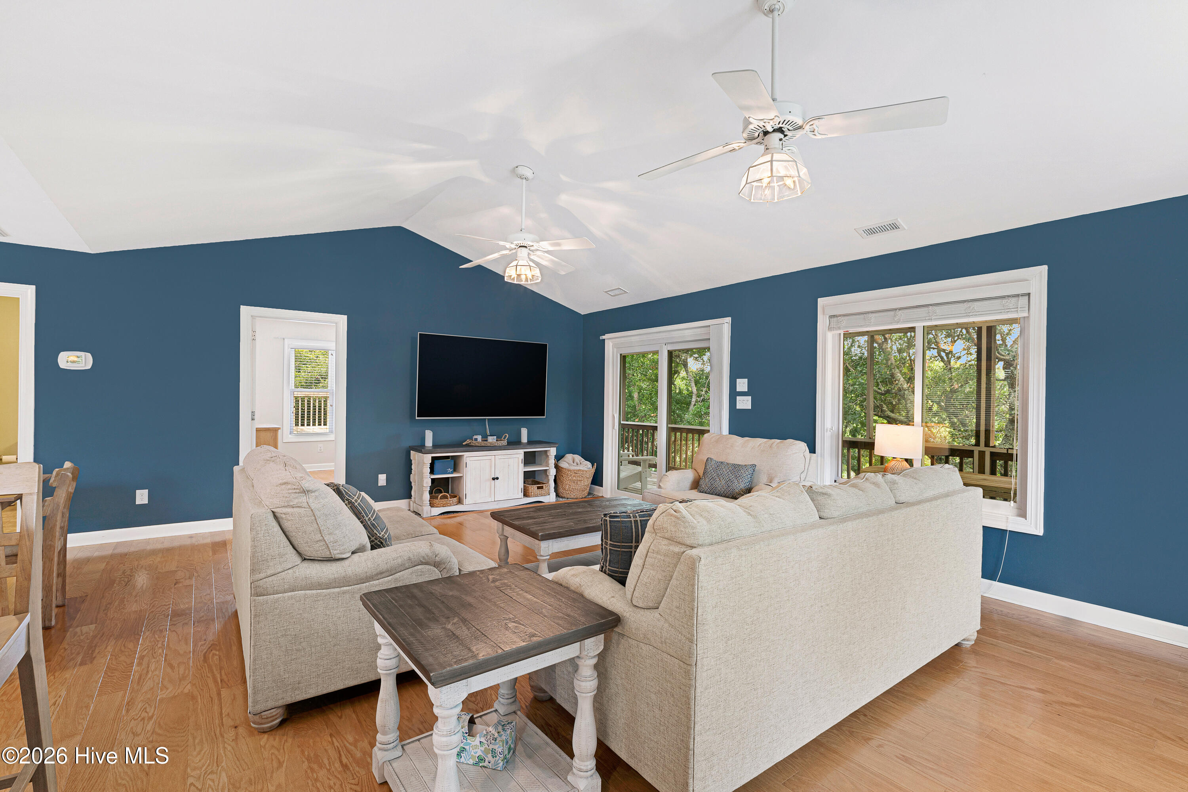
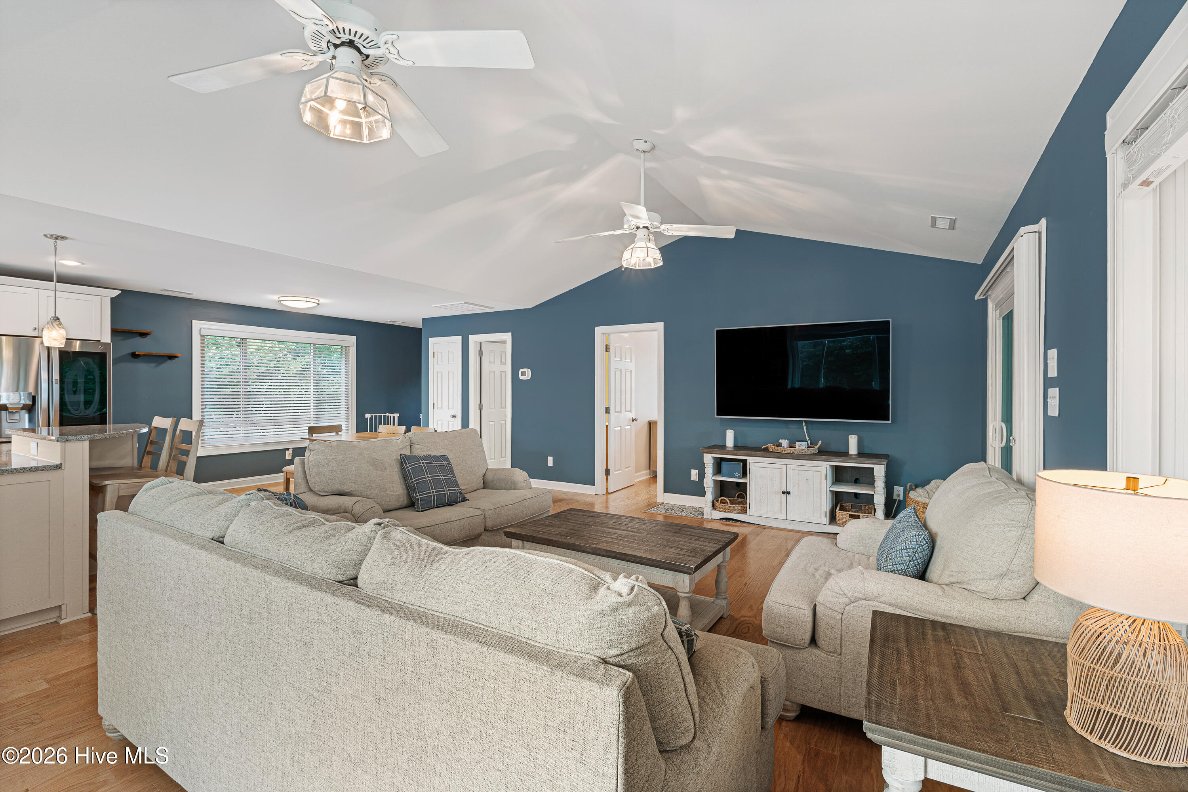
Located within the Sandpiper Village community with easy beach access, this well-maintained 5-bedroom home offers two separate living areas, a reverse floor plan, and proven vacation rental income. The first level features a single-car garage, an open-concept living area with tile flooring throughout, and a full kitchen that flows seamlessly into the living space. A guest bedroom and full bath provide comfortable accommodations. At the same time, access to the patio, outdoor shower, and fenced backyard creates the perfect space to relax after a day at the beach. The second floor offers three spacious bedrooms, two full baths, and access to a private covered deck. The top level showcases an open and inviting main living area. The kitchen features white cabinetry, a tile backsplash, stainless steel appliances, and a center island with seating that opens effortlessly to the dining and living areas. The living room extends to a screened porch that leads to an elevated deck, creating an ideal setting for entertaining or enjoying the coastal breeze. Numerous windows fill the space with abundant natural light. The primary suite is also located on the top floor and includes an ensuite bath. Whether you're looking for a primary residence, second home, or investment property, this thoughtfully designed coastal home offers the perfect combination of comfort, functionality, and strong vacation rental potential.

Save
Ask
Tour
Hide
Share
Listing Snapshot
Price 
$925,000
Days On Site 
0 Days
Bedrooms 
5
Inside Area (SqFt) 
2,851 sqft
Total Baths 
4
Full Baths 
4
Partial Baths 
N/A
Lot Size 
0.4 Acres
Year Built 
1996
MLS® Number 
100589349
Status 
Coming Soon
Property Tax 
N/A
HOA/Condo/Coop Fees 
N/A
Sq Ft Source 
N/A
Friends & Family
Recent Activity
4 hours agoListing first seen on site
5 hours agoListing updated with changes from the MLS®
General Features
Acres 
0.4
Attached Garage 
Yes
Foundation 
Slab
Garage 
Yes
Garage Spaces 
1
Levels 
Three Or More
Number Of Stories 
3
Parking 
Garage Faces FrontAttachedOn SitePaved
Parking Spaces 
1
Property Sub Type 
Single Family Residence
Sewer 
Septic Tank
Special Circumstances 
Standard
SqFt Total 
2851
Utilities 
Sewer ConnectedWater Connected
Water Source 
Public
Zoning 
RR
Interior Features
Appliances 
Electric OvenWasherRefrigeratorDryerDishwasherGas Water HeaterTankless Water Heater
Cooling 
Heat Pump
Flooring 
LaminateTileWood
Furnished 
Furnished
Heating 
Heat PumpElectric
Interior 
Vaulted Ceiling(s)Kitchen IslandCeiling Fan(s)Eat-in Kitchen
Laundry Features 
Laundry Room
Window Features 
Window Coverings
Bedroom 1 
Level - First
Bedroom 2 
Level - Second
Bedroom 3 
Level - Second
Bedroom 4 
Level - Second
Bedroom 5 
Level - Third
Dining Room 
Level - First
Kitchen 
Level - Third
Living Room 
Level - Third
Save
Ask
Tour
Hide
Share
Exterior Features
Construction Details 
Vinyl SidingFrame
Exterior 
Outdoor Shower
Fencing 
Back Yard
Frontage 
See Remarks
Patio And Porch 
DeckScreenedRear PorchSide Porch
Road Frontage 
Private Road
Roof 
Shingle
View 
See Remarks
Waterview 
See Remarks
Windows/Doors 
Window Coverings
Community Features
Association Amenities 
Beach Access
Financing Terms Available 
CashConventional
Roads 
Paved
Schools
School District
Unknown
Elementary School
Morehead City Primary
Middle School
Morehead City
High School
West Carteret
Listing courtesy of Mary Cheatham King Real Estate team of Keller Williams Crystal Coast


The data relating to real estate on this website comes in part from the Internet Data Exchange program of Hive MLS, and is updated as of 2026-07-16 07:30 PM UTC. All information is deemed reliable but not guaranteed and should be independently verified. All properties are subject to prior sale, change, or withdrawal. Neither listing broker(s) shall be responsible for any typographical errors, misinformation, or misprints, and shall be held totally harmless from any damages arising from reliance upon these data. Copyright 2026 Hive MLS

Neighborhood & Commute
Source: Walkscore
Disclosure: Community information and market data powered by Constellation Data Labs. Information is deemed reliable but not guaranteed.
Save
Ask
Tour
Hide
Share