Save
Ask
Tour
Hide
Share
$439,000
New Listing

178 Emerald Ridge Drive
Hampstead, NC 28443

For Sale|Single Family Residence|Active
3
Beds
4
Total Baths
2
Full Baths
2
Partial Baths
1,846
SqFt
$238
/SqFt
2005
Built
Subdivision:
Emerald Ridge
County:
Pender
Call Now: (910) 941-8541
Is this the listing for you? We can help make it yours.
(910) 941-8541
178 Emerald Ridge Drive178 Emerald Ridge Drive178 Emerald Ridge Drive178 Emerald Ridge Drive
Save
Ask
Tour
Hide
Share

Mortgage Calculator

Monthly Payment (Est.)

$2,003
Calculator powered by Showcase IDX, a Constellation1 Company. Copyright ©2026 Information is deemed reliable but not guaranteed.

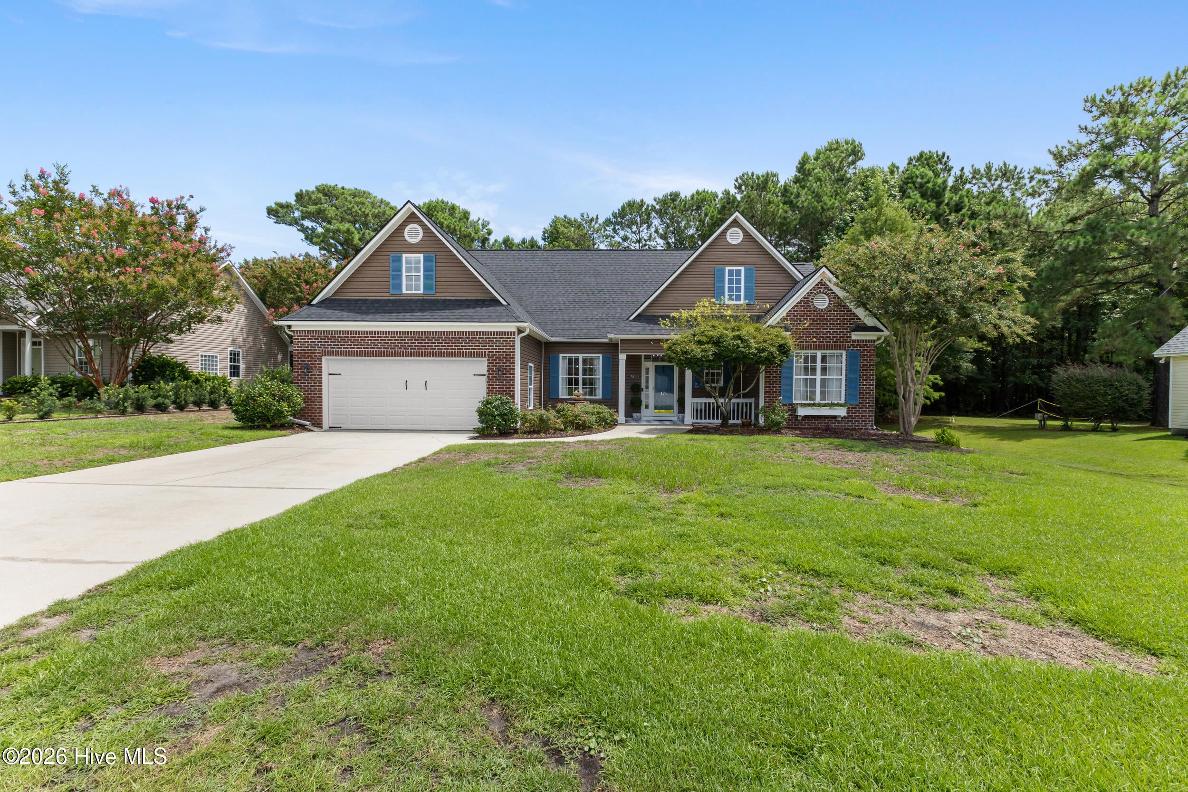
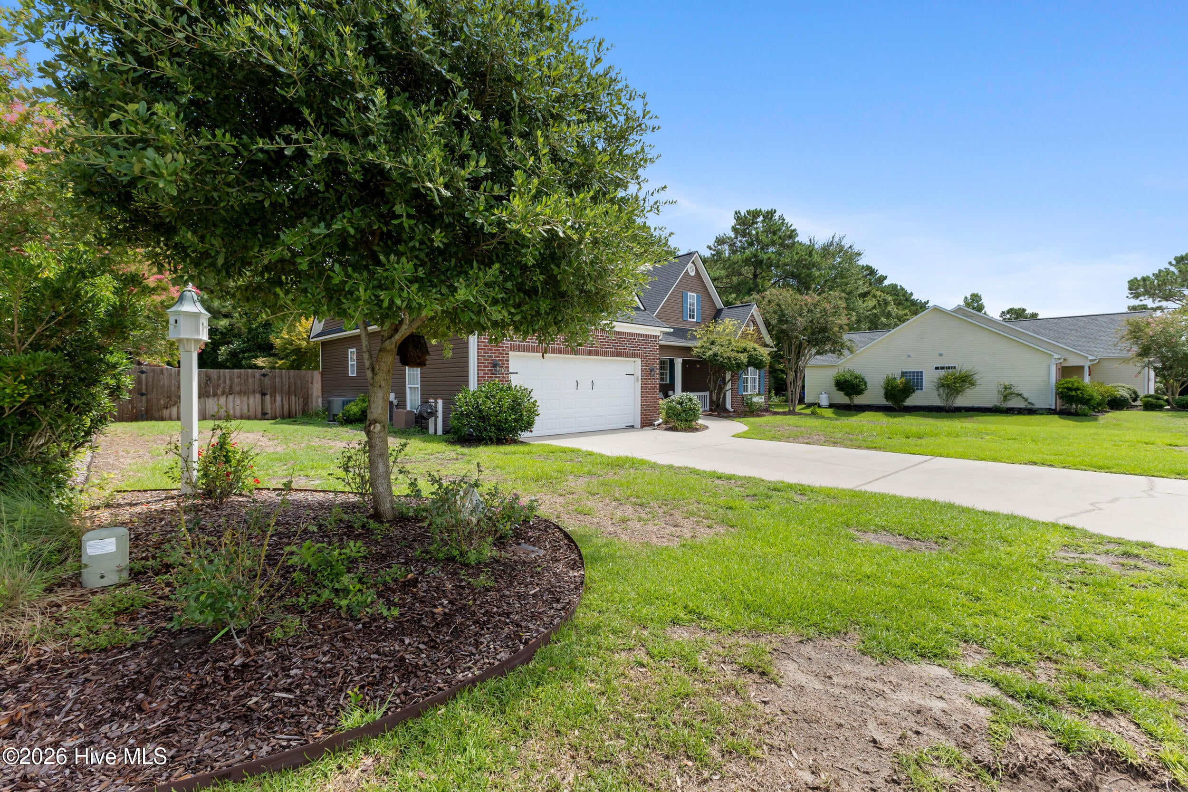
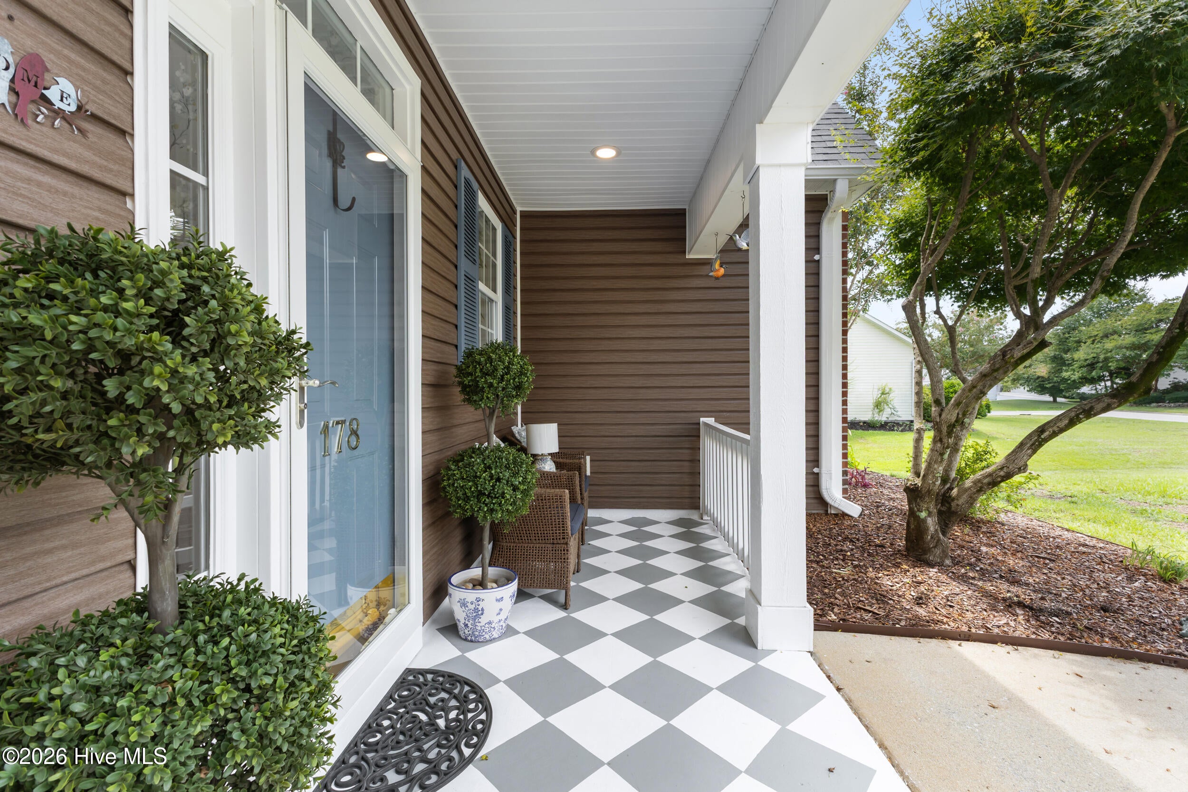
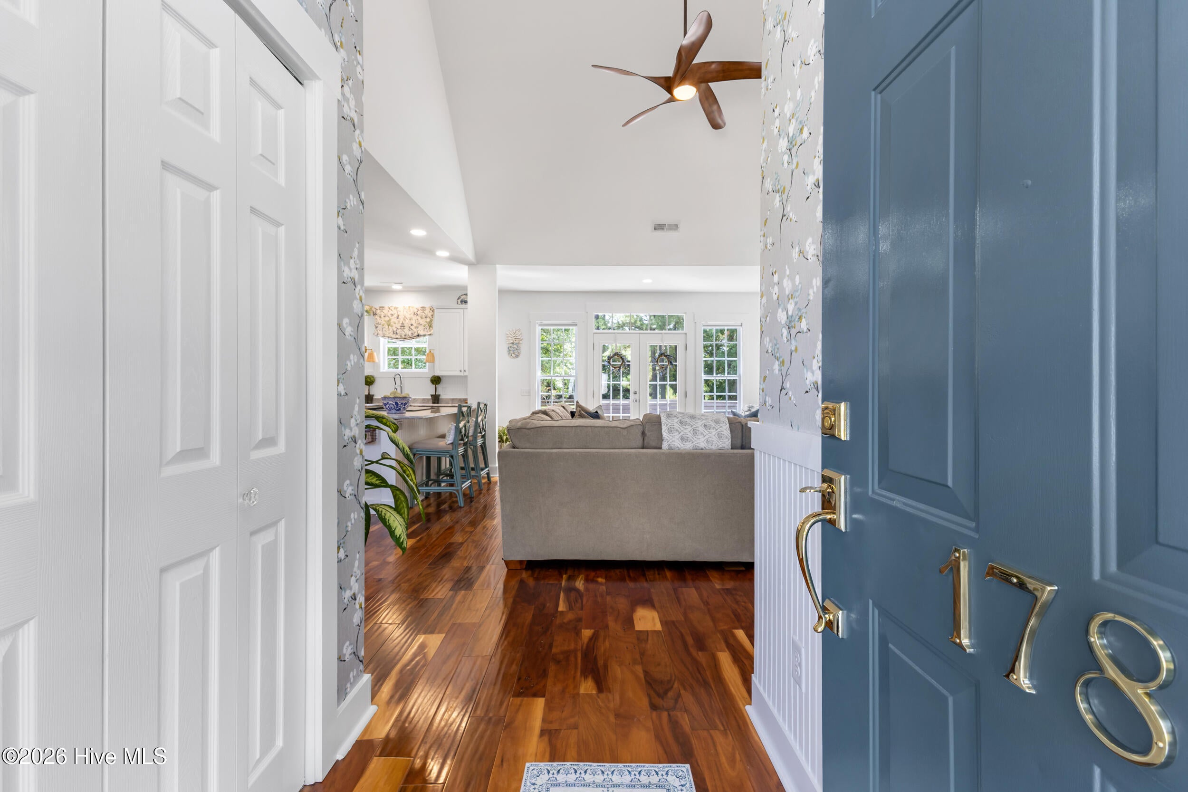
Experience modern comfort and seamless style in this beautifully maintained home featuring a host of recent upgrades. A roof installed in June 2026--complete with a $5K Fortified Roof Upgrade--ensures peace of mind, while the generator hookup provides reliable backup power. The interior has been freshly painted throughout (including the garage) perfectly complementing the LED lighting and ceiling fans installed over the past year, along with a standout Minka-Aire 62-inch Artemis LED ceiling fan in the living room. Practical updates continue with a 1/2 garbage disposal, updated faucet and towel racks in the guest bathroom, and an upgraded upstairs thermostat for energy-efficient climate control. The property's maintenance list includes a thorough dryer vent cleaning and both the house and driveway were pressure washed to maintain a pristine exterior. Additional highlights include a detached shed/workshop perfect for projects or extra storage, enhanced outdoor ambiance with exterior LED porch and garage lighting, plus updated bathroom lighting and mirrors. The kitchen and master bath have been completely remodeled and an inviting outdoor fireplace adds the perfect gathering spot. Don't miss the opportunity to enjoy this move-in ready home where every detail has been thoughtfully upgraded for modern living and lasting comfort.

Save
Ask
Tour
Hide
Share
Listing Snapshot
Price 
$439,000
Days On Site 
0 Days
Bedrooms 
3
Inside Area (SqFt) 
1,846 sqft
Total Baths 
4
Full Baths 
2
Partial Baths 
2
Lot Size 
0.3 Acres
Year Built 
2005
MLS® Number 
100589370
Status 
Active
Property Tax 
$2,222.12
HOA/Condo/Coop Fees 
$44.17 monthly
Sq Ft Source 
N/A
Friends & Family
Recent Activity
3 hours agoListing first seen on site
3 weeks agoListing updated with changes from the MLS®
General Features
Acres 
0.3
Attached Garage 
Yes
Foundation 
Slab
Garage 
Yes
Garage Spaces 
2
Levels 
One and One Half
Number Of Stories 
1
Parking 
Garage Faces FrontConcreteGarage Door OpenerOn Site
Parking Spaces 
2
Property Sub Type 
Single Family Residence
Security 
Security LightsSmoke Detector(s)
Sewer 
Septic Tank
Special Circumstances 
Standard
SqFt Total 
1846
Utilities 
Sewer ConnectedWater Connected
Water Source 
Public
Zoning 
PD
Interior Features
Appliances 
Electric OvenWasherRefrigeratorDryerDishwasherOvenElectric Water Heater
Basement 
None
Cooling 
Central Air
Flooring 
LaminateTile
Heating 
ElectricHeat Pump
Interior 
Master DownstairsWalk-In Closet(s)Vaulted Ceiling(s)High CeilingsKitchen IslandPantry
Laundry Features 
Laundry Room
Window Features 
Window Coverings
Bedroom 2 
Dimensions - 12.0x10.0Level - First
Bedroom 3 
Dimensions - 11.0x10.0Level - First
Bonus Room 
Dimensions - 19.0x12.0Level - Second
Dining Room 
Dimensions - 11.0x10.0Level - First
Kitchen 
Dimensions - 13.0x11.0Level - First
Living Room 
Dimensions - 18.0x13.0Level - First
Master Bedroom 
Dimensions - 12.0x15.0Level - First
Save
Ask
Tour
Hide
Share
Exterior Features
Construction Details 
Brick VeneerVinyl SidingFrame
Fencing 
Split RailWood
Frontage 
See Remarks
Other Structures 
Shed(s)
Patio And Porch 
DeckPorch
Road Frontage 
City StreetState Road
Roof 
Shingle
View 
See Remarks
Waterview 
See Remarks
Windows/Doors 
Window Coverings
Community Features
Accessibility Features 
Accessible Full Bath
Association Amenities 
Maintenance Grounds
Association Dues 
530
Financing Terms Available 
CashConventionalFHAVA Loan
HOA Fee Frequency 
Annually
Schools
School District
Unknown
Elementary School
Topsail
Middle School
Topsail
High School
Topsail
Listing courtesy of Marcia E McKenzie of RE/MAX Executive


The data relating to real estate on this website comes in part from the Internet Data Exchange program of Hive MLS, and is updated as of 2026-08-07 10:55 AM UTC. All information is deemed reliable but not guaranteed and should be independently verified. All properties are subject to prior sale, change, or withdrawal. Neither listing broker(s) shall be responsible for any typographical errors, misinformation, or misprints, and shall be held totally harmless from any damages arising from reliance upon these data. Copyright 2026 Hive MLS

Neighborhood & Commute
Source: Walkscore
Disclosure: Community information and market data powered by Constellation Data Labs. Information is deemed reliable but not guaranteed.
Save
Ask
Tour
Hide
Share