
136 Wildflower WayPollocksville, NC 28573
Mortgage Calculator
Monthly Payment (Est.)
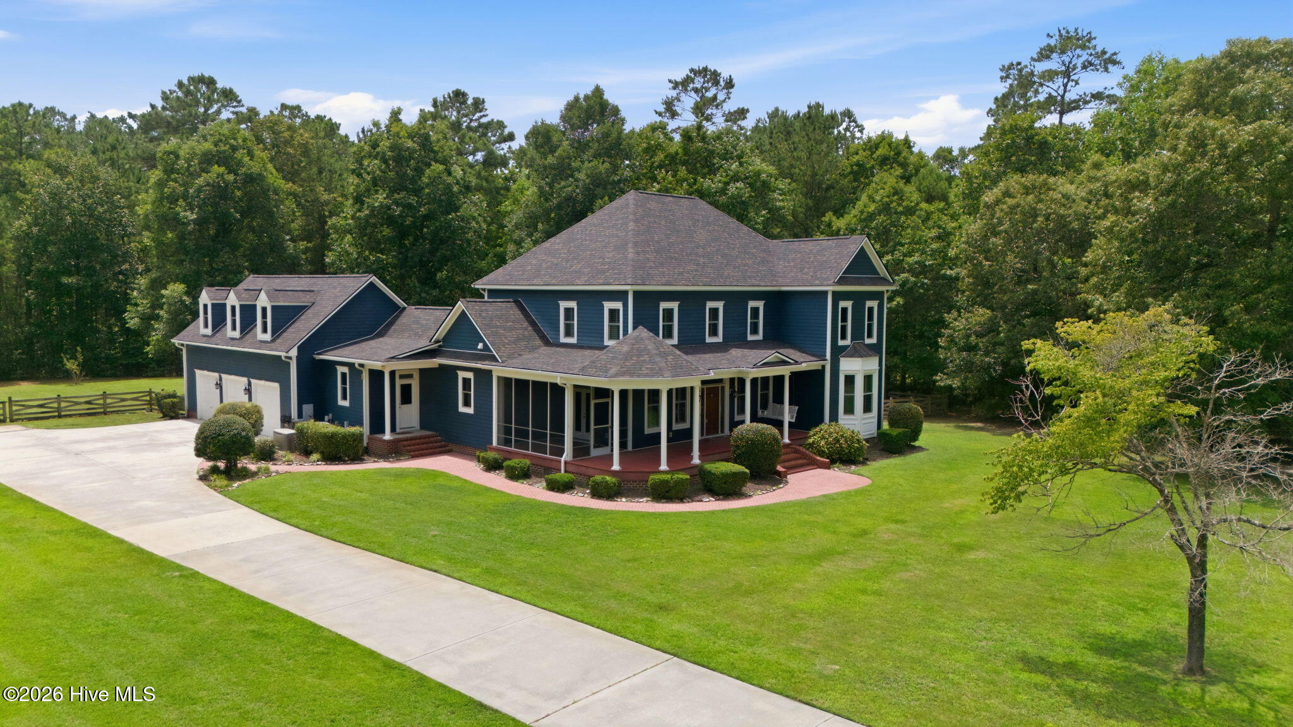
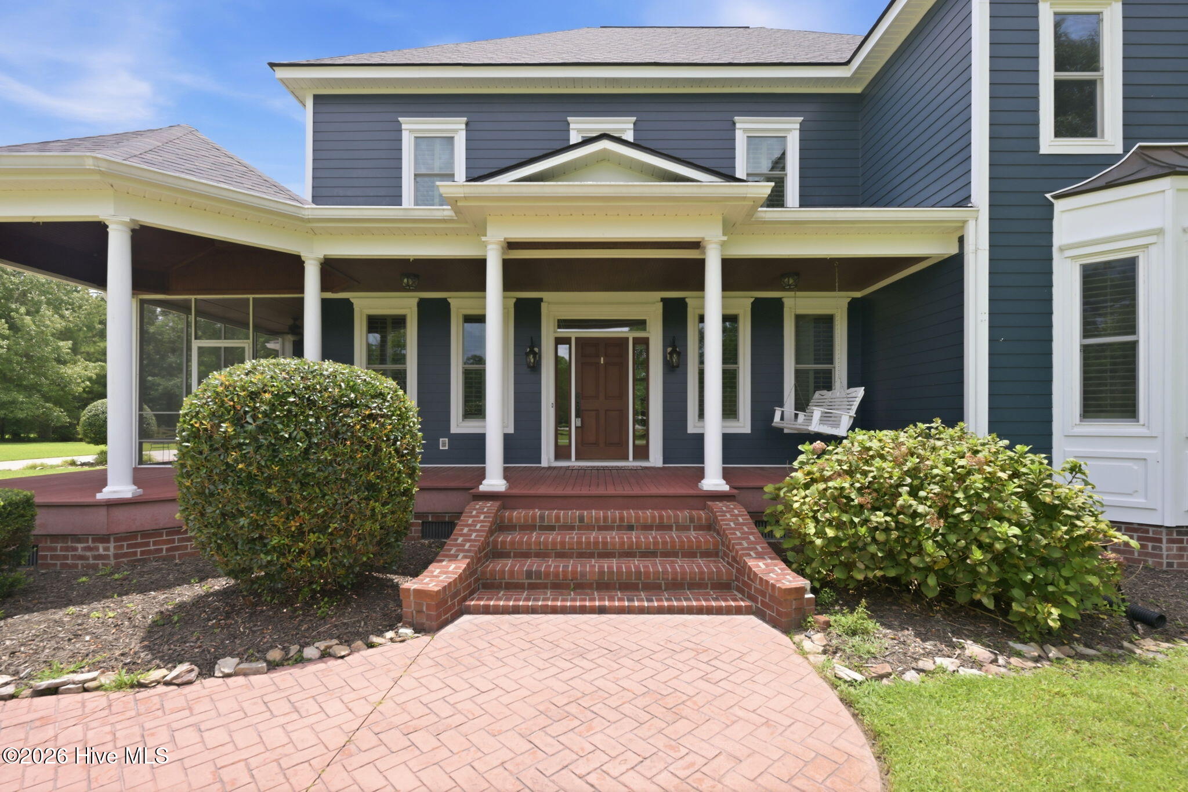
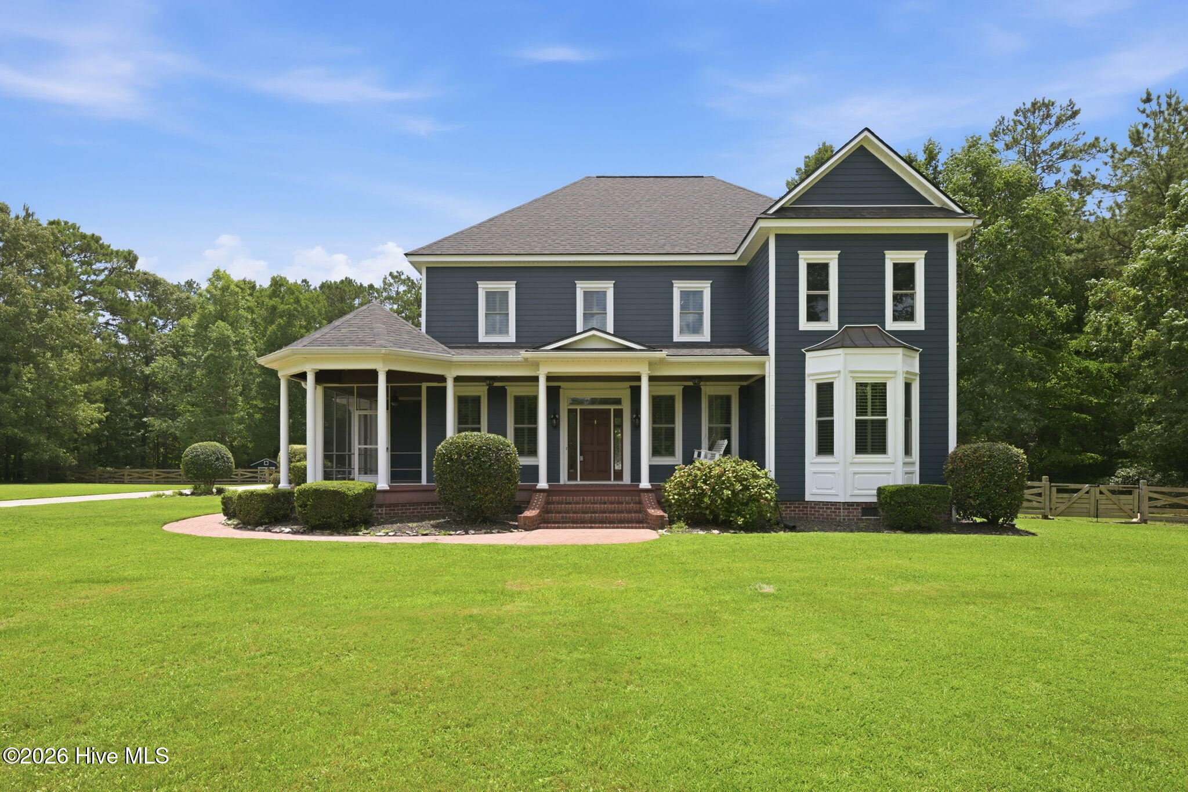
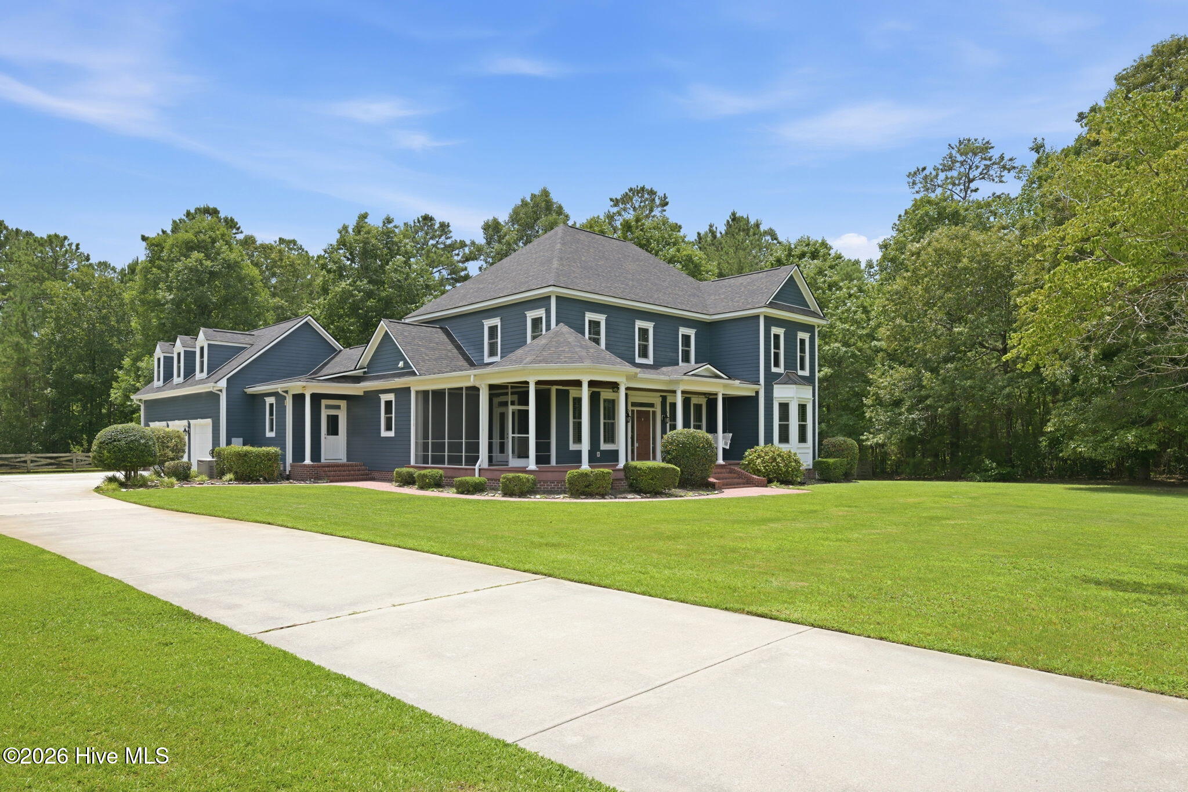
$3,878Welcome to your private retreat! Nestled in the Home Place on a double lot of 2.66 beautifully treed acres, this Southern Living executive-style home offers the perfect blend of elegance, comfort, and functionality. A mere 9-minute drive from the James City area. The phenomenal front porch is made for relaxing mornings, evening conversations, or simply enjoying the peaceful surroundings from your favorite swing or rocking chair. Inside, soaring ceilings and abundant natural light create an inviting atmosphere throughout. The spacious first floor layout includes a living room, formal dining room, office/flex space, and an additional den/flex area, offering versatility for today's lifestyle needs. Just off the formal dining room, a screened porch provides the ideal setting for after-dinner gatherings or quiet outdoor enjoyment. The gourmet eat-in kitchen is a chef's dream with double wall ovens, a 6-burner cooktop, featuring a baker's island, ample granite workspace, and room for casual dining. A huge laundry/mud room adds convenience and functionality, while providing access to the bonus room, extra room and a 3rd full bath. Plus, there is an attached 3-car garage. All creating endless possibilities for guests, hobbies, or multi-generational living. Upstairs, you'll find three generously sized bedrooms. The luxurious principal suite showcases a trey ceiling, private balcony access, and a massive custom walk-in closet. The adjoining spa-like bath is beautifully tiled and features both a walk-in shower and a classic clawfoot tub. The secondary bedrooms are equally spacious with oversized closets. This exceptional property offers luxury living with privacy, space, and thoughtful updates throughout -- a rare opportunity to own a truly special home. Extensive recent updates provide peace of mind and modern appeal, including: • New hardwood flooring upstairs (03/2026) • Existing hardwoods refinished downstairs (03/2026) • New baseboards and door trim (03/2026) • Interior paint (03/2026) • Exterior paint (12/2021) • Windows replaced (10/2021) • Two of three HVAC units replaced (06/2021) with new downstairs ductwork (03/2026) • New Rinnai tankless water heater (09/2020) • Generator installed (07/2019) • Mini-split installed (06/2021) • Hot tub installed (03/2017) For information about our preferred lender and the incentives you may qualify for, please ask your agent to review the agent comments for additional details.
| 5 hours ago | Listing first seen on site | |
| 5 hours ago | Listing updated with changes from the MLS® |

The data relating to real estate on this website comes in part from the Internet Data Exchange program of Hive MLS, and is updated as of 2026-07-16 09:12 PM UTC. All information is deemed reliable but not guaranteed and should be independently verified. All properties are subject to prior sale, change, or withdrawal. Neither listing broker(s) shall be responsible for any typographical errors, misinformation, or misprints, and shall be held totally harmless from any damages arising from reliance upon these data. Copyright 2026 Hive MLS
Did you know? You can invite friends and family to your search. They can join your search, rate and discuss listings with you.