
148 E Ivybridge DriveHubert, NC 28539
Mortgage Calculator
Monthly Payment (Est.)
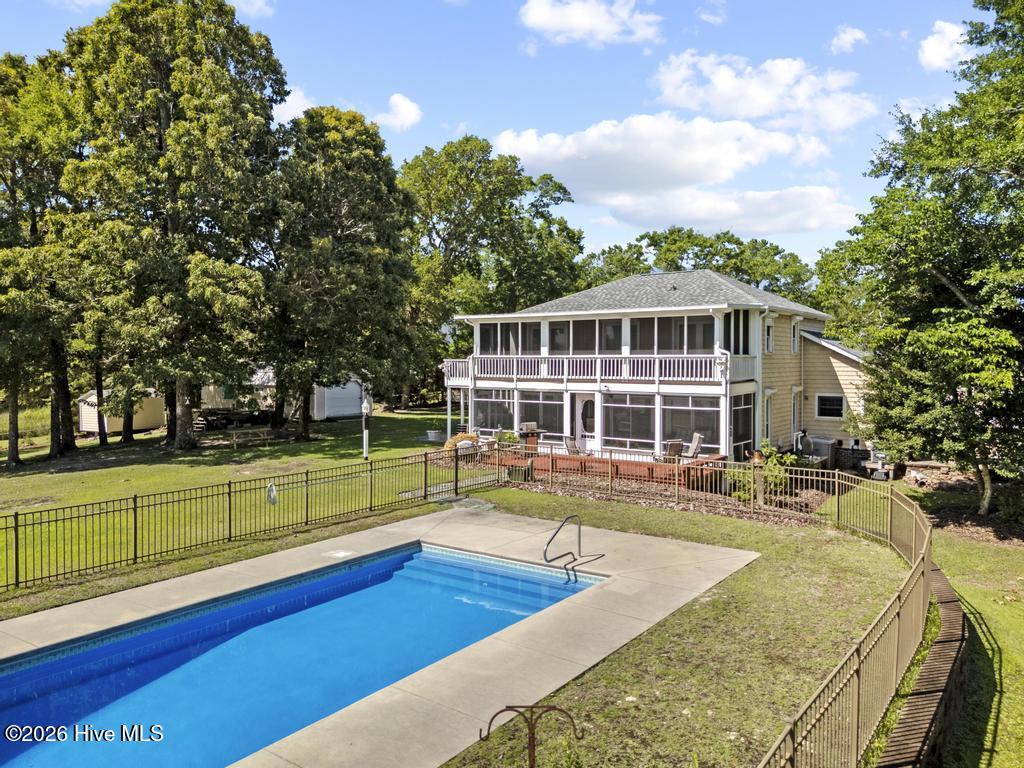
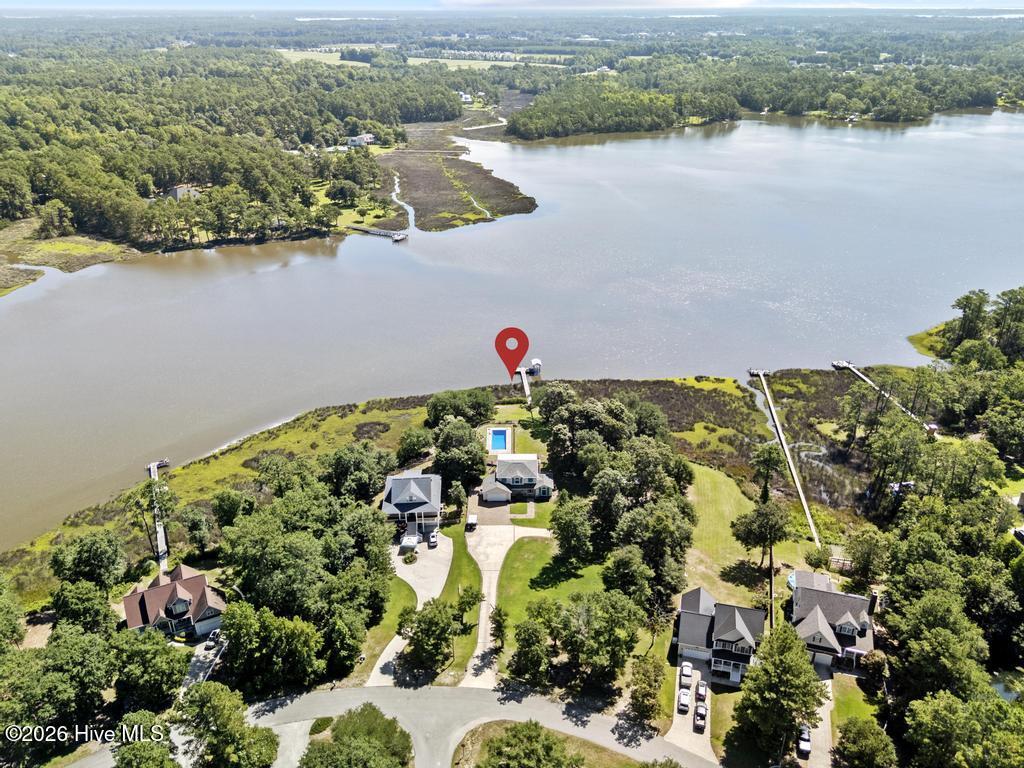
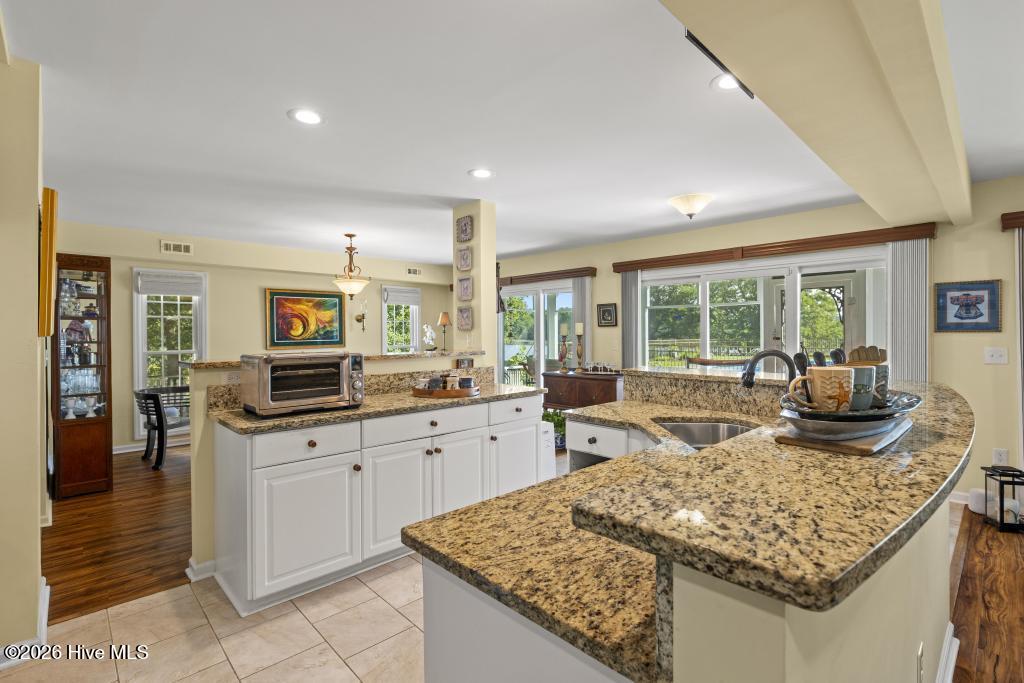
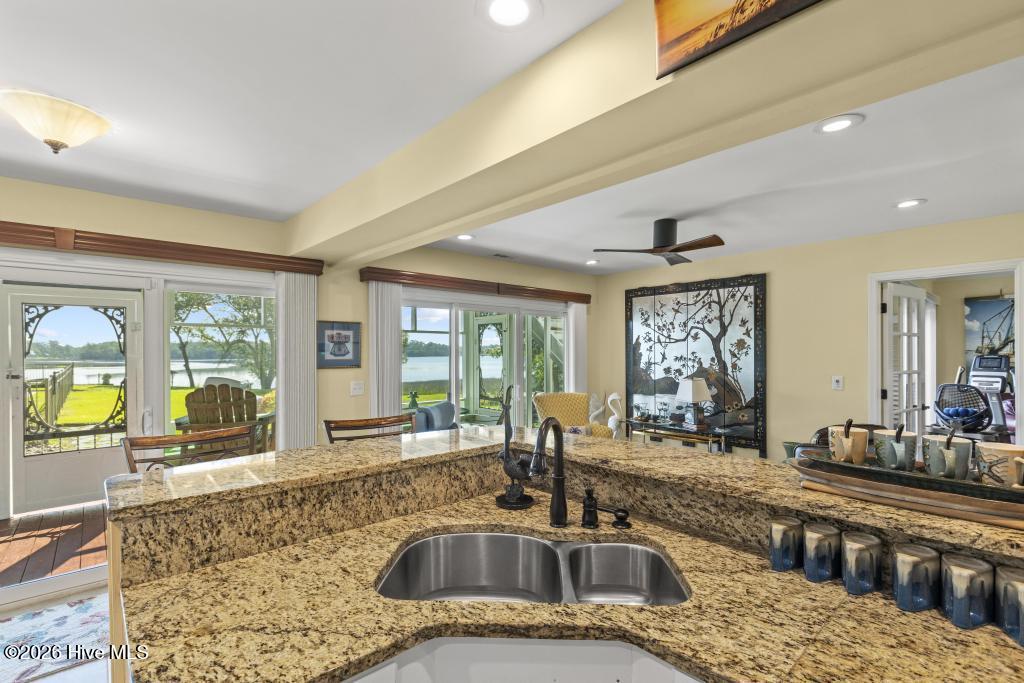
$3,194This meticulously maintained waterfront home offers the ideal blend of coastal charm, quality upgrades, and everyday comfort. Situated on approximately 2 acres of beautifully maintained property, with 2,166 heated square feet, 3 bedrooms, 3 full baths, and a spacious two-story floor plan, this exceptional property is designed to maximize both indoor and outdoor living. Located outside of the flood zone, this home provides added peace of mind while enjoying the waterfront lifestyle. Conveniently located near Historic Downtown Swansboro, the back gate of Camp Lejeune, and the beautiful Crystal Coast beaches, this property offers the perfect combination of peaceful waterfront living and easy access to area attractions, dining, shopping, and coastal adventures. The neighborhood also features a community boat ramp, providing additional convenience for boating enthusiasts looking to enjoy the area's waterways. Nearly every aspect of the home has been thoughtfully updated, including a new roof (2025), new interior paint, new LVP flooring, solid wood interior doors, extensive electrical upgrades, and new Andersen exterior doors, sliding glass doors, and French doors. The beautifully appointed interior also features custom wainscoting, cabinet pull-out inserts, custom blinds, and an inviting layout that takes full advantage of the surrounding water views. Outdoor living is where this home truly shines. A spacious Trex deck overlooking the water creates the perfect setting for entertaining or simply relaxing while enjoying the peaceful views. Your private covered dock with electricity and a 3,000-pound boat lift makes it easy to spend the day fishing, kayaking, paddleboarding, or cruising the nearby waterways. After a day on the water, cool off in the impressive in-ground saltwater pool, creating the ultimate backyard retreat for family, friends, and unforgettable gatherings. A 40-foot RV pad with 30- and 50-amp hookups and septic access adds even more versatility for guests and recreational vehicles. The property was originally comprised of two separate lots, and the additional lot where the shed is located previously perked, offering the possibility for a future buyer to explore the potential of adding a second home (subject to applicable approvals and permitting). This unique opportunity adds even more flexibility and value to an already exceptional waterfront property. Every improvement has been made with quality, functionality, and long-term enjoyment in mind. If you've been searching for a move-in-ready waterfront home in Hubert offering exceptional upgrades, outstanding outdoor amenities, and the coastal lifestyle you've been dreaming of, this one is not to be missed. Be sure to see the complete features sheet highlighting the home's extensive improvements and upgrades.
| 2 hours ago | Listing first seen on site | |
| 2 hours ago | Listing updated with changes from the MLS® |

The data relating to real estate on this website comes in part from the Internet Data Exchange program of Hive MLS, and is updated as of 2026-07-16 09:12 PM UTC. All information is deemed reliable but not guaranteed and should be independently verified. All properties are subject to prior sale, change, or withdrawal. Neither listing broker(s) shall be responsible for any typographical errors, misinformation, or misprints, and shall be held totally harmless from any damages arising from reliance upon these data. Copyright 2026 Hive MLS
Did you know? You can invite friends and family to your search. They can join your search, rate and discuss listings with you.