
1012 New River Inlet RoadNorth Topsail Beach, NC 28460
Mortgage Calculator
Monthly Payment (Est.)
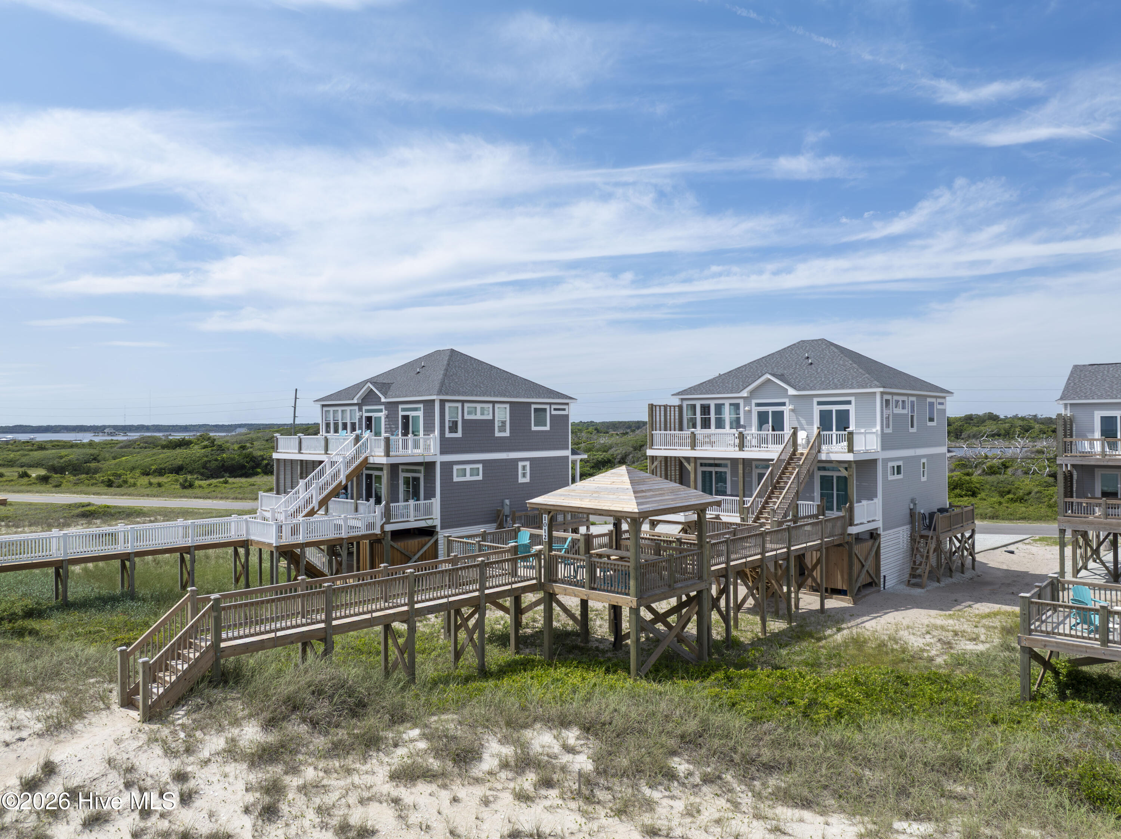
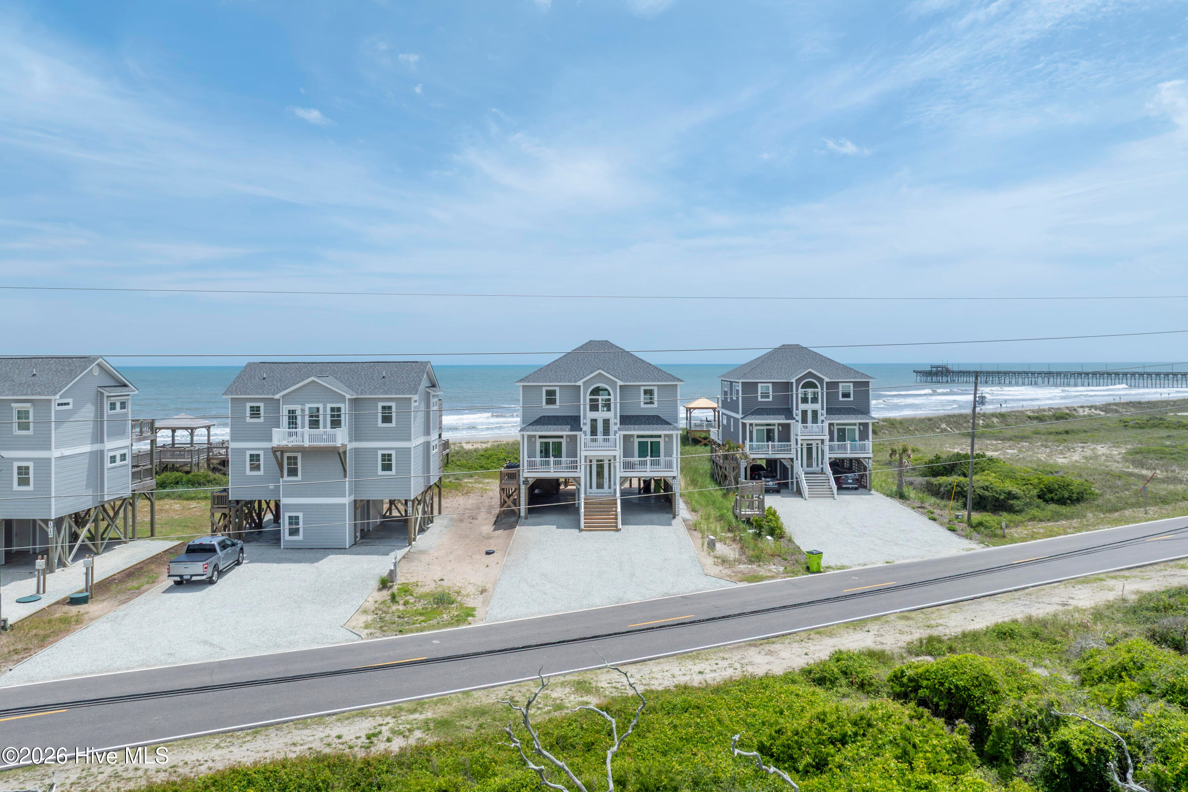
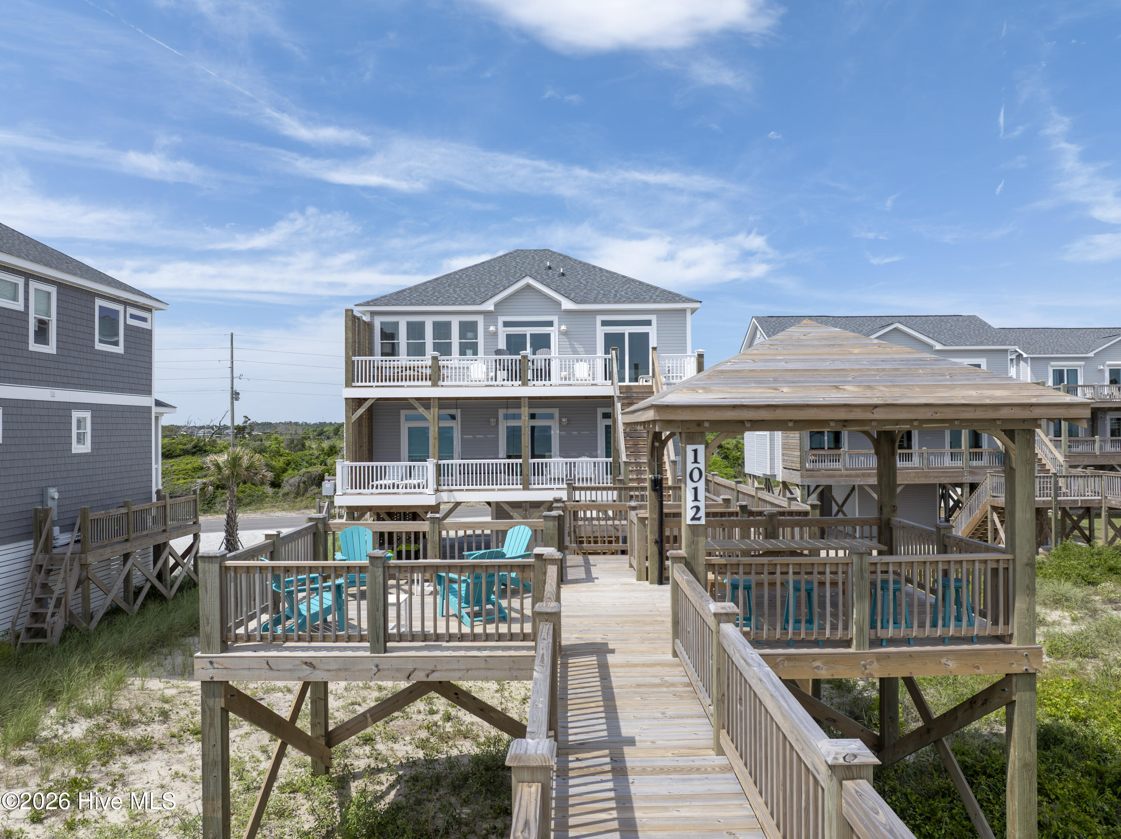
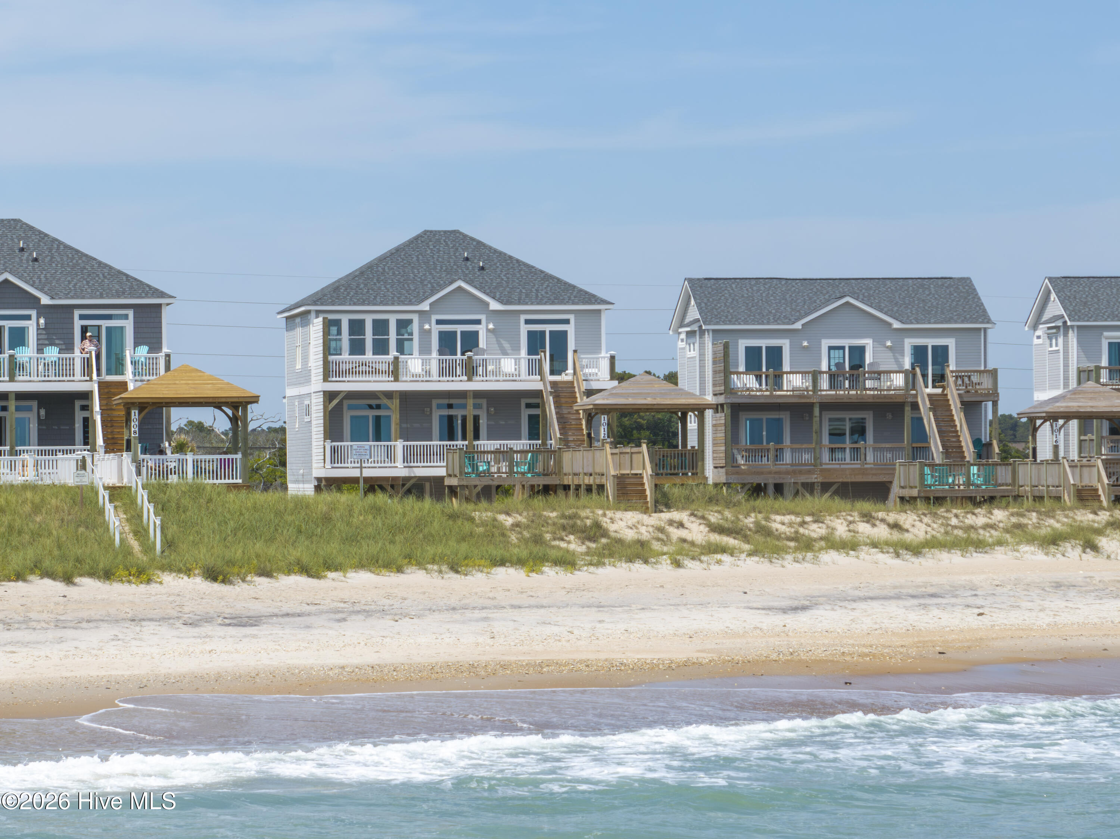
Enter an interest rate to see your estimated monthly payment.Welcome to oceanfront living at its finest. Built in 2024 and perfectly positioned on a deep oceanfront lot, this exceptional 5-bedroom, 3-bath home offers breathtaking ocean views, modern coastal finishes, and direct beach access designed to embrace the very best of island living. Whether you're searching for a luxury primary residence, a second home, or a high-performing investment property, this home offers an outstanding opportunity to enjoy everything Topsail Island has to offer. With a proven annual gross rental income of $132,982, it also presents exceptional income-producing potential for investors seeking both strong returns and long-term coastal value. Expansive windows and multiple oceanfront sliding glass doors fill the home with natural light while framing spectacular views of the Atlantic. Spacious covered decks provide inviting spaces to relax, entertain, or simply take in the sights and sounds of the ocean, while private steps lead to the oceanfront gazebo and the sandy beach just beyond. Inside, the thoughtfully designed floor plan blends comfort with timeless coastal style. Porcelain tile flooring extends throughout the home, while the open concept living area flows seamlessly into a beautifully appointed kitchen featuring quartz countertops, custom cabinetry, a large center island with bar seating, stainless steel appliances, a gas range, and generous space for events and get togethers. A convenient 3-stop elevator provides effortless access to every level. The oceanfront primary suite is privately situated on the main living level, offering direct deck access and sweeping sunrise views. The luxurious en suite bath features a freestanding soaking tub, an oversized tiled walk-in shower, dual vanities, and refined finishes that create a peaceful retreat. The first level offers four additional bedrooms connected by two Jack-and-Jill bathrooms, providing comfortable accommodations for family and guests. One bathroom features a tiled tub and shower combination, while the other offers a spacious tiled walk-in shower. Two guest bedrooms also enjoy private oceanfront deck access, allowing everyone to experience the beauty of waking up just steps from the beach. Built in 2024, this home offers the quality, efficiency, and peace of mind that come with newer construction. The deep oceanfront lot may also provide the opportunity to add a swimming pool with proper permitting, further enhancing both personal enjoyment and rental appeal. Offered fully furnished, this home is truly move-in ready, making it easy to enjoy immediately or begin generating vacation rental income. Combining modern construction, quality finishes, direct beach access, and an ideal Topsail Island location, this property presents an exceptional opportunity to own a beautiful oceanfront home with outstanding lifestyle and investment potential.
| 2 months ago | Listing first seen on site | |
| 2 months ago | Listing updated with changes from the MLS® |

The data relating to real estate on this website comes in part from the Internet Data Exchange program of Hive MLS, and is updated as of 2026-09-22 11:52 AM UTC. All information is deemed reliable but not guaranteed and should be independently verified. All properties are subject to prior sale, change, or withdrawal. Neither listing broker(s) shall be responsible for any typographical errors, misinformation, or misprints, and shall be held totally harmless from any damages arising from reliance upon these data. Copyright 2026 Hive MLS
Did you know? You can invite friends and family to your search. They can join your search, rate and discuss listings with you.