Save
Ask
Tour
Hide
Share
$369,900
New Listing

3001 Nevan Lane
Wilmington, NC 28405

Single Family Residence|Coming Soon
3
Beds
2
Total Baths
2
Full Baths
1,364
SqFt
$271
/SqFt
1998
Built
Subdivision:
Northchase
County:
New Hanover
Call Now: (910) 941-8541
Is this the listing for you? We can help make it yours.
(910) 941-8541
Upcoming Open Houses
Sat, Jul 18, 1:00 PM - 3:00 PM
Sun, Jul 19, 2:00 PM - 4:00 PM
3001 Nevan Lane3001 Nevan Lane3001 Nevan Lane3001 Nevan Lane
Save
Ask
Tour
Hide
Share

Mortgage Calculator

Monthly Payment (Est.)

$1,688
Calculator powered by Showcase IDX, a Constellation1 Company. Copyright ©2026 Information is deemed reliable but not guaranteed.

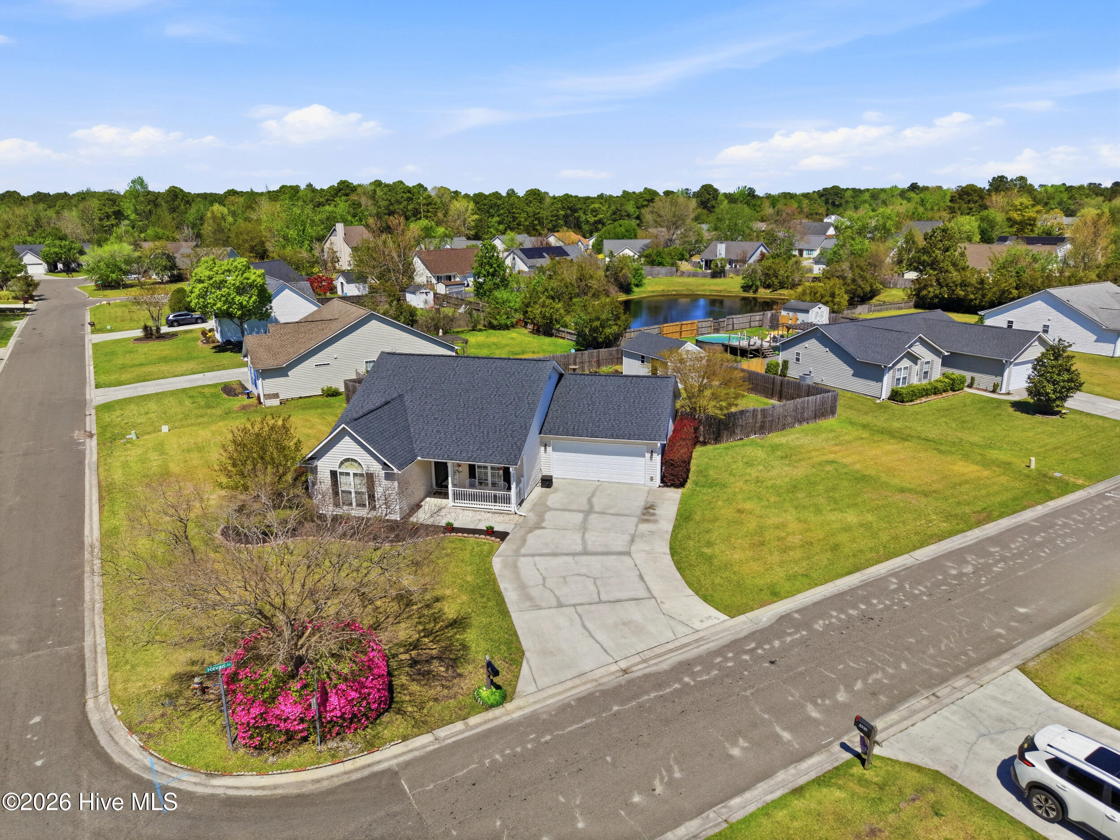
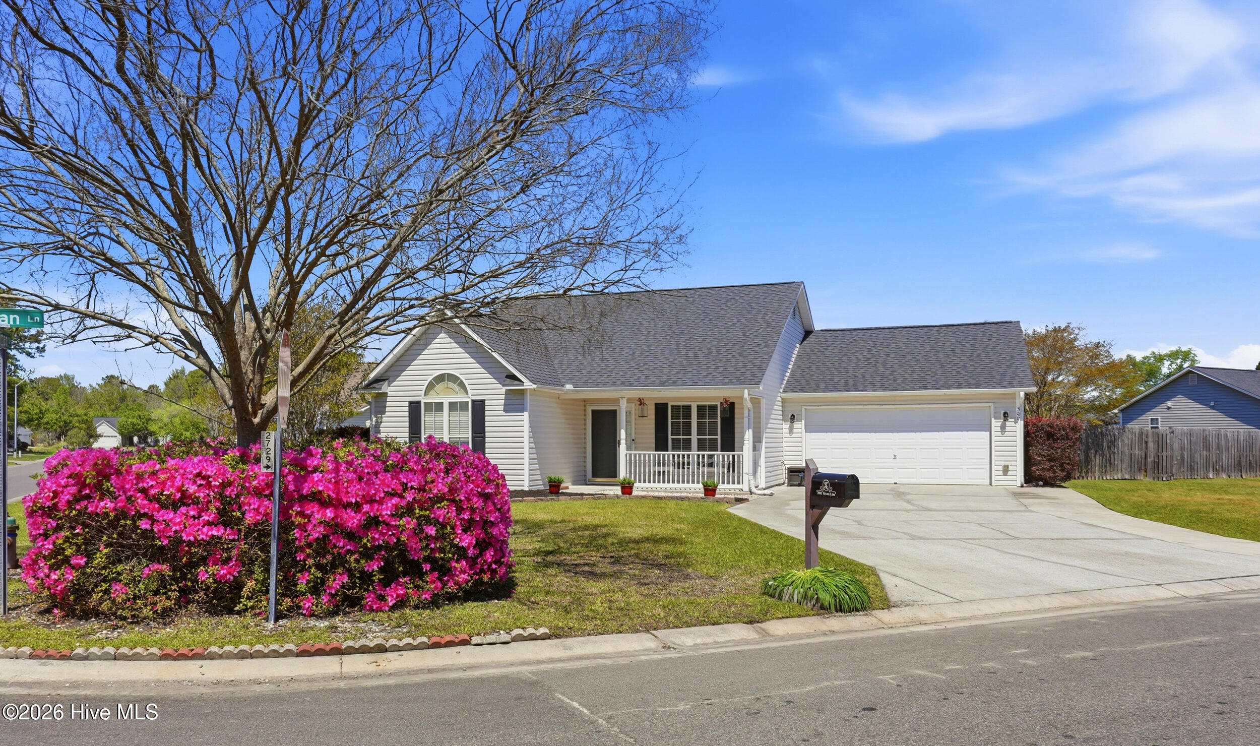
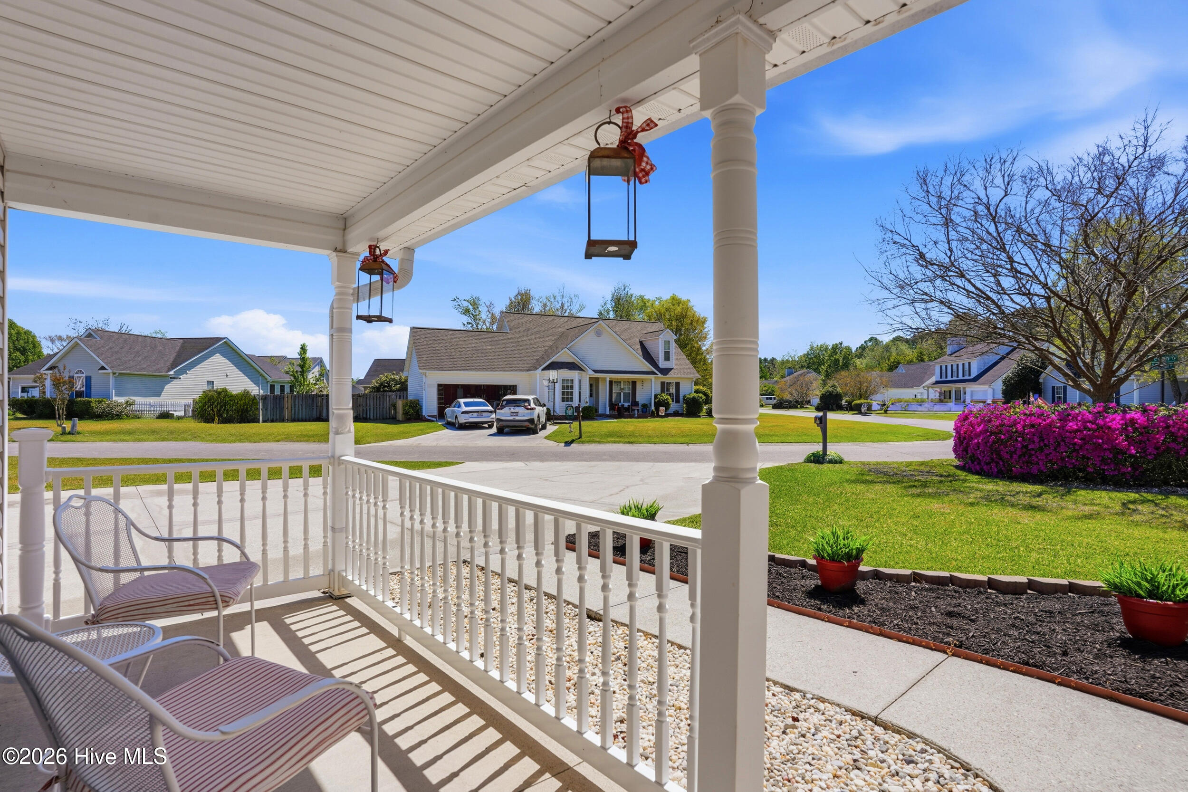
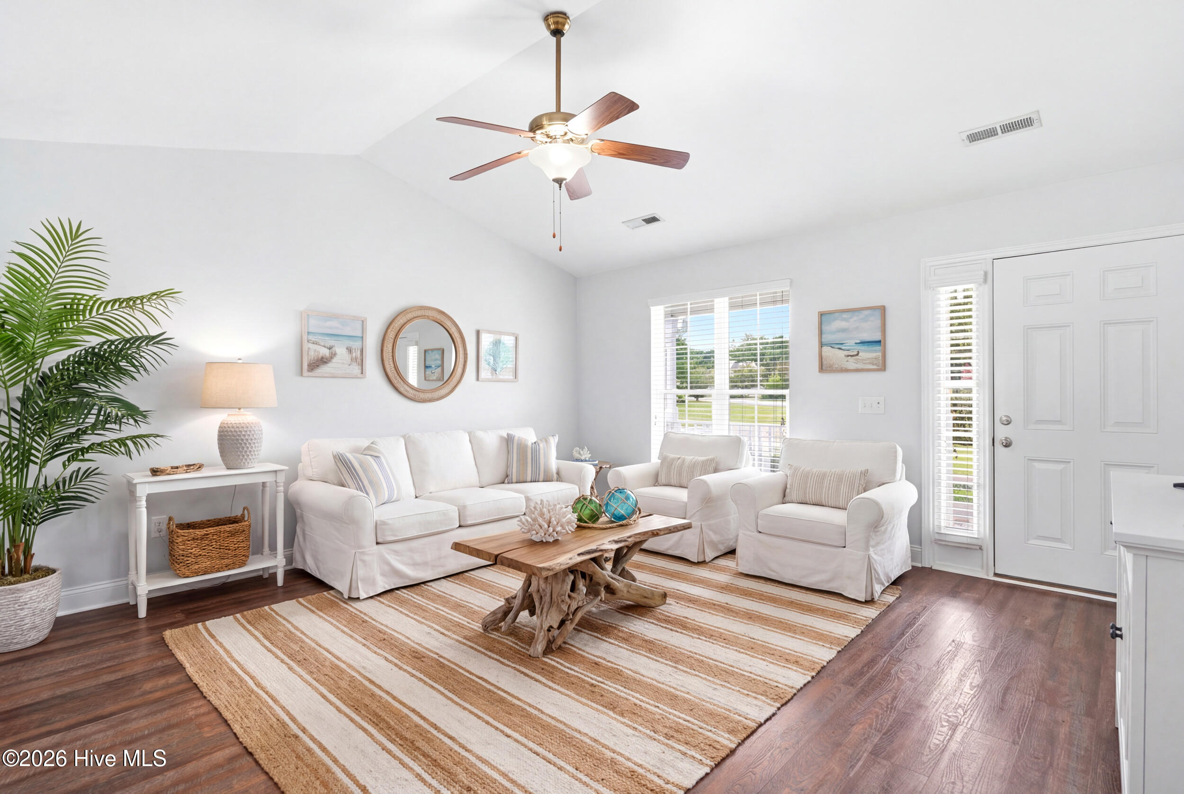
Excellent Opportunity To Purchase In Desirable Northchase w/New Kitchen & Bathrooms! Welcome to 3001 Nevan Lane: your new Wilmington home. Nestled in convenient Northchase, this home features easy access to shopping, the riverfront city of Wilmington, as well as its neighboring beaches. Immediately notice the presence of this home as it sits gracefully on a corner lot. The expanded driveway and 2 car oversized garage are not common in the community, offering parking plus storage or workshop space. Stroll up to the front porch where you can relax and watch the azalea bloom. Inside, find LVP floors in this efficient and open layout. A large living area (which could be separated into a living room and dining room) greets you as you head into the kitchen with its large island- perfect for interacting with others as you cook or grab a snack. A dinette space by the rear door rounds out this space and leads into a full sized laundry room with cabinet storage, before providing access to the garage. The primary bedroom is on the left side of the home with vaulted ceilings, a very large closet and renovated bathroom with glass shower in gray tones. 2 additional bedrooms share a renovated hall bathroom with tub. Outside, find a large patio space where you can take in your fully fenced rear yard. The shed is a delight of a workshop with an a/c unit and power. Do not hesitate to make this home your own. Schedule an appointment today! Note: some pictures have been virtually staged.

Save
Ask
Tour
Hide
Share
Listing Snapshot
Price 
$369,900
Days On Site 
0 Days
Bedrooms 
3
Inside Area (SqFt) 
1,364 sqft
Total Baths 
2
Full Baths 
2
Partial Baths 
N/A
Lot Size 
0.34 Acres
Year Built 
1998
MLS® Number 
100589567
Status 
Coming Soon
Property Tax 
$1,397.05
HOA/Condo/Coop Fees 
$47.5 monthly
Sq Ft Source 
N/A
Friends & Family
Recent Activity
3 hours agoListing first seen on site
3 hours agoListing updated with changes from the MLS®
General Features
Acres 
0.34
Attached Garage 
Yes
Foundation 
Slab
Garage 
Yes
Garage Spaces 
2
Levels 
One
Number Of Stories 
1
Parking 
AttachedPaved
Parking Spaces 
2
Property Sub Type 
Single Family Residence
Security 
Smoke Detector(s)
Special Circumstances 
Standard
SqFt Total 
1364
Utilities 
Sewer ConnectedWater Connected
Water Source 
Public
Zoning 
PD
Interior Features
Appliances 
Electric OvenRefrigeratorIce MakerDisposalDishwasherMicrowaveElectric Water Heater
Basement 
None
Cooling 
Central Air
Heating 
ElectricHeat Pump
Interior 
Master DownstairsWalk-In Closet(s)Vaulted Ceiling(s)Ceiling Fan(s)Pantry
Laundry Features 
Washer HookupLaundry Room
Window Features 
Window Coverings
Bedroom 2 
Dimensions - 13.0x11.0Level - Main
Bedroom 3 
Dimensions - 13.0x11.5Level - Main
Dining Room 
Dimensions - 10.0x8.0Level - Main
Kitchen 
Dimensions - 12.0x12.0Level - Main
Laundry 
Dimensions - 7.0x6.0Level - Main
Living Room 
Dimensions - 16.0x15.5Level - Main
Master Bedroom 
Dimensions - 15.0x12.0Level - Main
Save
Ask
Tour
Hide
Share
Exterior Features
Construction Details 
Vinyl SidingFrame
Fencing 
FullBack YardWood
Frontage 
See Remarks
Lot Features 
Corner Lot
Other Structures 
Shed(s)Storage
Patio And Porch 
CoveredPatioPorch
Roof 
Shingle
View 
See Remarks
Waterview 
See Remarks
Windows/Doors 
Window Coverings
Community Features
Accessibility Features 
Accessible Full Bath
Association Amenities 
Basketball CourtMaintenance GroundsPicnic AreaPlaygroundTennis Court(s)Trail(s)
Association Dues 
570
Community Features 
Pool
Financing Terms Available 
CashConventionalFHAVA Loan
HOA Fee Frequency 
Annually
Roads 
Paved
School District 
New Hanover
Schools
School District
New Hanover
Elementary School
Castle Hayne
Middle School
Trask
High School
Laney
Listing courtesy of Mariel Gniewoz-Weiss of Keller Williams Innovate-Wilmington


The data relating to real estate on this website comes in part from the Internet Data Exchange program of Hive MLS, and is updated as of 2026-07-17 02:23 AM UTC. All information is deemed reliable but not guaranteed and should be independently verified. All properties are subject to prior sale, change, or withdrawal. Neither listing broker(s) shall be responsible for any typographical errors, misinformation, or misprints, and shall be held totally harmless from any damages arising from reliance upon these data. Copyright 2026 Hive MLS

Neighborhood & Commute
Source: Walkscore
Disclosure: Community information and market data powered by Constellation Data Labs. Information is deemed reliable but not guaranteed.
Save
Ask
Tour
Hide
Share