Save
Ask
Tour
Hide
Share
$975,000
New Listing

7729 Bonaventure Drive
Wilmington, NC 28411

For Sale|Single Family Residence|Active
4
Beds
4
Total Baths
4
Full Baths
3,115
SqFt
$313
/SqFt
2013
Built
Subdivision:
Marsh Oaks
County:
New Hanover
Call Now: (910) 941-8541
Is this the listing for you? We can help make it yours.
(910) 941-8541
Upcoming Open Houses
Sat, Jul 18, 11:00 AM - 1:00 PM
7729 Bonaventure Drive7729 Bonaventure Drive7729 Bonaventure Drive7729 Bonaventure Drive
Save
Ask
Tour
Hide
Share

Mortgage Calculator

Monthly Payment (Est.)

$4,448
Calculator powered by Showcase IDX, a Constellation1 Company. Copyright ©2026 Information is deemed reliable but not guaranteed.

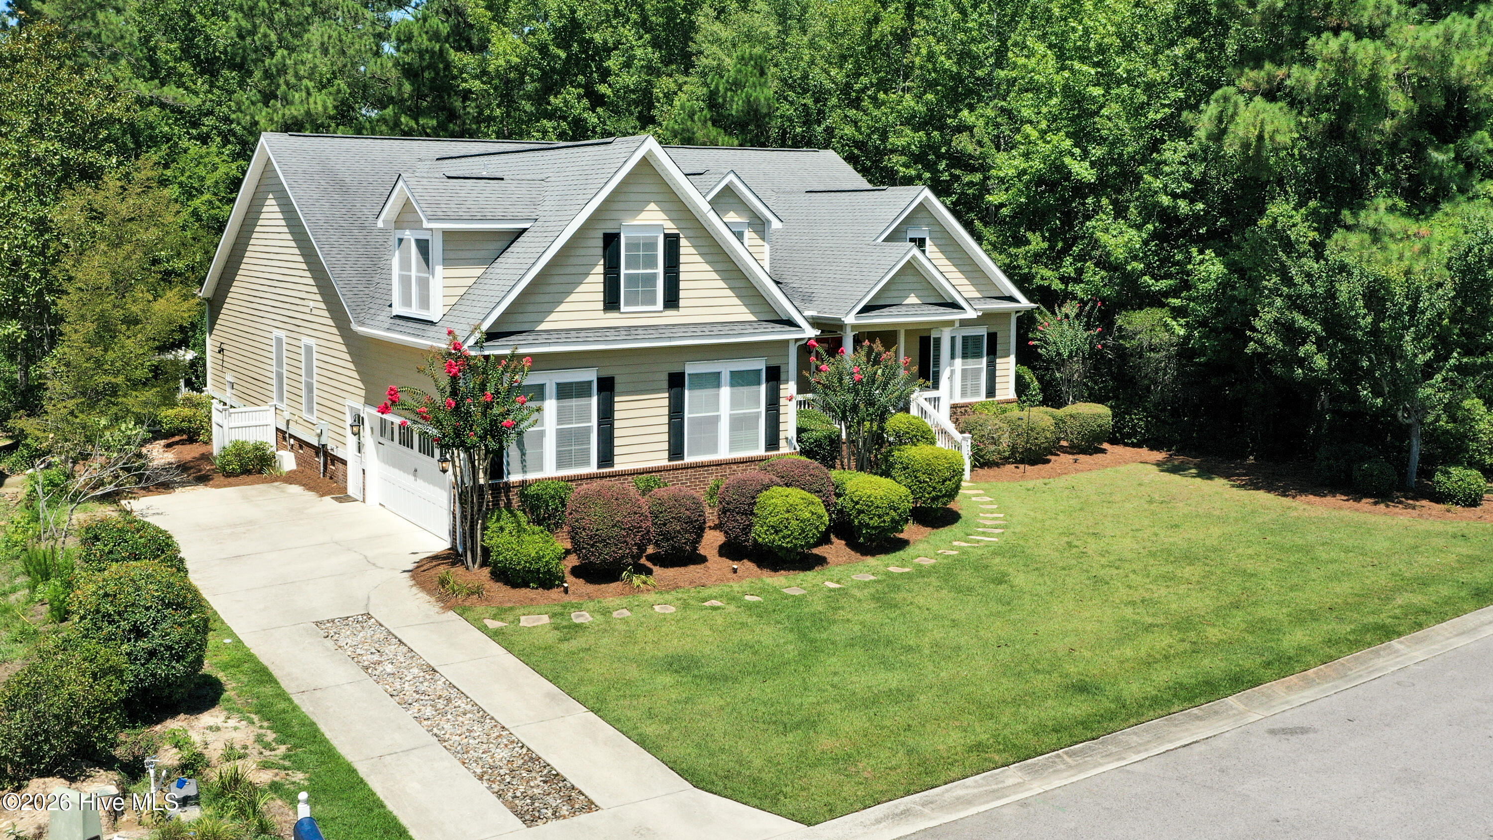
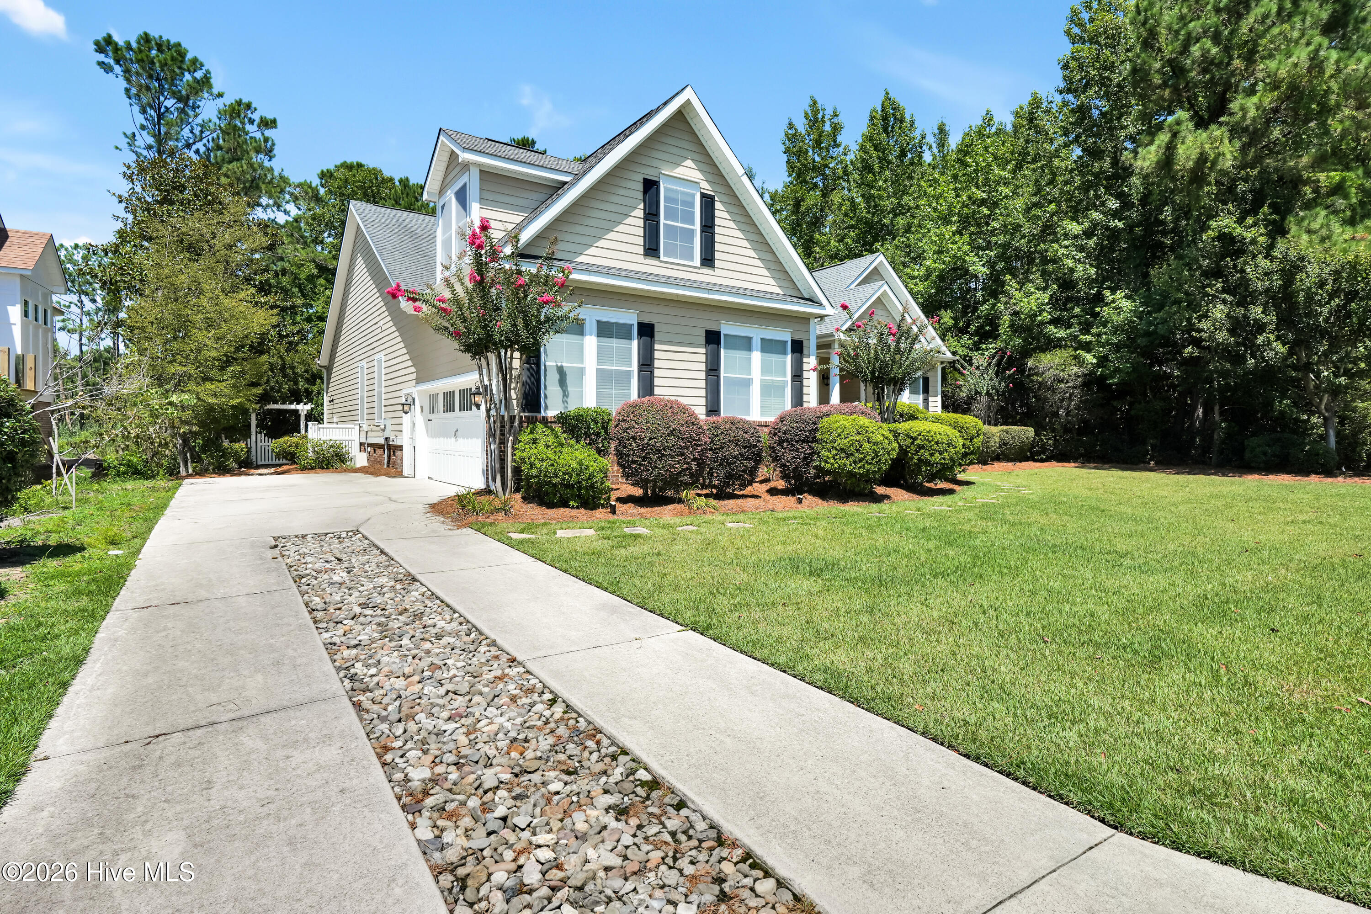
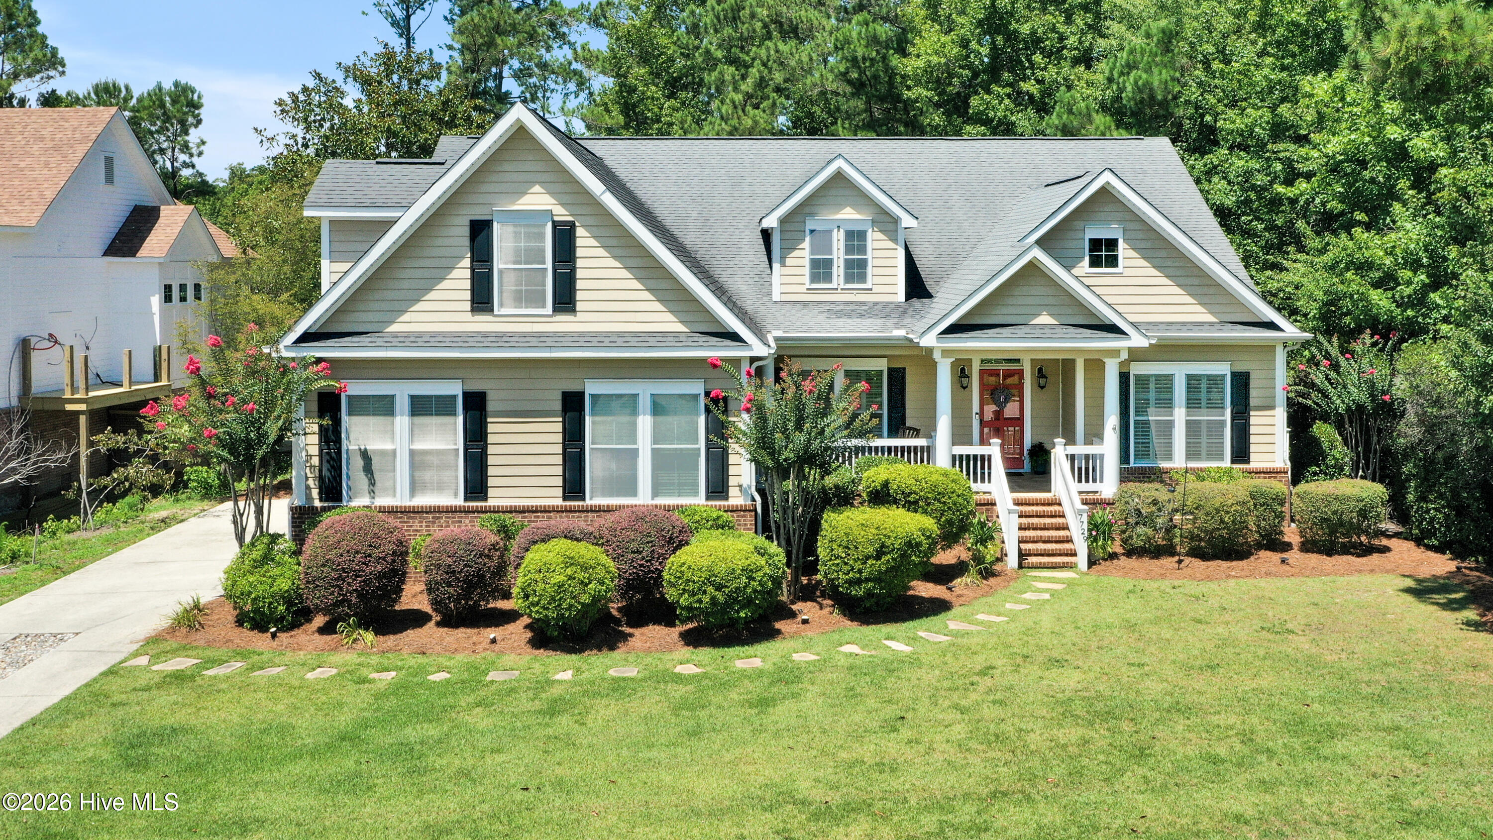
Beautifully renovated home in the highly desirable Marsh Oaks community, known for its mature landscaping, community amenities, and welcoming neighborhood feel. Situated on a private, wooded, fenced lot, this 4 BR, 4 BA home offers an exceptional open floorplan, custom finishes, and thoughtful upgrades throughout. The gourmet kitchen is the centerpiece of the home, featuring a 10-ft island perfect for entertaining, Wolf 6-burner gas range with commercial vent system, Zellige tile backsplash, reverse osmosis system, stainless appliances, large walk-in pantry, and custom cookware cabinet. The living area includes a newly updated fireplace and flows seamlessly to the oversized screened porch with full outdoor living space and flagstone patio overlooking serene wooded grounds. The first-floor primary suite is a true retreat with a large custom walk-in closet, dedicated shoe closet, built-in jewelry cabinet, dual vanities, soaking tub, and dual shower system. Two guest bedrooms and two full baths are also located on the main level. A private staircase leads to the expansive bonus room/4th bedroom with its own full bath--ideal for guests, multigenerational living, or a private office suite. Outside, enjoy beautifully landscaped grounds with perennial gardens, roses, stone-raised herb beds, and a charming garden shed. SMART home features, EV charger, and full renovations to three bathrooms, the kitchen, and the fireplace add modern convenience to timeless style. This home conveys with several valuable extras, including the kitchen refrigerator, wine refrigerator, washer, dryer, and the outdoor storage shed. All listed items remain with the home except Ring doorbell and security cameras. Residents of Marsh Oaks enjoy a community pool, clubhouse, tennis courts, playground, and tree-lined sidewalks--making this home the perfect blend of privacy, elegance, and neighborhood living in one of Wilmington's most sought-after communities.

Save
Ask
Tour
Hide
Share
Listing Snapshot
Price 
$975,000
Days On Site 
0 Days
Bedrooms 
4
Inside Area (SqFt) 
3,115 sqft
Total Baths 
4
Full Baths 
4
Partial Baths 
N/A
Lot Size 
0.37 Acres
Year Built 
2013
MLS® Number 
100589580
Status 
Active
Property Tax 
$3,339.13
HOA/Condo/Coop Fees 
$55 monthly
Sq Ft Source 
N/A
Friends & Family
Recent Activity
2 hours agoListing first seen on site
2 hours agoListing updated with changes from the MLS®
General Features
Acres 
0.37
Attached Garage 
Yes
Garage 
Yes
Garage Spaces 
2
Green Energy Efficient 
LightingThermostat
Levels 
One and One Half
Number Of Stories 
2
Parking 
Garage Faces SideAttachedPavedGarage
Parking Spaces 
2
Property Sub Type 
Single Family Residence
Sewer 
Public Sewer
Special Circumstances 
Standard
SqFt Total 
3115
Utilities 
Sewer AvailableWater Available
Water Source 
Public
Zoning 
R-15
Interior Features
Appliances 
Gas CooktopWasherRefrigeratorDryerDisposalDishwasherMicrowaveElectric Water Heater
Basement 
NoneCrawl Space
Cooling 
Central Air
Fireplace 
Yes
Fireplace Features 
Gas Log
Flooring 
CarpetTileWood
Furnished 
Unfurnished
Heating 
ElectricForced Air
Interior 
Walk-In Closet(s)
Laundry Features 
Washer HookupLaundry Room
Bedroom 1 
Dimensions - 12.0x17.0Level - First
Bedroom 2 
Dimensions - 12.0x14.0Level - First
Bonus Room 
Dimensions - 14.0x21.0Level - Second
Dining Room 
Dimensions - 12.0x17.0Level - First
Great Room 
Dimensions - 21.0x12.0Level - First
Kitchen 
Dimensions - 10.0x21.0Level - First
Master Bedroom 
Dimensions - 21.0x13.0Level - First
Other 
Dimensions - 13.0x8.0Level - First
Save
Ask
Tour
Hide
Share
Exterior Features
Construction Details 
Wood SidingFrame
Fencing 
Back YardWood
Frontage 
See Remarks
Patio And Porch 
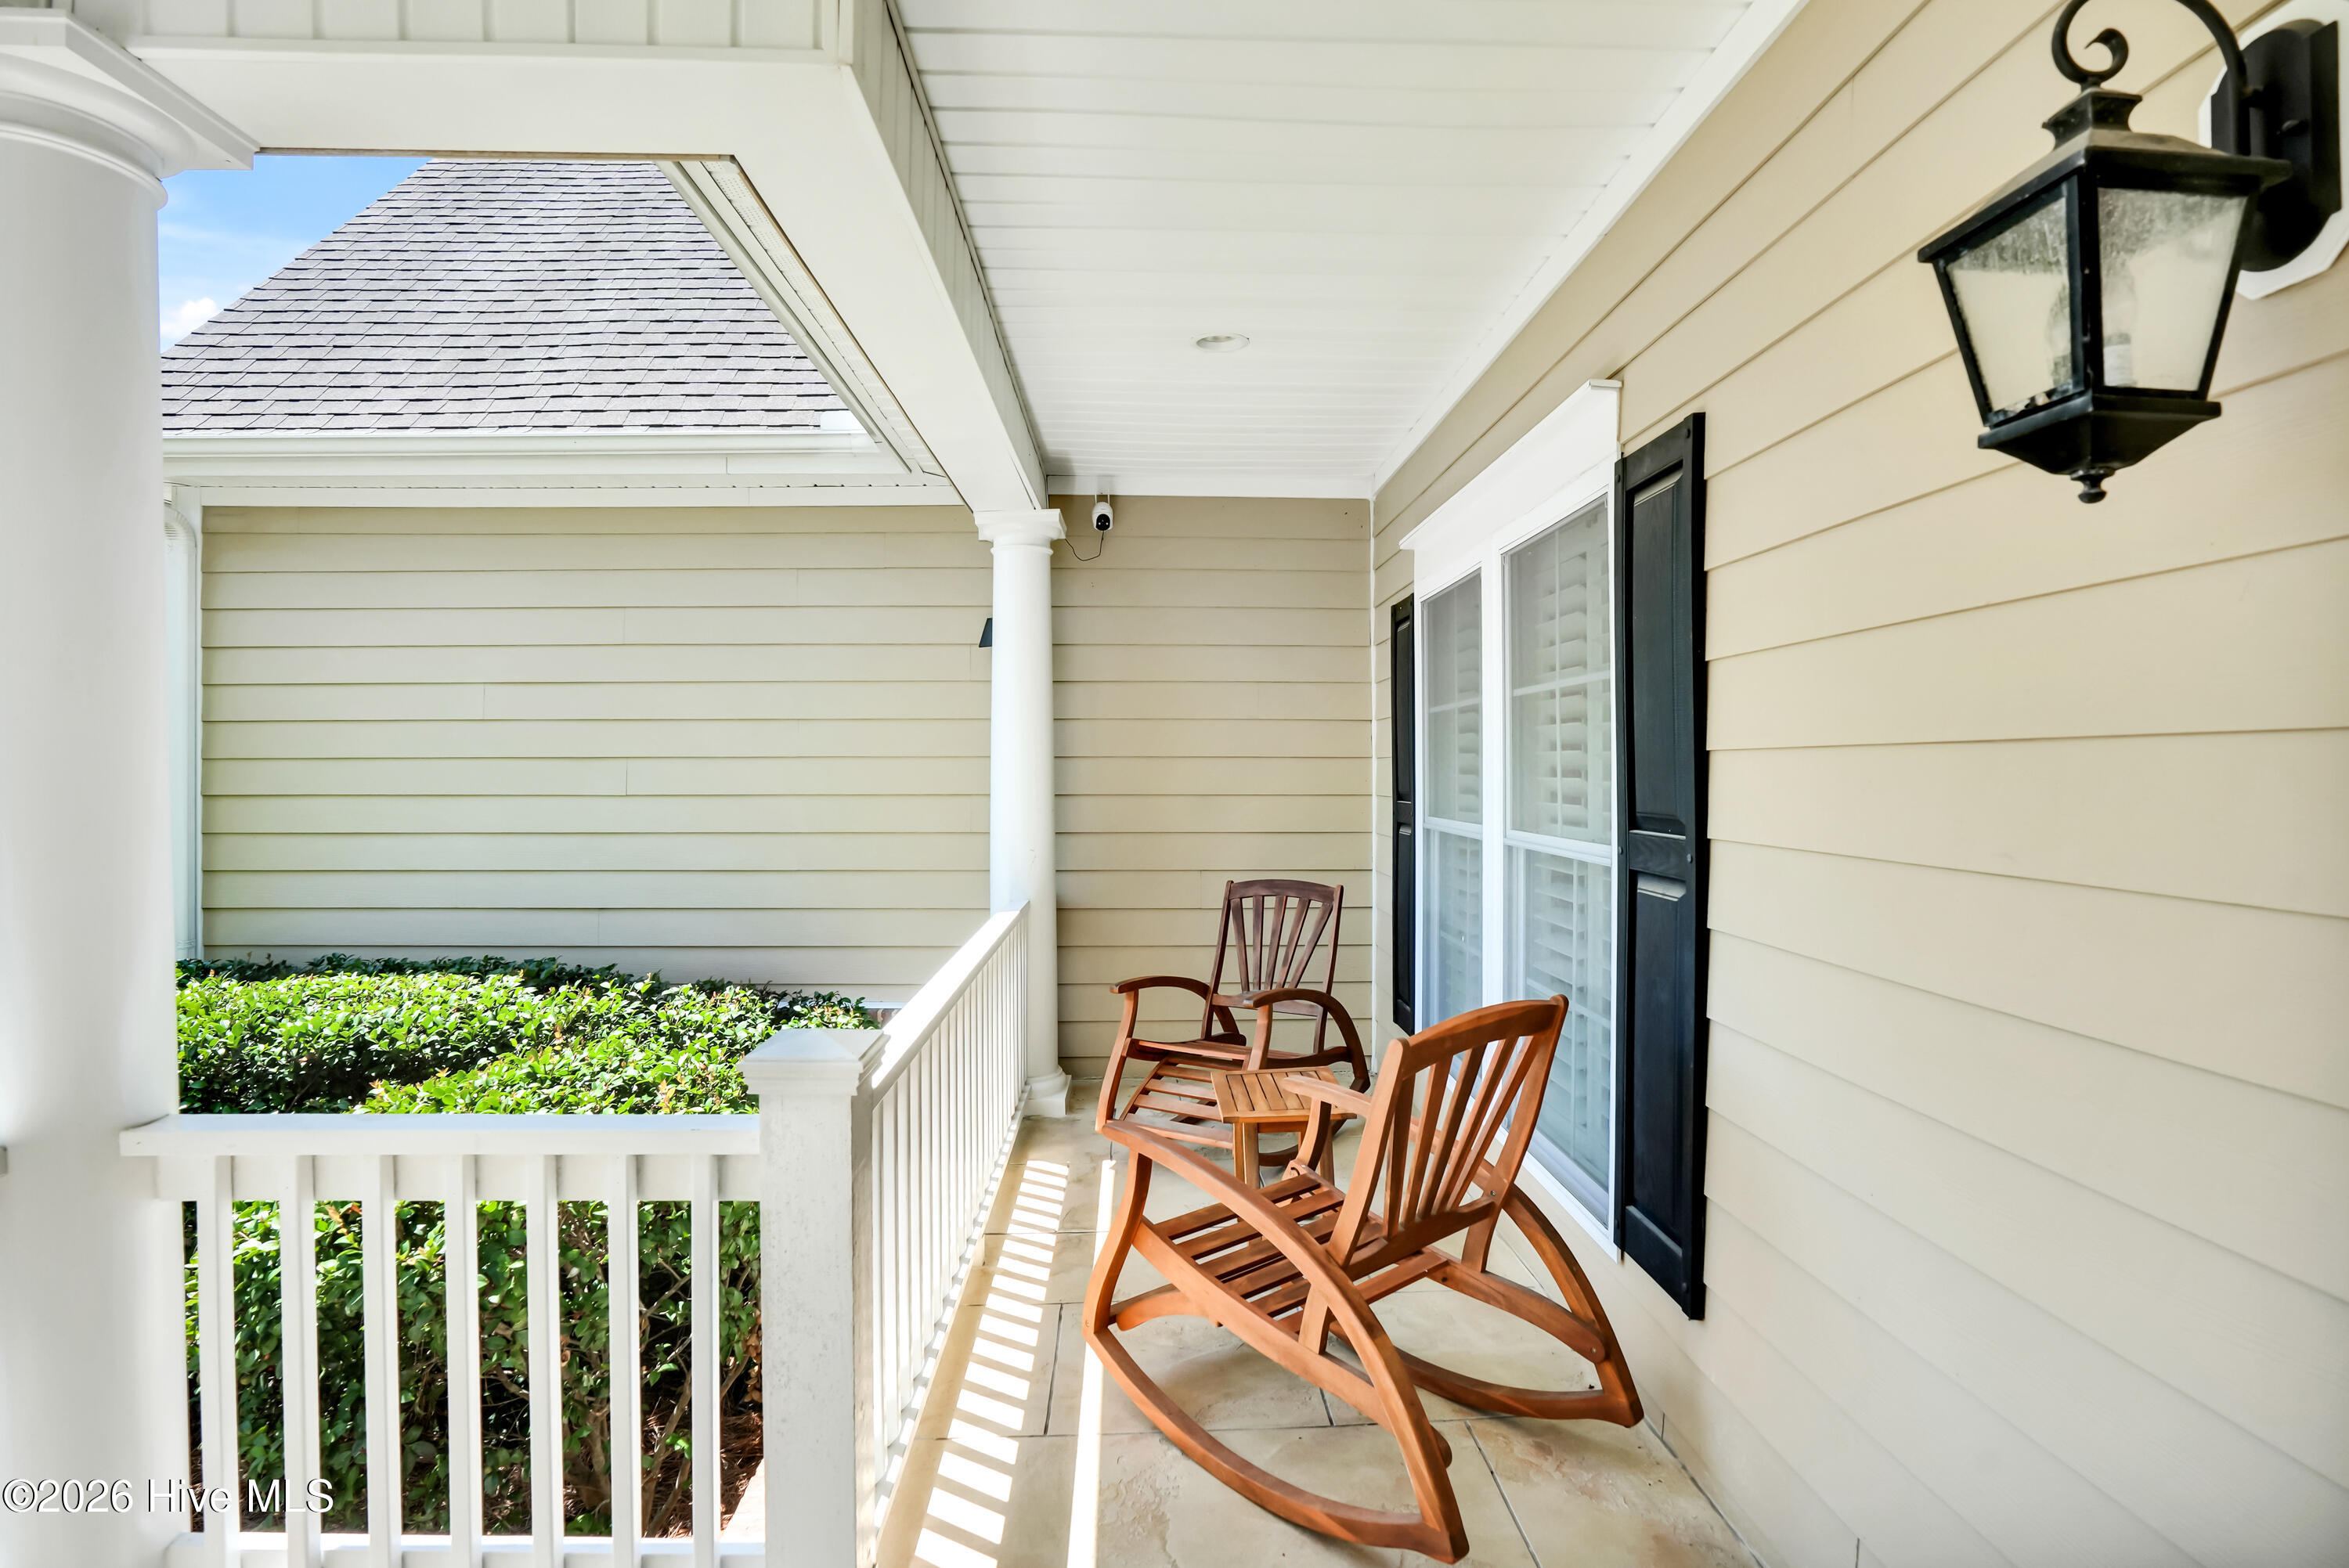
PorchScreenedFront Porch
Road Frontage 
City StreetState Road
Roof 
Composition
View 
See Remarks
Waterview 
See Remarks
Community Features
Accessibility Features 
Accessible Full Bath
Association Amenities 
ClubhousePlaygroundTennis Court(s)
Association Dues 
660
Community Features 
Pool
Financing Terms Available 
CashConventionalFHA
HOA Fee Frequency 
Annually
School District 
New Hanover
Schools
School District
New Hanover
Elementary School
Porters Neck
Middle School
Holly Shelter
High School
Laney
Listing courtesy of Angie K Reels of Arth Real Estate Group LLC


The data relating to real estate on this website comes in part from the Internet Data Exchange program of Hive MLS, and is updated as of 2026-07-17 02:23 AM UTC. All information is deemed reliable but not guaranteed and should be independently verified. All properties are subject to prior sale, change, or withdrawal. Neither listing broker(s) shall be responsible for any typographical errors, misinformation, or misprints, and shall be held totally harmless from any damages arising from reliance upon these data. Copyright 2026 Hive MLS

Neighborhood & Commute
Source: Walkscore
Disclosure: Community information and market data powered by Constellation Data Labs. Information is deemed reliable but not guaranteed.
Save
Ask
Tour
Hide
Share