Save
Ask
Tour
Hide
Share
$357,500
New Listing

6103 Falcon Drive
New Bern, NC 28560

For Sale|Single Family Residence|Active
3
Beds
3
Total Baths
2
Full Baths
1
Partial Bath
1,484
SqFt
$241
/SqFt
1987
Built
Subdivision:
Fairfield Harbour
County:
Craven
Call Now: (910) 941-8541
Is this the listing for you? We can help make it yours.
(910) 941-8541
6103 Falcon Drive6103 Falcon Drive6103 Falcon Drive6103 Falcon Drive
Save
Ask
Tour
Hide
Share

Mortgage Calculator

Monthly Payment (Est.)

$1,631
Calculator powered by Showcase IDX, a Constellation1 Company. Copyright ©2026 Information is deemed reliable but not guaranteed.

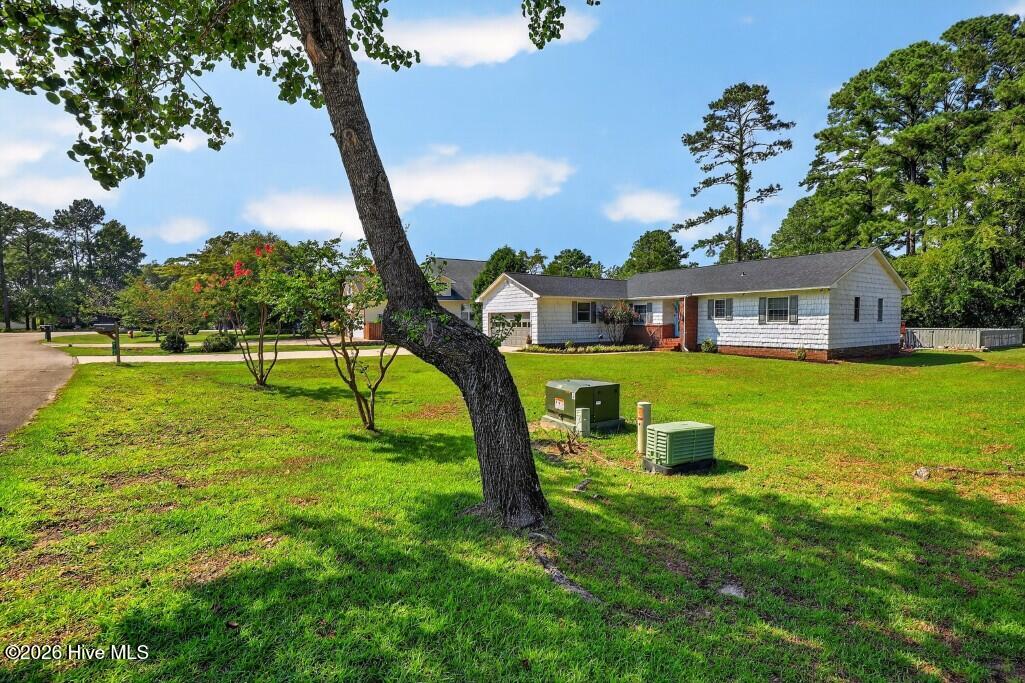
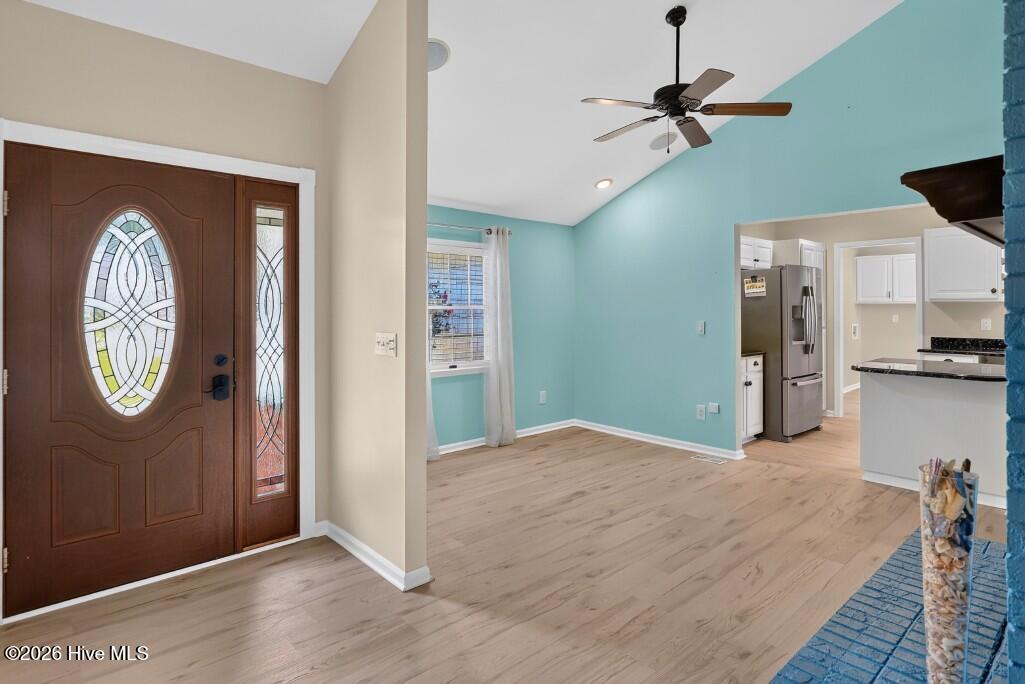
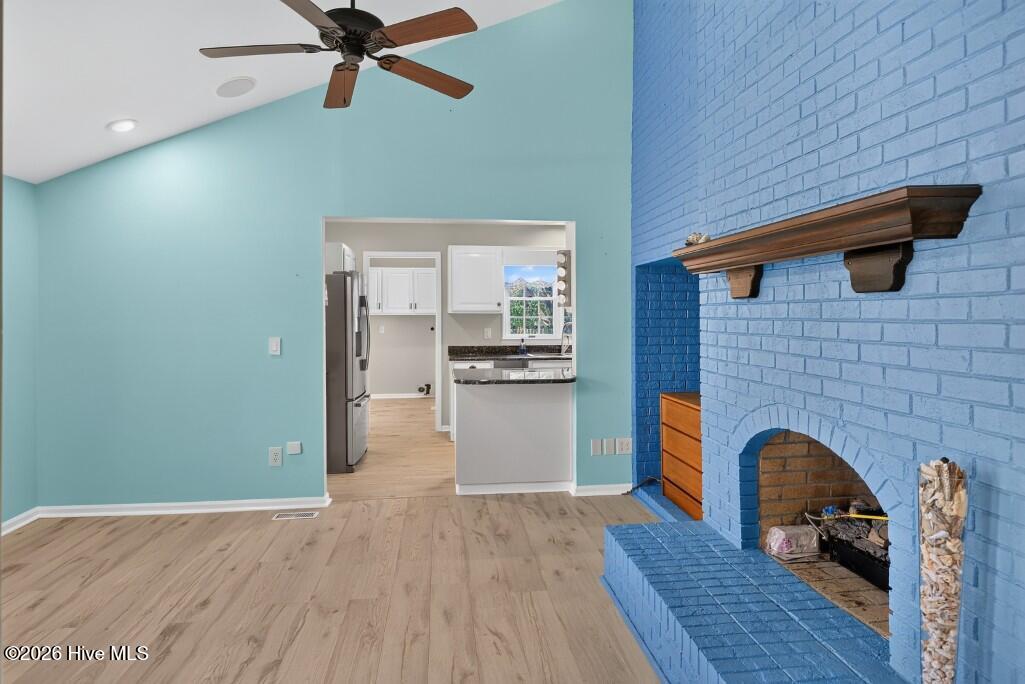
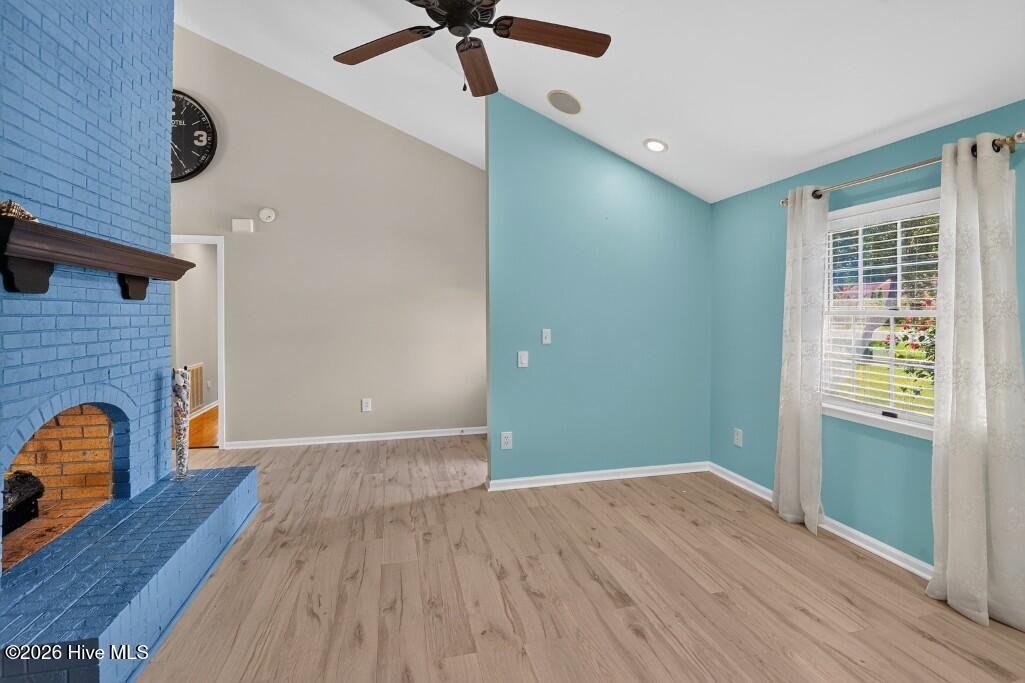
Welcome to this beautifully updated 3-bedroom, 2.5-bath home in the sought-after Fairfield Harbour community! Situated on a spacious lot, outside of the special hazard zone, this move-in-ready home offers the perfect combination of comfort, style, and outdoor living. A standout feature is the **certified FORTIFIED Roof**, installed in November 2024, providing exceptional durability and the potential for insurance savings. Inside, you'll find new flooring throughout most of the home, tastefully renovated bathrooms, and an inviting living room centered around a cozy gas fireplace. The bright sunroom provides the perfect space to enjoy your morning coffee, relax with a good book, or overlook your private backyard oasis. Sunroom isn't included in the square footage. Step outside to your own in-ground swimming pool, creating the ideal setting for summer fun, entertaining family and friends, or simply unwinding in the privacy of your backyard. As a resident of Fairfield Harbour, you'll enjoy access to outstanding community amenities, including boating, marinas, golf, walking trails, parks, and more. Conveniently located just minutes from historic downtown New Bern, shopping, dining, and medical facilities, this beautifully updated home offers the best of coastal Carolina living.

Save
Ask
Tour
Hide
Share
Listing Snapshot
Price 
$357,500
Days On Site 
0 Days
Bedrooms 
3
Inside Area (SqFt) 
1,484 sqft
Total Baths 
3
Full Baths 
2
Partial Baths 
1
Lot Size 
0.4 Acres
Year Built 
1987
MLS® Number 
100589589
Status 
Active
Property Tax 
$1,127.56
HOA/Condo/Coop Fees 
$124 monthly
Sq Ft Source 
N/A
Friends & Family
Recent Activity
an hour agoListing first seen on site
an hour agoListing updated with changes from the MLS®
General Features
Acres 
0.4
Attached Garage 
Yes
Foundation 
Brick/Mortar
Garage 
Yes
Garage Spaces 
2
Levels 
One
Number Of Stories 
1
Parking 
Paved
Parking Spaces 
2
Property Sub Type 
Single Family Residence
Security 
Smoke Detector(s)
Special Circumstances 
Standard
SqFt Total 
1484
Utilities 
Sewer ConnectedWater Connected
Zoning 
residential
Interior Features
Appliances 
Gas OvenWater SoftenerRefrigeratorDishwasherMicrowaveElectric Water Heater
Basement 
Crawl Space
Cooling 
Central AirHeat Pump
Flooring 
BambooCarpet
Heating 
Heat PumpElectricForced Air
Interior 
High CeilingsCeiling Fan(s)
Laundry Features 
Washer HookupLaundry Room
Bedroom 2 
Dimensions - 13.0x10.25Level - First
Bedroom 3 
Dimensions - 11.3x9.7Level - First
Dining Room 
Dimensions - 10.5x13.3Level - First
Kitchen 
Dimensions - 14.6x8.2Level - First
Living Room 
Dimensions - 24.8x12.9Level - First
Master Bedroom 
Dimensions - 13.6x11.5Level - First
Sunroom 
Dimensions - 19.6x9.4Level - First
Save
Ask
Tour
Hide
Share
Exterior Features
Construction Details 
BrickVinyl SidingFrame
Fencing 
Back YardWood
Frontage 
See Remarks
Patio And Porch 
DeckPatioFront Porch
Pool Features 
In Ground
Road Frontage 
Private Road
Roof 
Shingle
View 
See Remarks
Waterview 
See Remarks
Community Features
Association Amenities 
BarbecueBasketball CourtClubhouseDog ParkFitness CenterGatedGolf CourseMaintenance GroundsMeeting RoomParty RoomPlaygroundTennis Court(s)Sport Court
Association Dues 
1488
Financing Terms Available 
CashConventionalFHAVA Loan
HOA Fee Frequency 
Annually
Roads 
Paved
Schools
School District
Unknown
Elementary School
Bridgeton
Middle School
West Craven
High School
West Craven
Listing courtesy of John Tripp of Realty ONE Group East


The data relating to real estate on this website comes in part from the Internet Data Exchange program of Hive MLS, and is updated as of 2026-07-17 02:30 AM UTC. All information is deemed reliable but not guaranteed and should be independently verified. All properties are subject to prior sale, change, or withdrawal. Neither listing broker(s) shall be responsible for any typographical errors, misinformation, or misprints, and shall be held totally harmless from any damages arising from reliance upon these data. Copyright 2026 Hive MLS

Neighborhood & Commute
Source: Walkscore
Disclosure: Community information and market data powered by Constellation Data Labs. Information is deemed reliable but not guaranteed.
Save
Ask
Tour
Hide
Share