Save
Ask
Tour
Hide
Share
$2,495,000
4 Days On Site

101 S Lumina Avenue Unit 9
Wrightsville Beach, NC 28480

For Sale|Condominium|Active
2
Beds
3
Total Baths
3
Full Baths
1,565
SqFt
$1,594
/SqFt
1977
Built
Subdivision:
Station One
County:
New Hanover
Call Now: (910) 941-8541
Is this the listing for you? We can help make it yours.
(910) 941-8541
101 S Lumina Avenue Unit 9101 S Lumina Avenue Unit 9101 S Lumina Avenue Unit 9101 S Lumina Avenue Unit 9
Save
Ask
Tour
Hide
Share

Mortgage Calculator

Monthly Payment (Est.)

$11,383
Calculator powered by Showcase IDX, a Constellation1 Company. Copyright ©2026 Information is deemed reliable but not guaranteed.

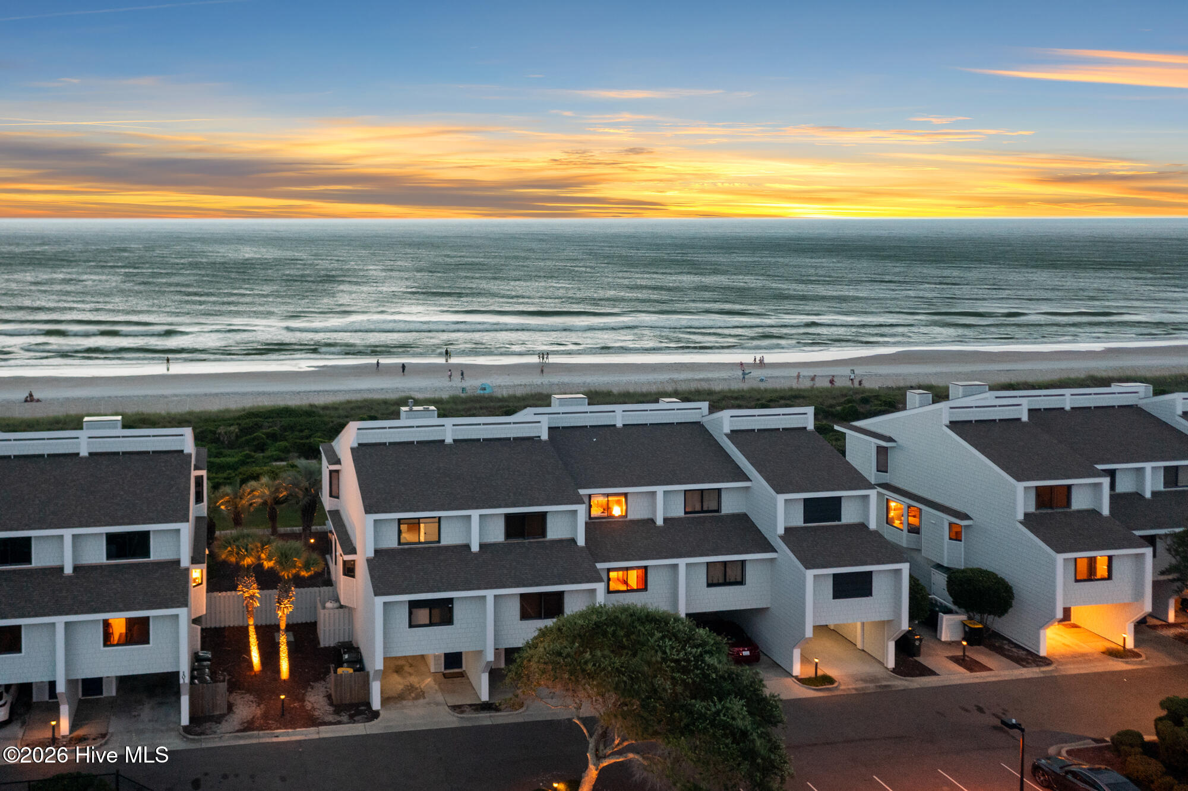
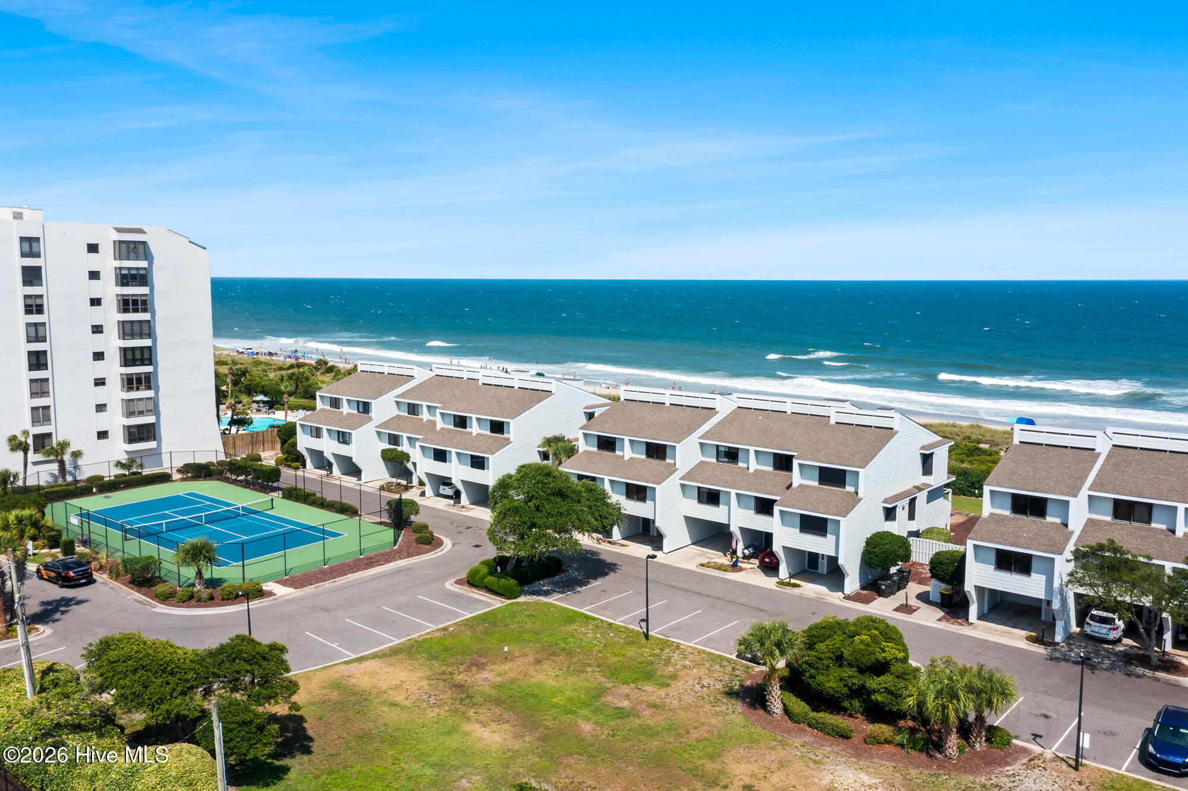
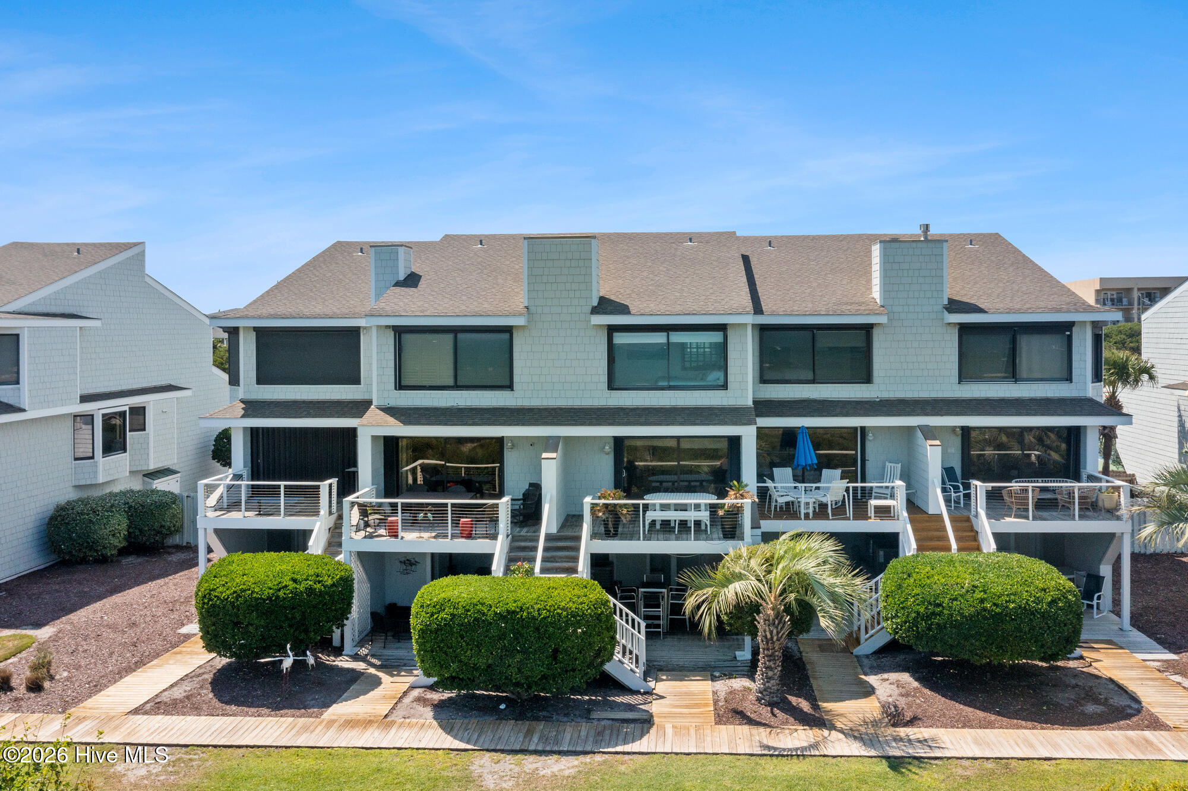
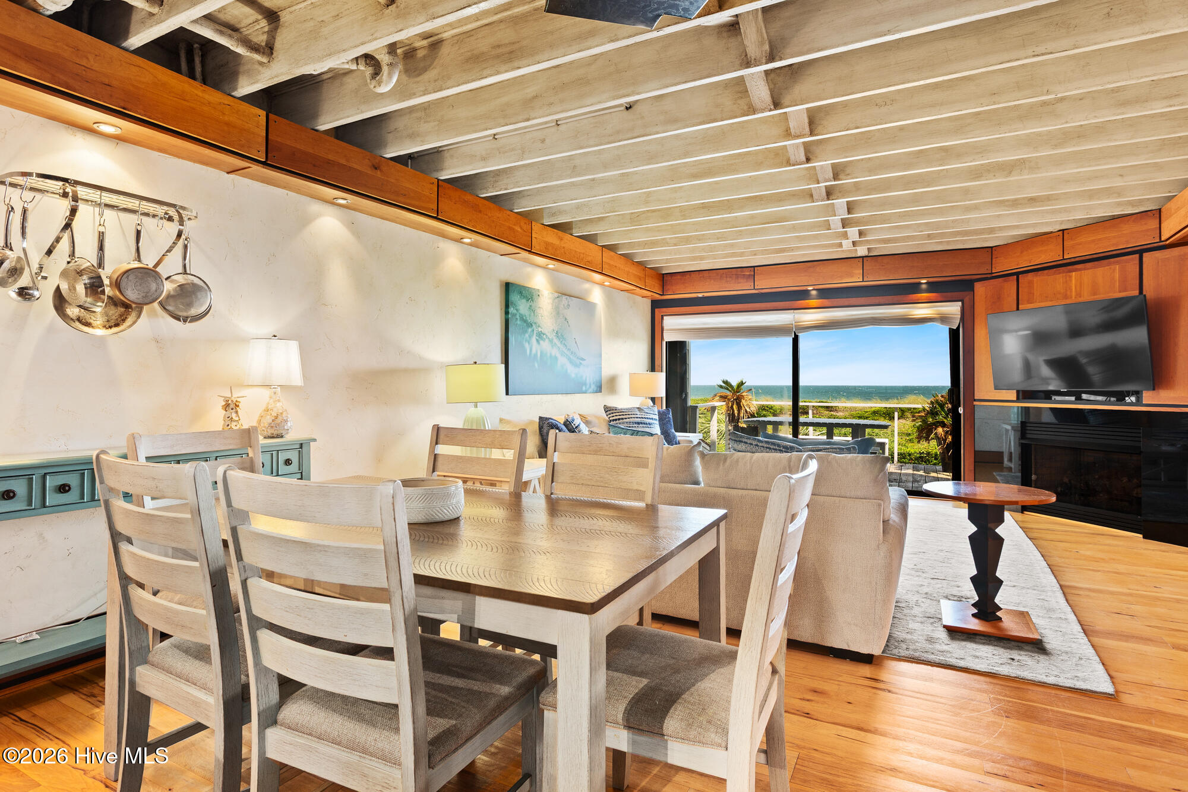
Welcome to Townhouse #9 at Station One, one of Wrightsville Beach's most sought-after oceanfront communities. Ideally situated in the heart of the island, Station One offers an unmatched coastal lifestyle complete with resort-style amenities and direct beach access. Thoughtfully and meticulously updated, this one-of-a-kind residence was inspired by the interior of a luxury yacht, showcasing exceptional craftsmanship and intricate woodwork throughout. Offering 2 bedrooms, a loft that doubles as a sleeping space, and 3 bathrooms, this impeccably maintained oceanfront home captures sweeping views of the Atlantic Ocean from every level. The expansive lawn and dunes just beyond the patio provide a rare sense of privacy and green space, while the outdoor living area and private outdoor shower create the perfect setting for life at the beach. Inside, a chef's kitchen overlooks the primary living space and frames stunning ocean views in the distance, seamlessly blending form and function. Additional highlights include a dramatic floating glass staircase leading to the primary suite and custom finishes that make this residence unlike anything else on Wrightsville Beach. Offered fully furnished, Townhouse #9 presents a rare opportunity to own a truly distinctive oceanfront property in one of North Carolina's premier coastal destinations. Don't miss your chance to make this extraordinary home your own.

Save
Ask
Tour
Hide
Share
Listing Snapshot
Price 
$2,495,000
Days On Site 
4 Days
Bedrooms 
2
Inside Area (SqFt) 
1,565 sqft
Total Baths 
3
Full Baths 
3
Partial Baths 
N/A
Lot Size 
N/A
Year Built 
1977
MLS® Number 
100589609
Status 
Active
Property Tax 
$6,452.67
HOA/Condo/Coop Fees 
$1,107.23 monthly
Sq Ft Source 
N/A
Friends & Family
Recent Activity
4 days agoListing first seen on site
4 days agoListing updated with changes from the MLS®
General Features
Attached Garage 
Yes
Foundation 
OtherSlabPillar/Post/Pier
Garage 
Yes
Garage Spaces 
1
Levels 
Two
Number Of Stories 
3
Parking 
CoveredOff StreetOn SiteAttached Carport
Parking Spaces 
1
Pets 
No
Property Sub Type 
Condominium
Special Circumstances 
Standard
SqFt Total 
1565
Utilities 
Sewer ConnectedWater Connected
Water Source 
Public
Zoning 
R-2
Interior Features
Appliances 
Electric Water Heater
Basement 
None
Cooling 
Central Air
Flooring 
TileWood
Furnished 
Furnished
Heating 
ElectricForced Air
Interior 
See Remarks
Window Features 
Shutters
Bathroom 1 
Dimensions - 10.0x8.0
Bathroom 2 
Dimensions - 5.0x8.0
Bathroom 3 
Dimensions - 5.0x8.0
Bedroom 2 
Dimensions - 12.0x11.0
Bedroom 3 
Dimensions - 14.0x11.0
Dining Room 
Dimensions - 15.0x8.0
Kitchen 
Dimensions - 11.0x8.0
Living Room 
Dimensions - 15.0x13.0
Master Bedroom 
Dimensions - 15.0x12.0
Save
Ask
Tour
Hide
Share
Exterior Features
Construction Details 
Wood SidingFrame
Exterior 
Outdoor Shower
Fencing 
Privacy
Frontage 
Oceanfront
Patio And Porch 
Deck
Road Frontage 
City StreetState Road
Roof 
Shingle
View 
OceanWater
Waterfront 
Yes
Waterview 
OceanWater
Windows/Doors 
Shutters
Community Features
Association Amenities 
Basketball CourtTennis Court(s)
Association Dues 
13286.76
Community Features 
Pool
Financing Terms Available 
CashConventional
HOA Fee Frequency 
Annually
School District 
New Hanover
Schools
School District
New Hanover
Elementary School
Wrightsville Beach
Middle School
Noble
High School
Hoggard
Listing courtesy of Ross Tomaselli of Cadence Realty Corporation


The data relating to real estate on this website comes in part from the Internet Data Exchange program of Hive MLS, and is updated as of 2026-07-21 05:34 PM UTC. All information is deemed reliable but not guaranteed and should be independently verified. All properties are subject to prior sale, change, or withdrawal. Neither listing broker(s) shall be responsible for any typographical errors, misinformation, or misprints, and shall be held totally harmless from any damages arising from reliance upon these data. Copyright 2026 Hive MLS

Neighborhood & Commute
Source: Walkscore
Disclosure: Community information and market data powered by Constellation Data Labs. Information is deemed reliable but not guaranteed.
Save
Ask
Tour
Hide
Share