Save
Ask
Tour
Hide
Share
$1,449,500
New Listing

1603 Airlie Forest Court
Wilmington, NC 28403

Single Family Residence|Coming Soon
4
Beds
4
Total Baths
3
Full Baths
1
Partial Bath
3,354
SqFt
$432
/SqFt
2004
Built
Subdivision:
Airlie Forest
County:
New Hanover
Call Now: (910) 941-8541
Is this the listing for you? We can help make it yours.
(910) 941-8541
1603 Airlie Forest Court1603 Airlie Forest Court1603 Airlie Forest Court1603 Airlie Forest Court
Save
Ask
Tour
Hide
Share

Mortgage Calculator

Monthly Payment (Est.)

$6,613
Calculator powered by Showcase IDX, a Constellation1 Company. Copyright ©2026 Information is deemed reliable but not guaranteed.

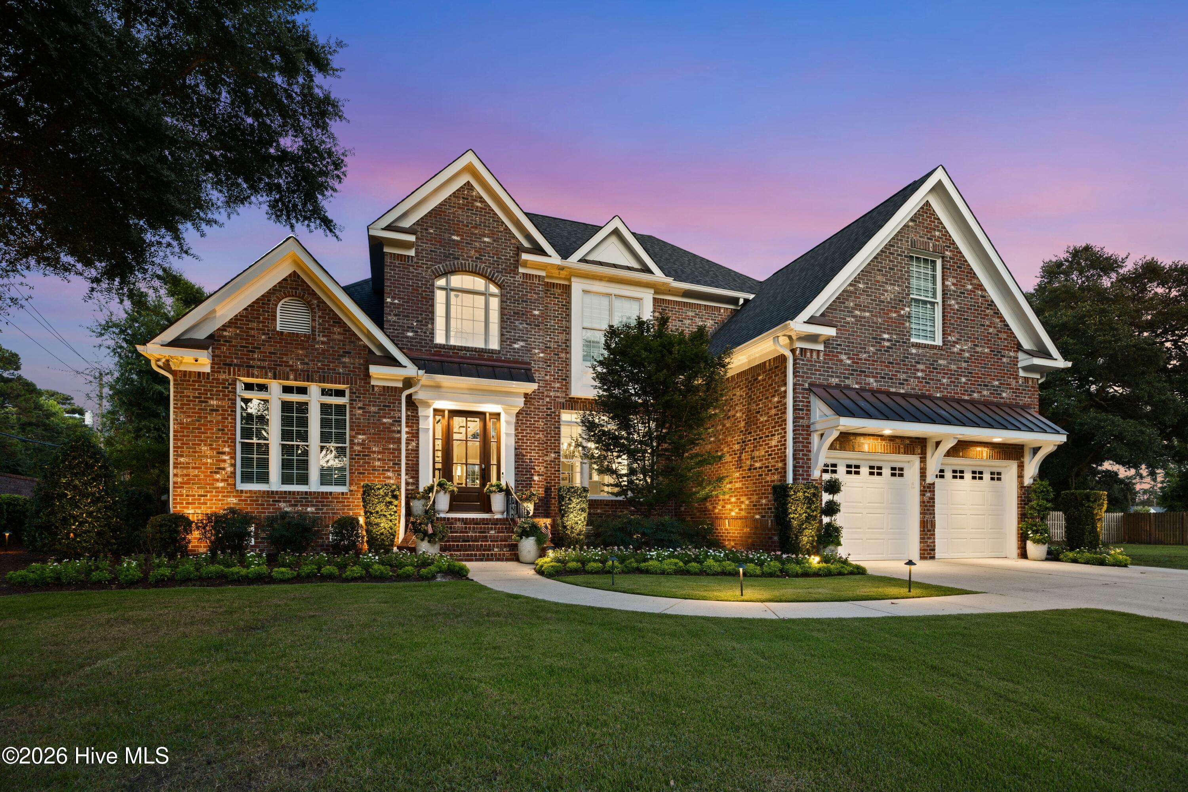
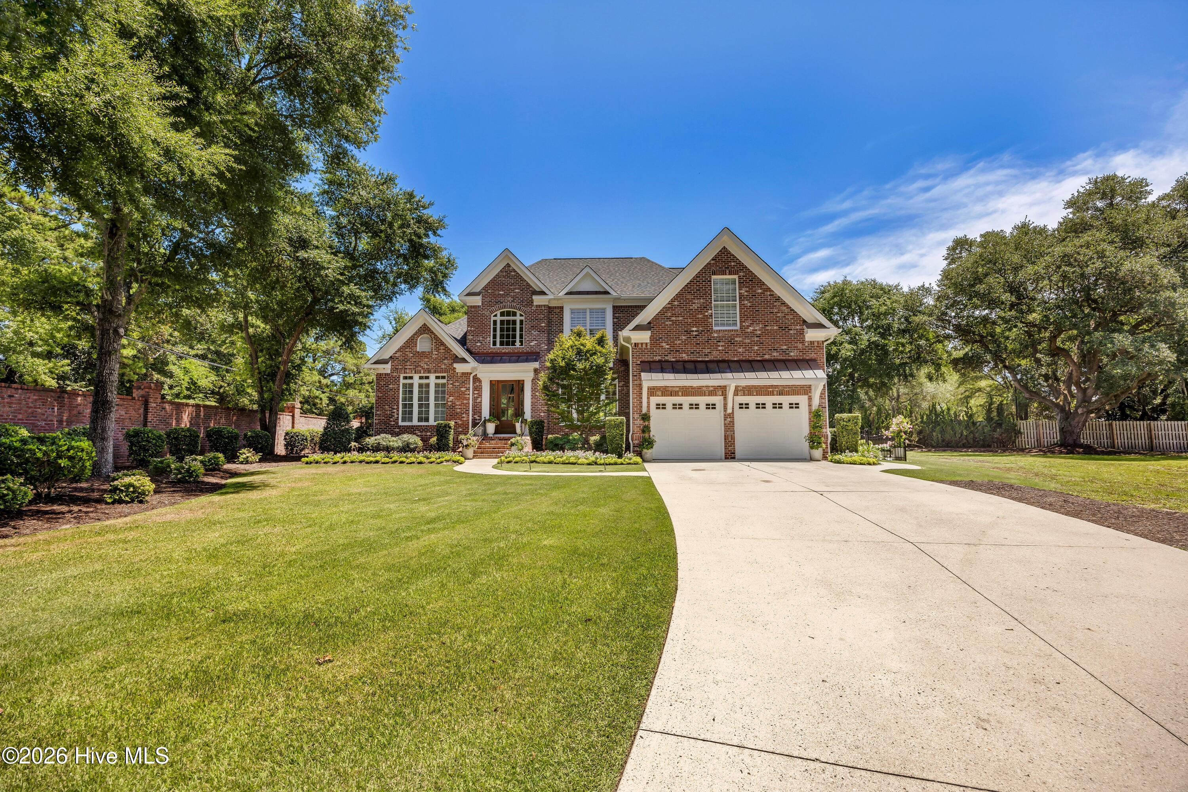
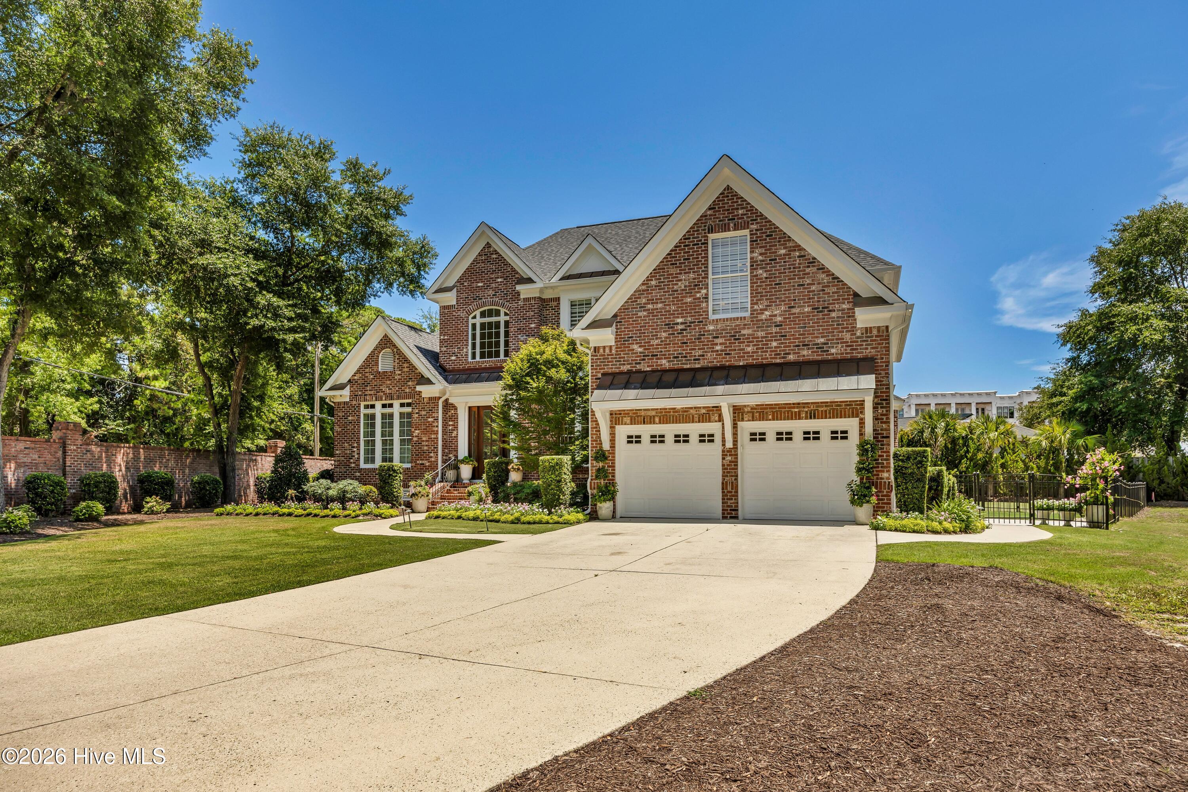
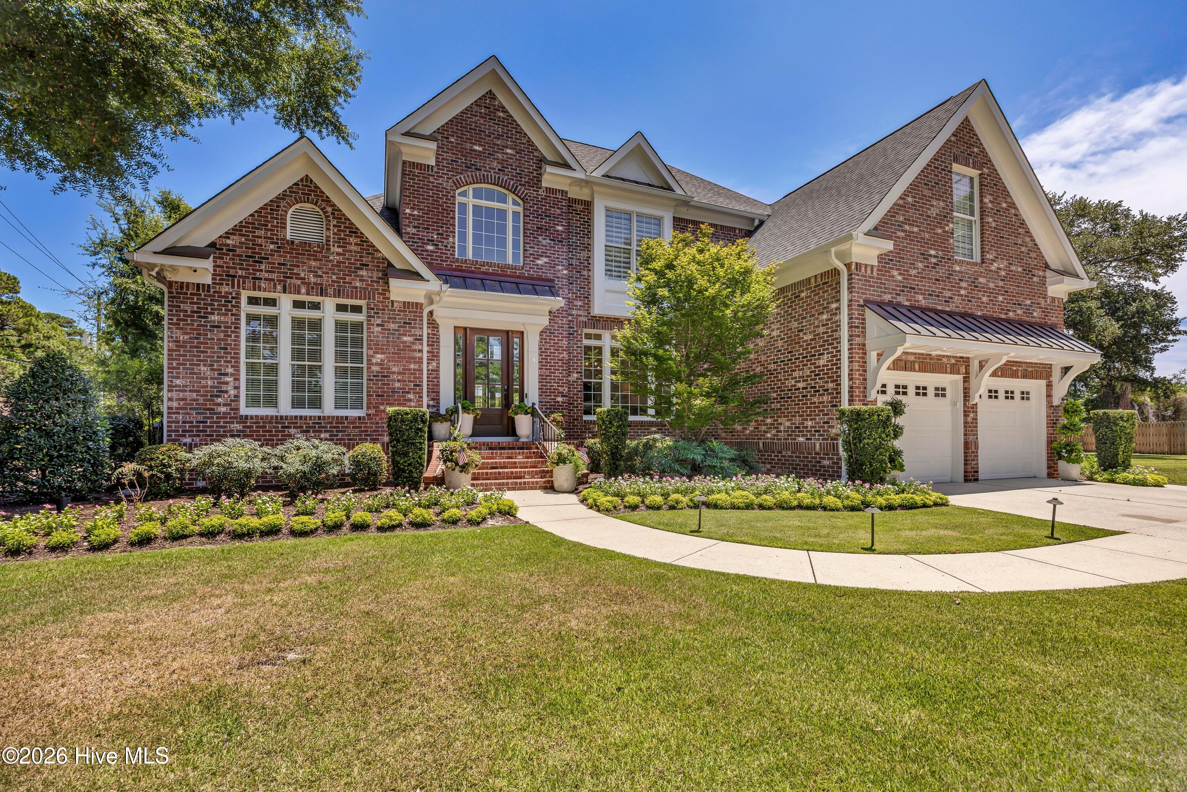
Welcome to this impeccably maintained 4 bedroom, 3.5 bath residence in the highly sought after Airlie Forest community just 1 mile from Wrightsville Beach. Every detail of this home has been thoughtfully updated and meticulously cared for. The recently renovated kitchen is bright, filled with lots of natural light, and offers the perfect space for entertaining. It is complemented by an updated laundry room and powder room, as well as a large formal dining room. Hardwood flooring flows throughout the home, creating a timeless and elegant feel. The first floor primary suite features oversized his-and-hers walk-in closets. The 3 additional bedrooms are located on the second floor, with two fully renovated bathrooms. Step outside to a beautifully landscaped oversized lot with uplighting, creating a stunning setting day and night. The backyard includes a stamped concrete patio and an outdoor television system, while the back porch features low-maintenance Trex decking and new railings. Additional premium upgrades include a 30kW Kohler natural gas whole-house generator with an automatic transfer switch, a Trane mini-split system in the garage, and a sealed crawlspace with a dehumidifier. The current owners truly spared no expense and overlooked no detail. This is a rare opportunity to own a move in ready home in one of the most desirable areas, just minutes from Wrightsville Beach, shopping, dining, and everything coastal living has to offer.

Save
Ask
Tour
Hide
Share
Listing Snapshot
Price 
$1,449,500
Days On Site 
0 Days
Bedrooms 
4
Inside Area (SqFt) 
3,354 sqft
Total Baths 
4
Full Baths 
3
Partial Baths 
1
Lot Size 
0.36 Acres
Year Built 
2004
MLS® Number 
100589676
Status 
Coming Soon
Property Tax 
$5,590.17
HOA/Condo/Coop Fees 
$200 monthly
Sq Ft Source 
N/A
Friends & Family
Recent Activity
3 hours agoListing first seen on site
4 hours agoListing updated with changes from the MLS®
General Features
Acres 
0.36
Attached Garage 
Yes
Garage 
Yes
Garage Spaces 
2
Levels 
Two
Number Of Stories 
2
Parking 
Garage Faces FrontPavedGarage
Parking Spaces 
2
Property Sub Type 
Single Family Residence
Special Circumstances 
Standard
SqFt Total 
3354
Utilities 
Natural Gas ConnectedSewer ConnectedWater Connected
Water Source 
Public
Zoning 
R-10
Interior Features
Appliances 
Gas CooktopRefrigeratorDisposalDishwasherMicrowaveElectric Water Heater
Basement 
NoneCrawl Space
Cooling 
Central Air
Electric 
Generator
Fireplace 
Yes
Fireplace Features 
Gas Log
Flooring 
CarpetTileWood
Heating 
ElectricForced Air
Interior 
Sound SystemMaster DownstairsCentral VacuumWalk-In Closet(s)Tray Ceiling(s)High CeilingsEntrance FoyerKitchen IslandCeiling Fan(s)Eat-in Kitchen
Laundry Features 
Laundry Room
Window Features 
Storm Window(s)Window CoveringsInsulated Windows
Bedroom 2 
Dimensions - 13.0x12.0Level - Upper
Bedroom 3 
Dimensions - 13.0x11.0Level - Upper
Bedroom 4 
Dimensions - 18.0x16.0Level - Upper
Breakfast Nook 
Dimensions - 10.0x8.0Level - Main
Dining Room 
Dimensions - 17.0x13.0Level - Main
Kitchen 
Dimensions - 17.0x13.0Level - MainDescription - center island
Living Room 
Dimensions - 19.0x18.0Level - MainDescription - fireplace
Master Bedroom 
Dimensions - 18.0x14.0Level - Main
Office 
Dimensions - 12.0x11.0Level - Main
Other 
Dimensions - 13.0x8.0Level - MainDescription - sitting area in kitchen
Save
Ask
Tour
Hide
Share
Exterior Features
Construction Details 
BrickFrame
Fencing 
Back YardWrought Iron
Frontage 
See Remarks
Lot Features 
Corner Lot
Patio And Porch 
CoveredDeckPatioPorchRear Porch
Road Frontage 
Private Road
Roof 
MetalShingle
View 
See Remarks
Waterview 
See Remarks
Windows/Doors 
Storm Window(s)Window CoveringsInsulated Windows
Community Features
Accessibility Features 
Accessible Full BathTherapeutic Whirlpool
Association Dues 
2400
Community Features 
Street Lights
Financing Terms Available 
CashConventional
HOA Fee Frequency 
Annually
Roads 
Paved
School District 
New Hanover
Schools
School District
New Hanover
Elementary School
Wrightsville Beach
Middle School
Noble
High School
Hoggard
Listing courtesy of McKenzie M Barker of Intracoastal Realty Corporation


The data relating to real estate on this website comes in part from the Internet Data Exchange program of Hive MLS, and is updated as of 2026-07-17 06:13 PM UTC. All information is deemed reliable but not guaranteed and should be independently verified. All properties are subject to prior sale, change, or withdrawal. Neither listing broker(s) shall be responsible for any typographical errors, misinformation, or misprints, and shall be held totally harmless from any damages arising from reliance upon these data. Copyright 2026 Hive MLS

Neighborhood & Commute
Source: Walkscore
Disclosure: Community information and market data powered by Constellation Data Labs. Information is deemed reliable but not guaranteed.
Save
Ask
Tour
Hide
Share