
307 Duck HavenSwansboro, NC 28584
Mortgage Calculator
Monthly Payment (Est.)
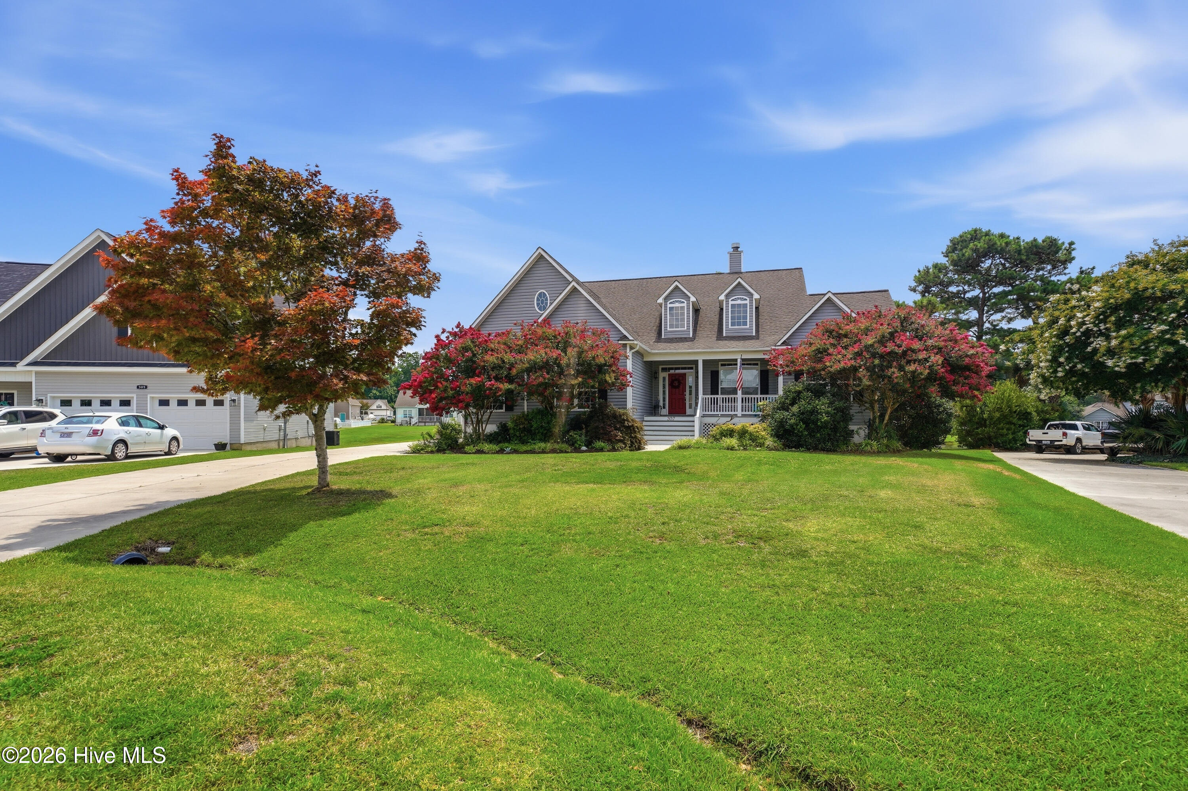
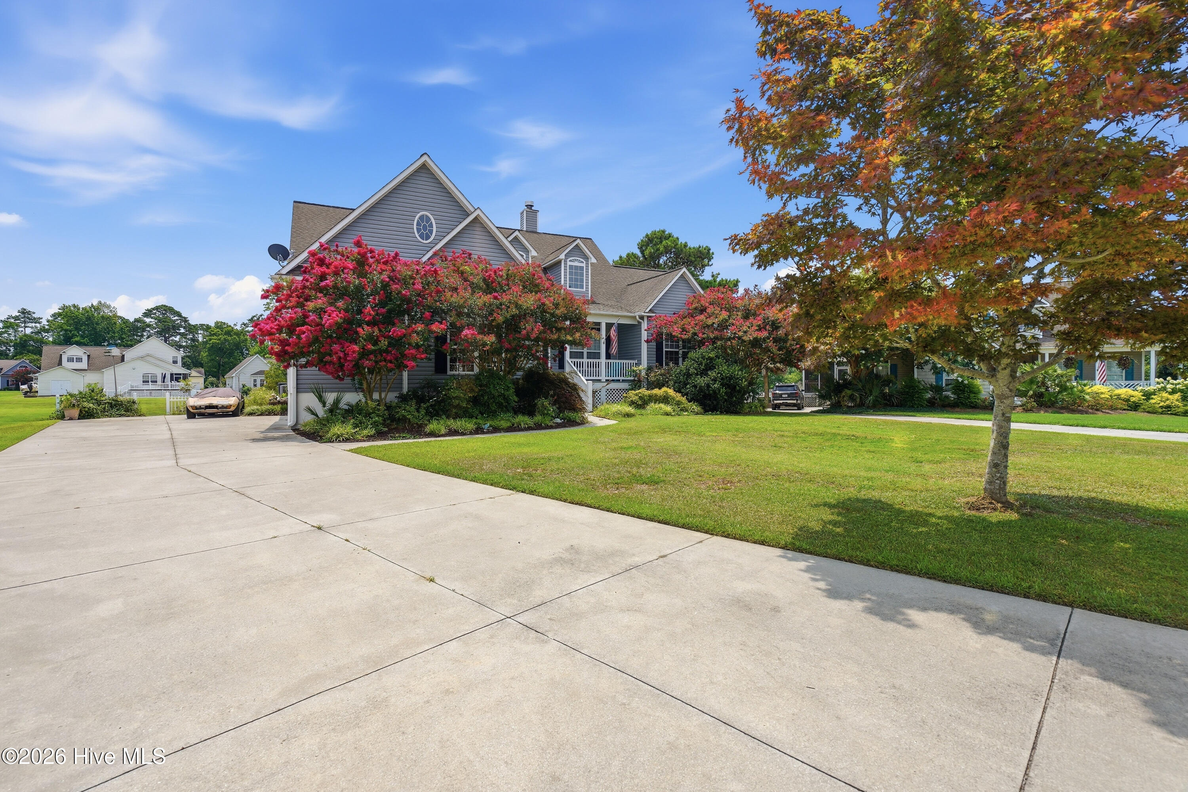
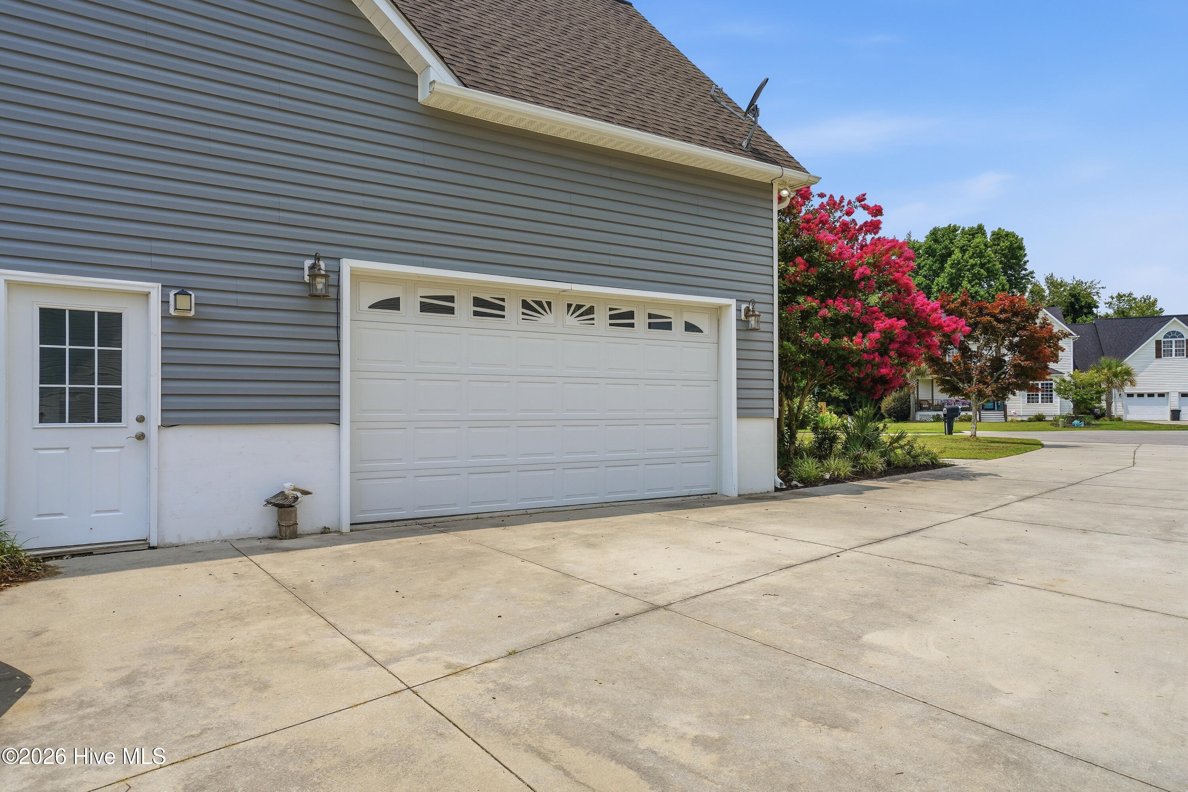
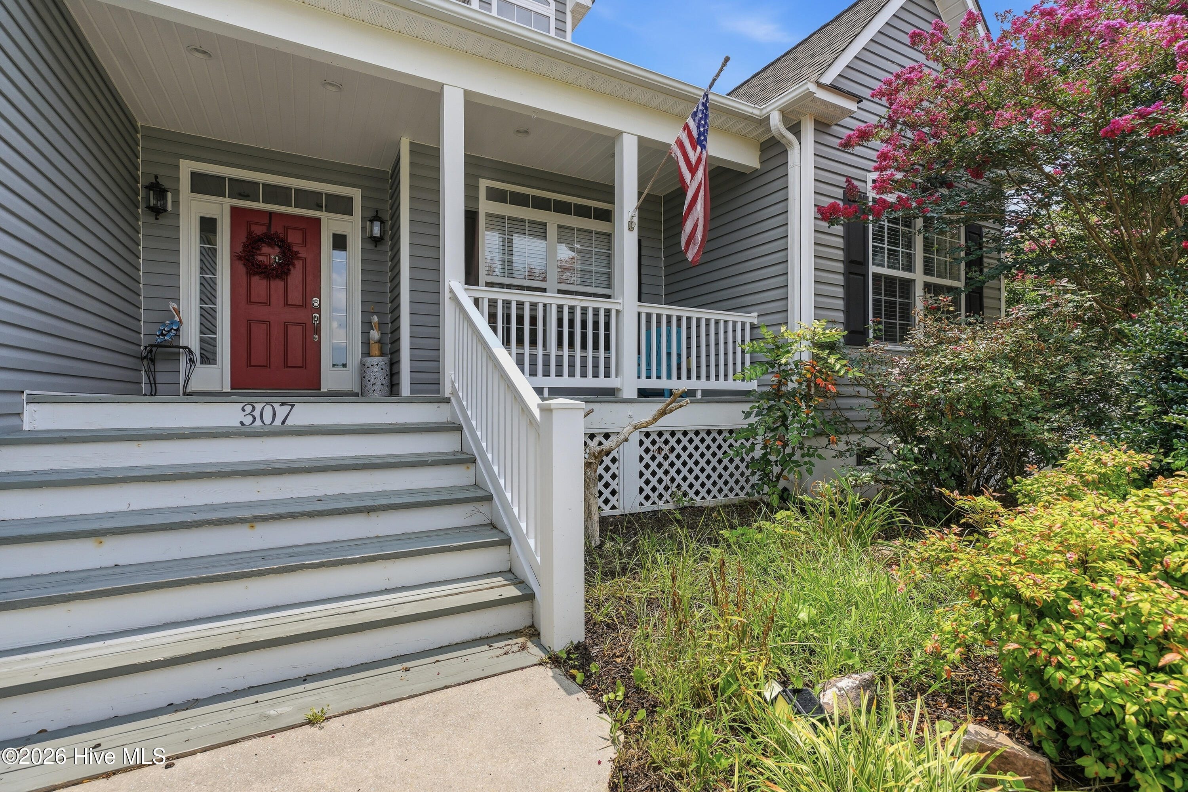
$2,463Welcome to this spacious custom home nestled on a quiet cul-de-sac lot within a desirable gated, water-access community. Overlooking a peaceful community pond, this property offers tranquil water views from the open deck and screened porch, creating the perfect setting to relax and unwind. A welcoming covered front porch invites you inside, where you'll find a private office just off the foyer complete with built-in bookcases, providing an ideal space for working from home or enjoying a quiet retreat. The heart of the home is the inviting great room featuring a gas log fireplace and beautiful views of the screened porch, deck, and pond beyond. The adjoining kitchen has been recently updated with brand new granite counters which flows seamlessly into the the dining and living space, creating an open and functional layout perfect for entertaining family and friends. The kitchen offers ample cabinetry, a pantry closet, and convenient access to the adjoining laundry and mudroom, which connects directly to the garage for everyday convenience. Designed with privacy in mind, the split-bedroom floor plan places the spacious primary suite on one side of the home, complete with its own private bath. On the opposite side, two additional bedrooms share a full bathroom, providing comfortable accommodations for family or guests. Above the garage, a large bonus room offers endless possibilities and can easily serve as a media room, playroom, home gym, guest suite, or hobby space. The oversized double side-entry garage provides plenty of room for vehicles, a golf cart, workshop space, or recreational equipment. Residents of this exceptional community enjoy access to outstanding amenities including a clubhouse, swimming pool, boat ramp, and a bulkheaded waterfront walkway offering breathtaking views and direct access to the creek leading to the White Oak River. Two dedicated storage lots are also available for boats and watercraft trailers. Their social committee is unrivaled and has events for residents all year long such as driveway socials, kids ice cream parties at the community pool, live band for 4th of July, and much more. Perfect for boating and beach enthusiasts alike, this home offers the ideal blend of comfort, convenience, and coastal living. Tucked away from the hustle and bustle of the main highway, yet located only 3.5 miles from the Emerald Isle Bridge, you'll enjoy peaceful surroundings with quick access to the Crystal Coast's beaches, boating, dining, and entertainment. Proposed special assessment for the current pool repairs has been paid in full by the seller.
| 2 weeks ago | Price changed to $539,850 | |
| 2 weeks ago | Listing updated with changes from the MLS® | |
| 2 months ago | Listing first seen on site |

The data relating to real estate on this website comes in part from the Internet Data Exchange program of Hive MLS, and is updated as of 2026-09-17 02:36 AM UTC. All information is deemed reliable but not guaranteed and should be independently verified. All properties are subject to prior sale, change, or withdrawal. Neither listing broker(s) shall be responsible for any typographical errors, misinformation, or misprints, and shall be held totally harmless from any damages arising from reliance upon these data. Copyright 2026 Hive MLS
Did you know? You can invite friends and family to your search. They can join your search, rate and discuss listings with you.