Save
Ask
Tour
Hide
Share
$325,000
New Listing

101 Madison Bay Drive
Beaufort, NC 28516

For Sale|Single Family Residence|Active
3
Beds
3
Total Baths
2
Full Baths
1
Partial Bath
1,458
SqFt
$223
/SqFt
2004
Built
Subdivision:
Eastman Creek
County:
Carteret
Call Now: (910) 941-8541
Is this the listing for you? We can help make it yours.
(910) 941-8541
101 Madison Bay Drive101 Madison Bay Drive101 Madison Bay Drive101 Madison Bay Drive
Save
Ask
Tour
Hide
Share

Mortgage Calculator

Monthly Payment (Est.)

$1,483
Calculator powered by Showcase IDX, a Constellation1 Company. Copyright ©2026 Information is deemed reliable but not guaranteed.

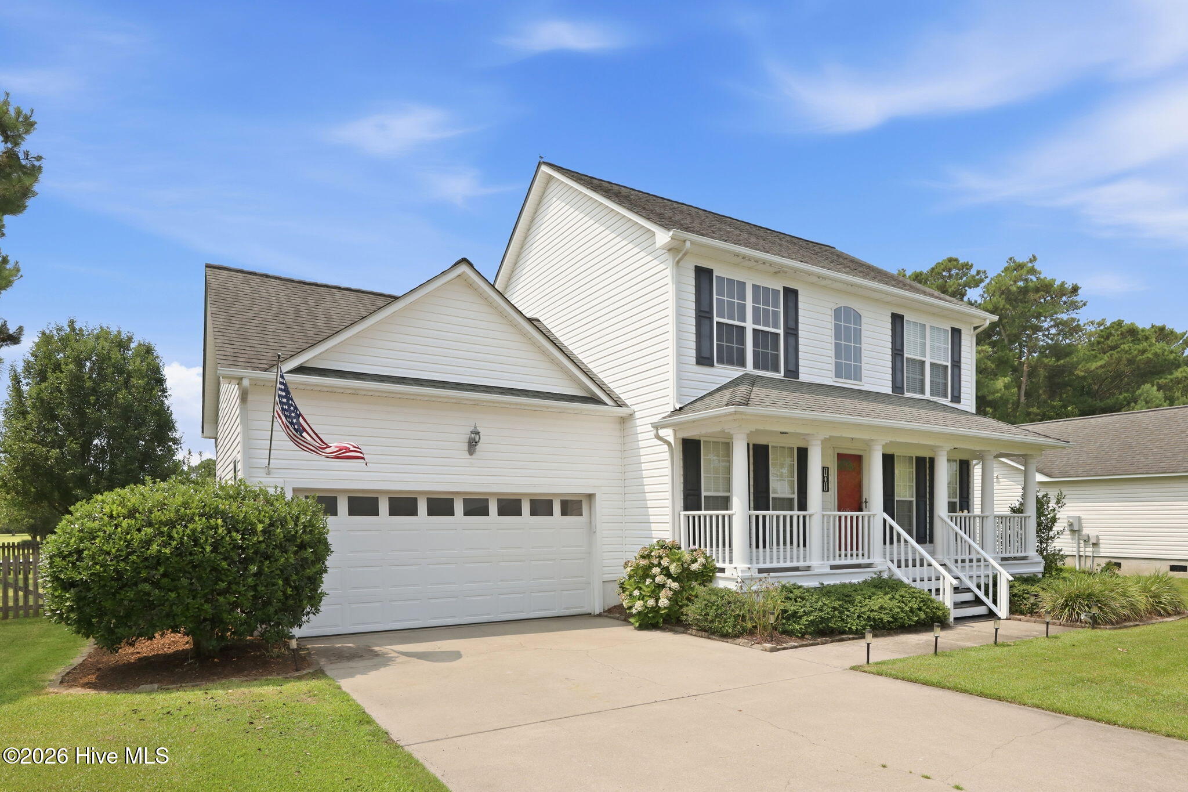
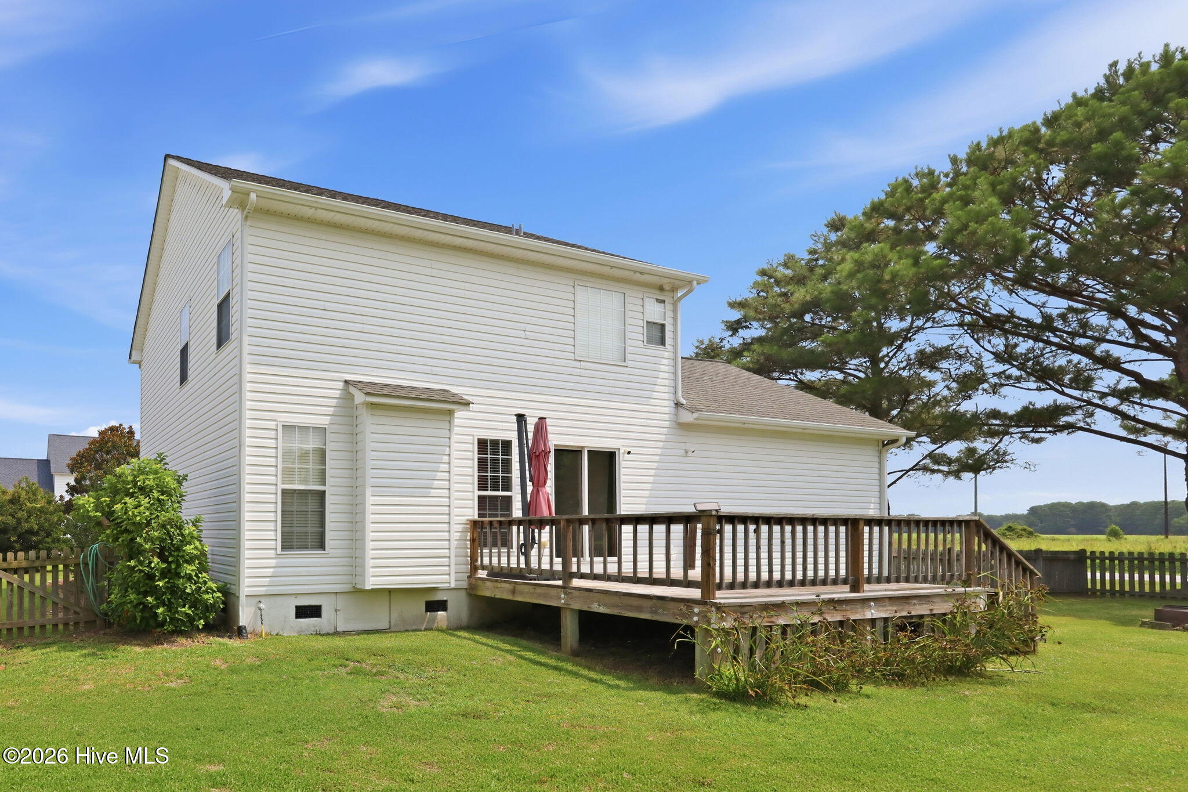
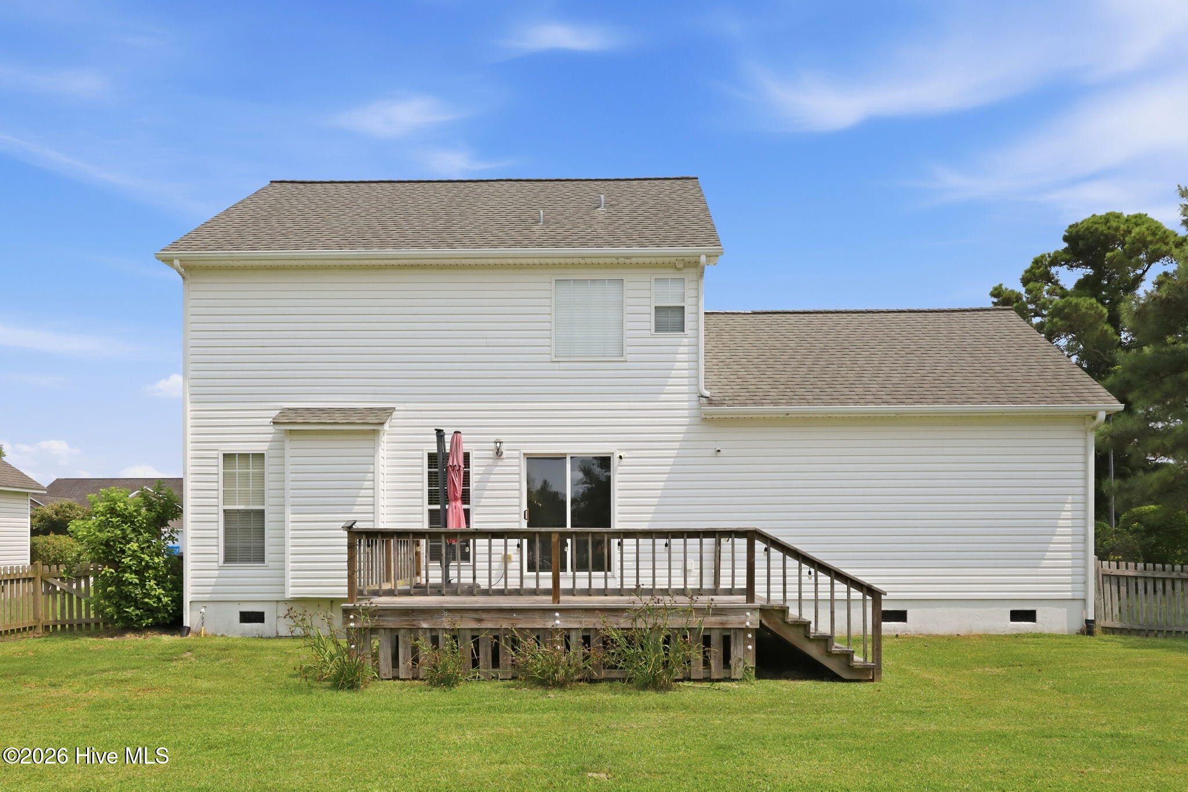
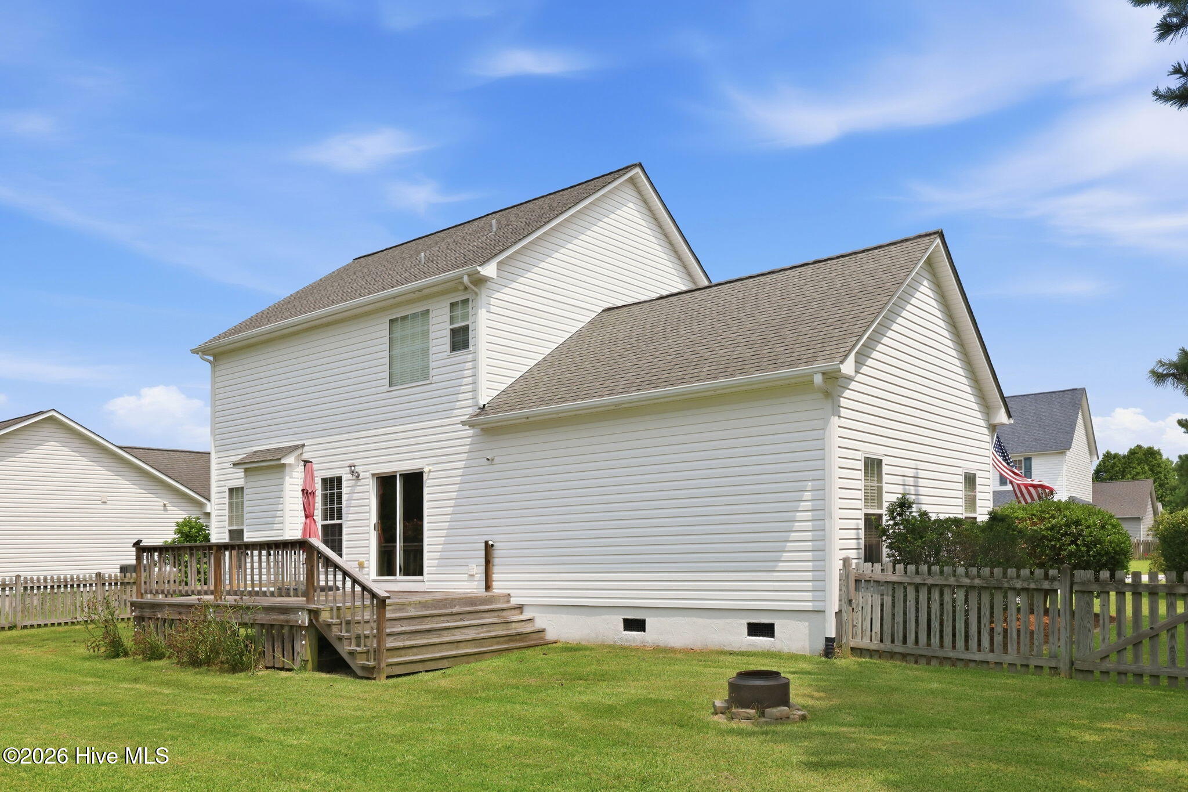
Coastal Living Meets Comfort in Eastman Creek Welcome home to the sought-after Eastman Creek community in Beaufort, North Carolina. Located along North Carolina's beautiful Crystal Coast, this home offers the perfect blend of coastal charm, and a welcoming neighborhood atmosphere. Designed with both everyday living and entertaining in mind, the floor plan features comfortable living areas, fenced in backyard, 2 car garage and vaulted foyer. Whether you're hosting family gatherings or enjoying a quiet evening at home, this property provides the ideal setting for making lasting memories. Eastman Creek is a family-friendly community known for its exceptional amenities, including a community swimming pool, clubhouse, and a scenic day dock perfect for boating, kayaking, paddleboarding, or simply taking in breathtaking sunsets over the water. Residents enjoy a relaxed coastal lifestyle just minutes from Historic Downtown Beaufort, waterfront dining, boutique shopping, area beaches, and some of the finest boating and fishing on the East Coast. If you've been searching for a home that combines coastal beauty, community amenities, and small-town charm, this Eastman Creek gem is ready to welcome you home. Five minutes to downtown Beaufort, 30 minutes to MCAS Cherry point, 45 minutes to OBX ferry. Not to mention just a few minutes from multiple public boat ramps. Call for your private showing today

Save
Ask
Tour
Hide
Share
Listing Snapshot
Price 
$325,000
Days On Site 
0 Days
Bedrooms 
3
Inside Area (SqFt) 
1,458 sqft
Total Baths 
3
Full Baths 
2
Partial Baths 
1
Lot Size 
0.22 Acres
Year Built 
2004
MLS® Number 
100589693
Status 
Active
Property Tax 
$1,085.78
HOA/Condo/Coop Fees 
$53.54 monthly
Sq Ft Source 
N/A
Friends & Family
Recent Activity
3 hours agoListing first seen on site
3 hours agoListing updated with changes from the MLS®
General Features
Acres 
0.22
Attached Garage 
Yes
Foundation 
Slab
Garage 
Yes
Garage Spaces 
2
Levels 
Two
Number Of Stories 
2
Parking 
Garage Faces FrontOff StreetOn Site
Parking Spaces 
2
Property Sub Type 
Single Family Residence
Special Circumstances 
Standard
SqFt Total 
1458
Utilities 
Cable AvailableWater Connected
Water Source 
Public
Zoning 
Residential
Interior Features
Appliances 
RefrigeratorRangeDishwasherMicrowaveElectric Water Heater
Basement 
None
Cooling 
Central Air
Fireplace 
Yes
Fireplace Features 
Gas Log
Flooring 
CarpetWood
Heating 
ElectricHeat Pump
Interior 
Entrance FoyerBookcases
Laundry Features 
Laundry Closet
Bedroom 1 
Level - Second
Bedroom 2 
Level - Second
Kitchen 
Level - First
Living Room 
Level - First
Master Bedroom 
Level - Second
Save
Ask
Tour
Hide
Share
Exterior Features
Construction Details 
Vinyl SidingFrame
Fencing 
Back YardWood
Frontage 
See Remarks
Lot Features 
Corner Lot
Patio And Porch 
Front Porch
Roof 
Shingle
View 
See Remarks
Waterview 
See Remarks
Community Features
Association Amenities 
Boat DockClubhouseMaintenance Grounds
Association Dues 
642.5
Community Features 
PoolStreet Lights
Financing Terms Available 
CashConventionalFHAUSDA LoanVA Loan
HOA Fee Frequency 
Annually
Roads 
Paved
Schools
School District
Unknown
Elementary School
Beaufort
Middle School
Beaufort
High School
East Carteret
Listing courtesy of McCall-Vick Real Estate Team of Beaufort Realty


The data relating to real estate on this website comes in part from the Internet Data Exchange program of Hive MLS, and is updated as of 2026-07-17 06:08 PM UTC. All information is deemed reliable but not guaranteed and should be independently verified. All properties are subject to prior sale, change, or withdrawal. Neither listing broker(s) shall be responsible for any typographical errors, misinformation, or misprints, and shall be held totally harmless from any damages arising from reliance upon these data. Copyright 2026 Hive MLS

Neighborhood & Commute
Source: Walkscore
Disclosure: Community information and market data powered by Constellation Data Labs. Information is deemed reliable but not guaranteed.
Save
Ask
Tour
Hide
Share