Save
Ask
Tour
Hide
Share
$479,900
New Listing

2045 Course Lane
Surf City, NC 28445

For Sale|Single Family Residence|Active
3
Beds
2
Total Baths
2
Full Baths
1,618
SqFt
$297
/SqFt
2024
Built
Subdivision:
Waterside
County:
Pender
Call Now: (910) 941-8541
Is this the listing for you? We can help make it yours.
(910) 941-8541
Upcoming Open Houses
Sat, Aug 8, 11:00 AM - 1:00 PM
2045 Course Lane2045 Course Lane2045 Course Lane2045 Course Lane
Save
Ask
Tour
Hide
Share

Mortgage Calculator

Monthly Payment (Est.)

$2,190
Calculator powered by Showcase IDX, a Constellation1 Company. Copyright ©2026 Information is deemed reliable but not guaranteed.

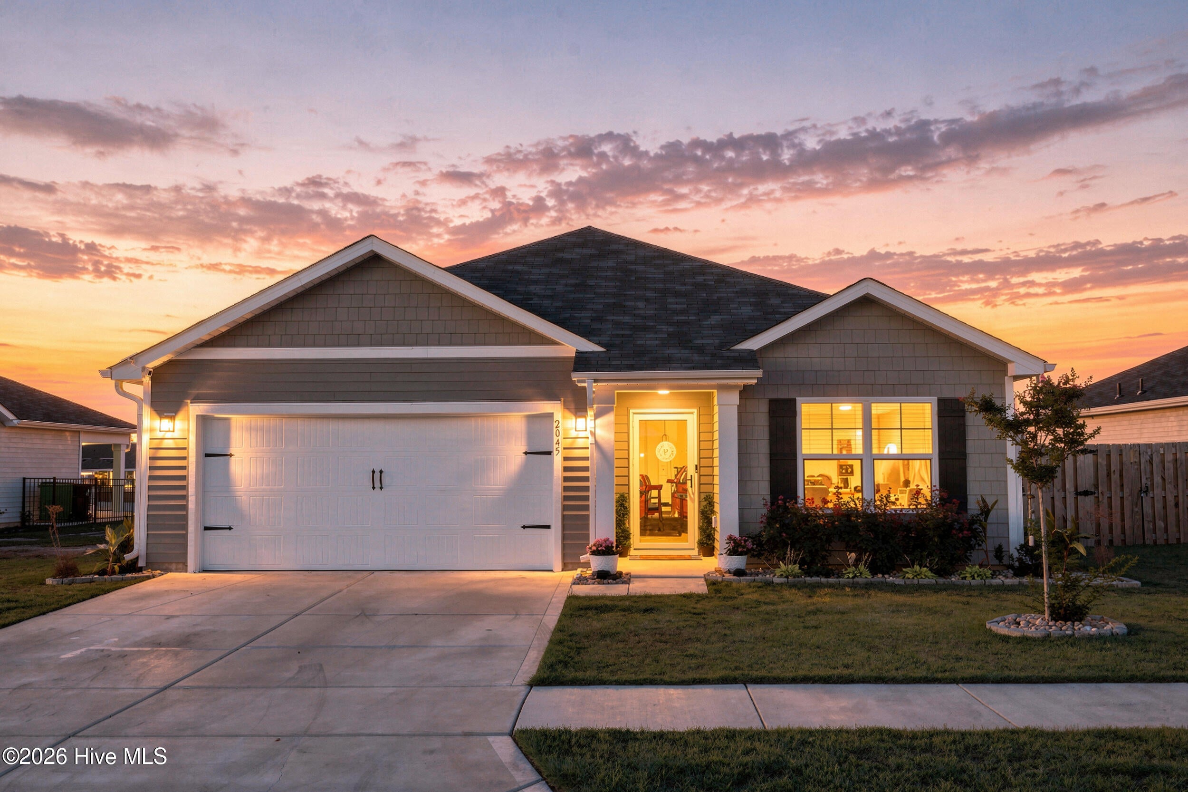
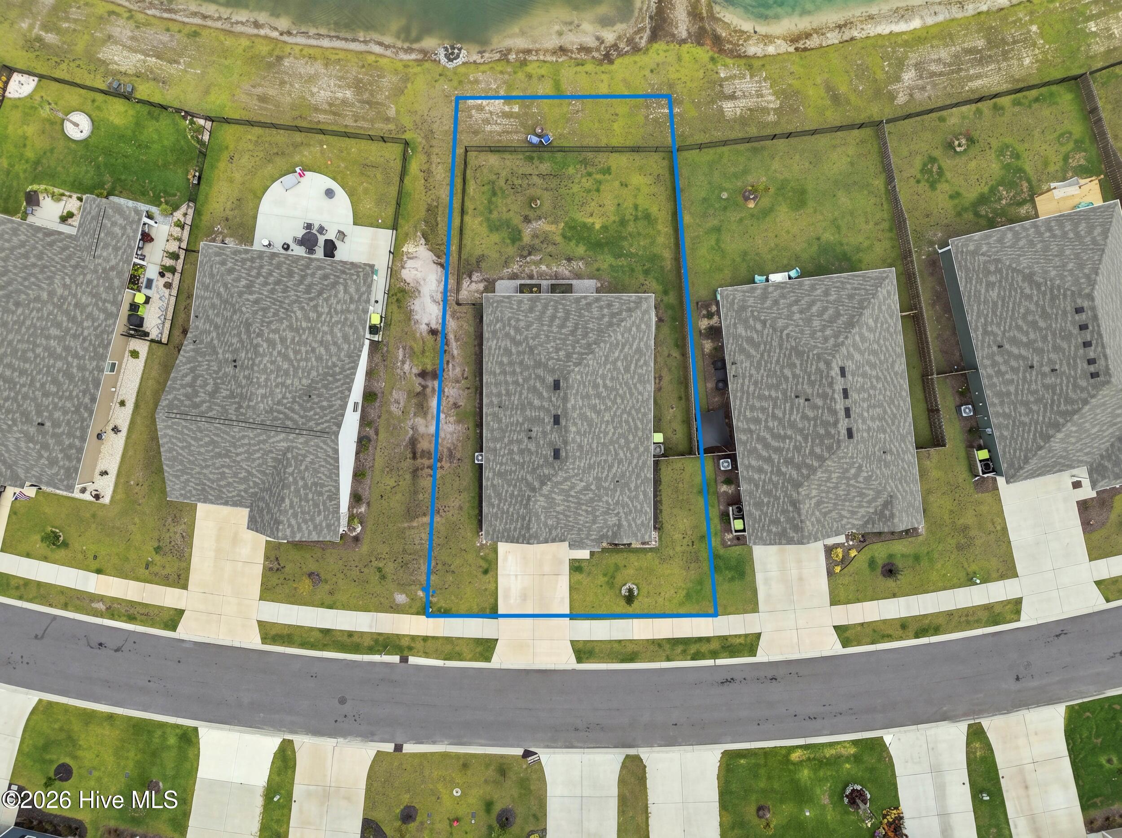
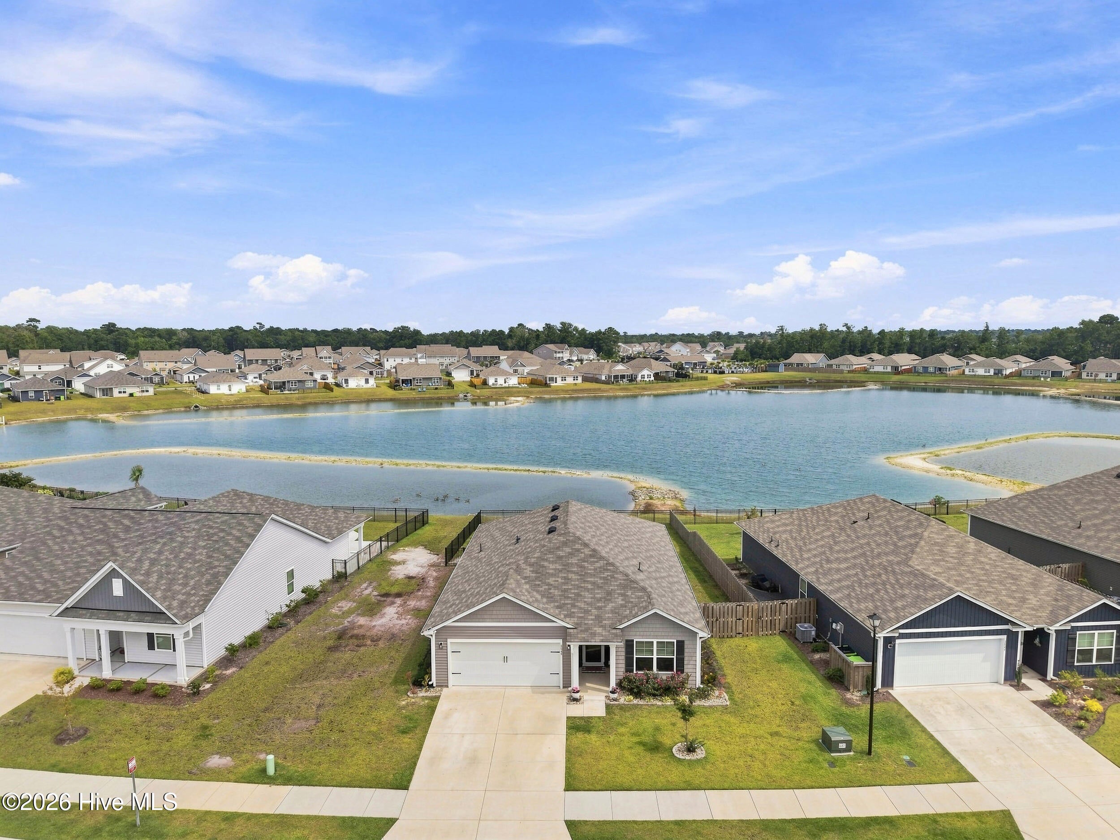
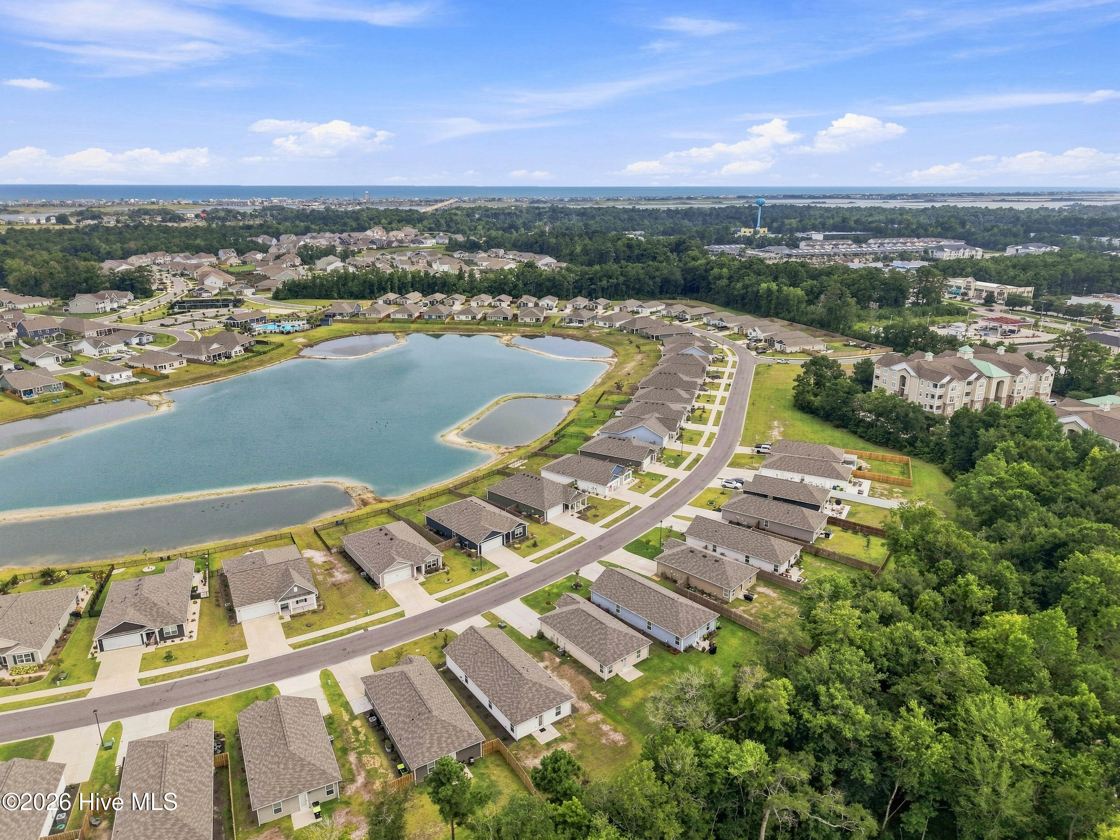
Welcome home to coastal living, where a long list of upgrades means less work and more time enjoying what matters. A board and batten accent wall lines the hallway, setting a warm, stylish tone for the home ahead. The first bedroom offers a built-in bookshelf with a Murphy bed, the kind of flexible space that flexes with your life, guest room today, home office tomorrow, hobby room whenever inspiration strikes. At the heart of the home, the kitchen was completely reimagined for the way you actually live and entertain, with an expanded island made for gathering, additional cabinetry and counter space, quartz countertops, a tile backsplash, soft close cabinets and stainless steel appliances. Throughout the home, a Smart Home Technology Package puts lighting and the alarm system at your fingertips, adding everyday convenience and peace of mind. Retreat to the primary suite, a true escape from the everyday, with a spa inspired bathroom featuring an extended vanity, quartz countertops, shiplap detailing and a custom accent wall in the private water closet. Even the air you breathe has been upgraded, with a UV air purification component built into the HVAC system for cleaner, fresher airflow throughout the home. As if that weren't enough, it's the outdoor living here that truly sets this home apart. Step out to your screened in porch and take in one of the community's coveted pond views, where mornings are quiet and evenings are unhurried, closing out the day with a breathtaking sunset over the water. This premium pond lot is part of what makes this home special, a view that's hard to come by and makes every day feel like a getaway. A fenced in yard and raised garden beds ready for whatever your heart desires, fruits, vegetables or flowers, round out a backyard made for slow mornings and easy living. Location makes everyday life even easier. You're less than a mile from the high rise bridge with sweeping Atlantic views, just over two miles from the Surf City Pier, and an easy drive to Wilmington and Camp Lejeune. Waterside residents also enjoy a pool, clubhouse, fire pit, playground, multisport court and sand volleyball court, plus, as a Surf City resident, two free parking passes for effortless island access. This is more than a home, it's the lifestyle upgrade you've been waiting for!! Schedule your private showing today and come experience Waterside living for yourself. Preferred lender credit available: buyers who choose to finance through Kelly Jennings with Lower Mortgage may receive up to $2,000 towards closing costs. Contact Kelly by call or text at (910) 363-6602 for details.

Save
Ask
Tour
Hide
Share
Listing Snapshot
Price 
$479,900
Days On Site 
0 Days
Bedrooms 
3
Inside Area (SqFt) 
1,618 sqft
Total Baths 
2
Full Baths 
2
Partial Baths 
N/A
Lot Size 
0.19 Acres
Year Built 
2024
MLS® Number 
100589706
Status 
Active
Property Tax 
$3,192.8
HOA/Condo/Coop Fees 
$80 monthly
Sq Ft Source 
N/A
Friends & Family
Recent Activity
4 hours agoListing first seen on site
3 weeks agoListing updated with changes from the MLS®
General Features
Acres 
0.19
Attached Garage 
Yes
Foundation 
Slab
Garage 
Yes
Garage Spaces 
2
Green Energy Efficient 
Thermostat
Levels 
One
Number Of Stories 
1
Parking 
Garage Faces FrontAttachedConcreteGarage Door OpenerOff StreetGarage
Parking Spaces 
2
Property Sub Type 
Single Family Residence
Security 
Security SystemSmoke Detector(s)
Special Circumstances 
Standard
SqFt Total 
1618
Utilities 
Cable AvailableSewer AvailableWater Available
Water Source 
Public
Zoning 
INCORP
Interior Features
Appliances 
Electric OvenElectric CooktopWasherRefrigeratorDryerDishwasherENERGY STAR Qualified AppliancesElectric RangeMicrowaveElectric Water Heater
Basement 
None
Cooling 
Heat Pump
Flooring 
CarpetVinyl
Furnished 
Unfurnished
Heating 
Heat PumpElectric
Interior 
Walk-In Closet(s)Entrance FoyerBookcasesKitchen IslandCeiling Fan(s)PantryBuilt-in Features
Laundry Features 
Laundry Room
Bedroom 2 
Dimensions - 11.9x10.7Level - First
Bedroom 3 
Dimensions - 11.9x10.7Level - First
Dining Room 
Dimensions - 12.1x15.0Level - First
Kitchen 
Dimensions - 10.6x12.1Level - First
Living Room 
Dimensions - 16.1x16.0Level - First
Master Bedroom 
Dimensions - 13.0x14.8Level - First
Save
Ask
Tour
Hide
Share
Exterior Features
Construction Details 
Vinyl SidingFrame
Fencing 
WoodFencedWrought Iron
Frontage 
See Remarks
Patio And Porch 
CoveredPatioPorchScreened
Roof 
Composition
View 
Pond
Waterview 
Pond
Windows/Doors 
Storm Door(s)
Community Features
Accessibility Features 
Accessible Full Bath
Association Amenities 
Basketball CourtCabanaClubhouseFitness CenterManagementPlaygroundTrail(s)Sport Court
Association Dues 
960
Community Features 
PoolSidewalksStreet Lights
Financing Terms Available 
CashConventionalFHAVA Loan
HOA Fee Frequency 
Annually
Roads 
Paved
Schools
School District
Unknown
Elementary School
Surf City
Middle School
Surf City
High School
Topsail
Listing courtesy of Coastal Vibes Real Estate Group of Keller Williams Innovate-Wilmington


The data relating to real estate on this website comes in part from the Internet Data Exchange program of Hive MLS, and is updated as of 2026-08-05 02:57 PM UTC. All information is deemed reliable but not guaranteed and should be independently verified. All properties are subject to prior sale, change, or withdrawal. Neither listing broker(s) shall be responsible for any typographical errors, misinformation, or misprints, and shall be held totally harmless from any damages arising from reliance upon these data. Copyright 2026 Hive MLS

Neighborhood & Commute
Source: Walkscore
Disclosure: Community information and market data powered by Constellation Data Labs. Information is deemed reliable but not guaranteed.
Save
Ask
Tour
Hide
Share