
301 Crooked Creek RoadWilmington, NC 28409
Mortgage Calculator
Monthly Payment (Est.)
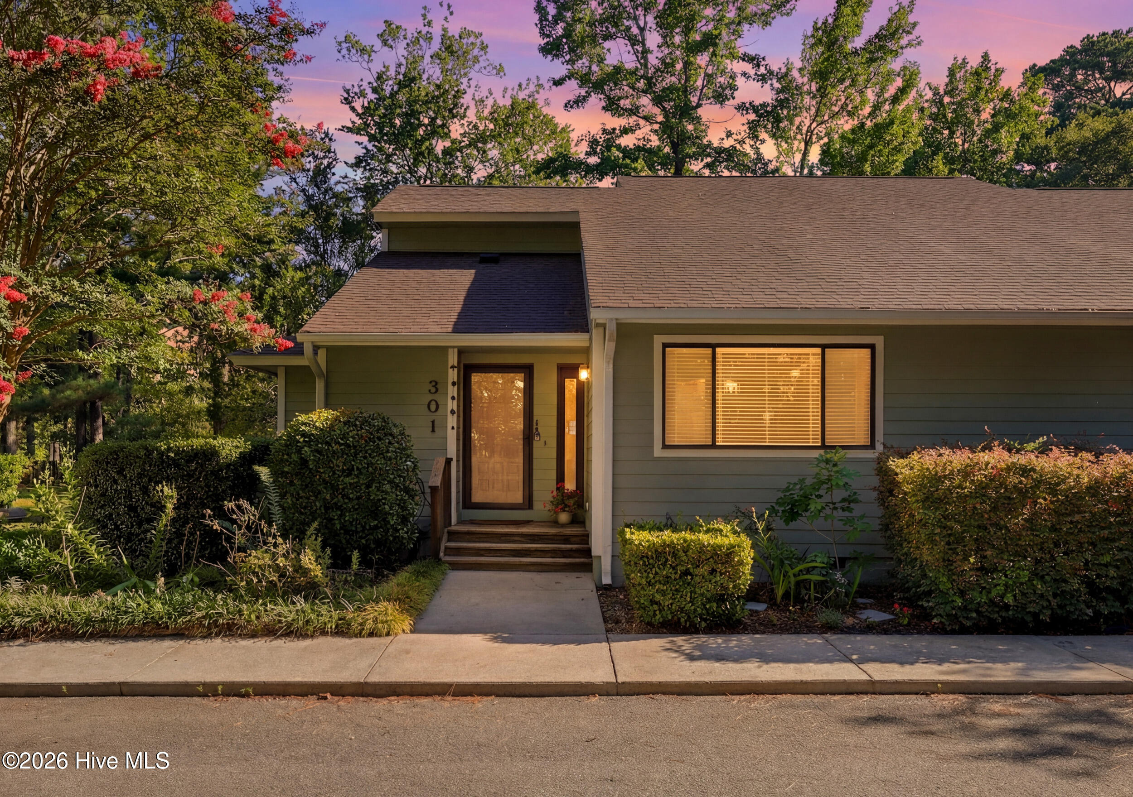
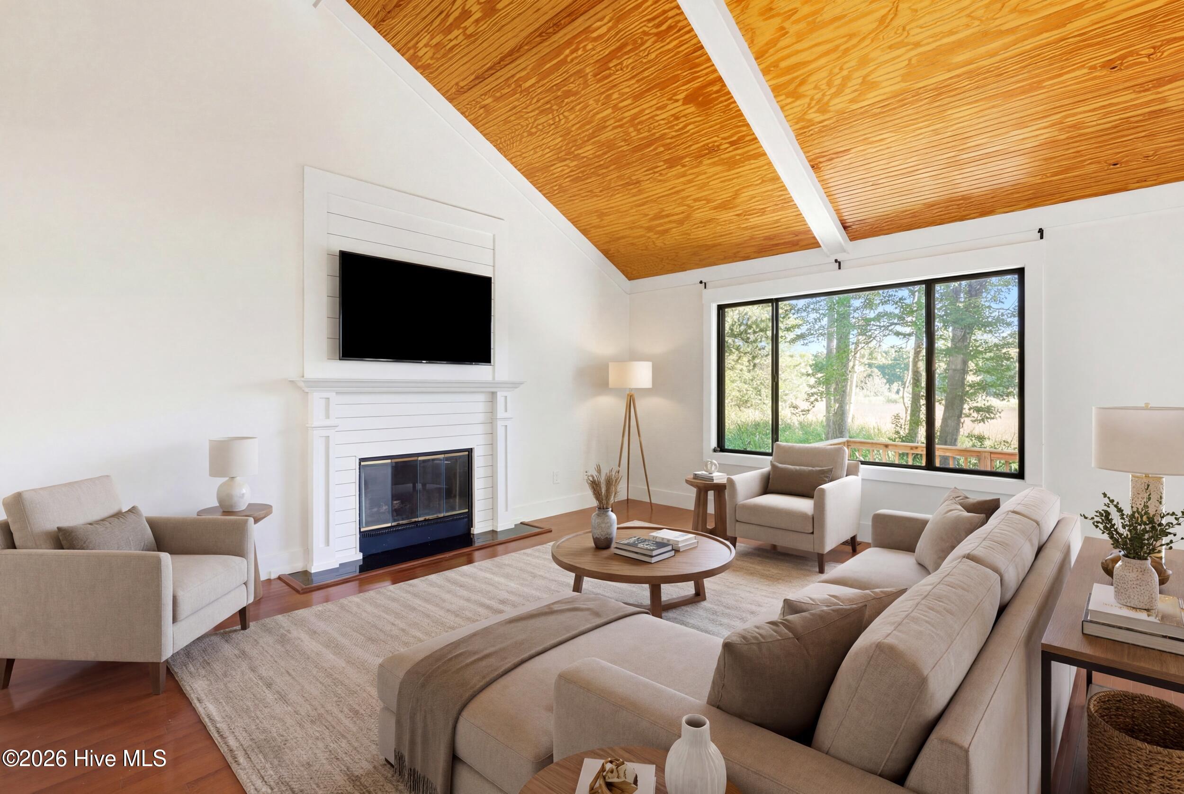
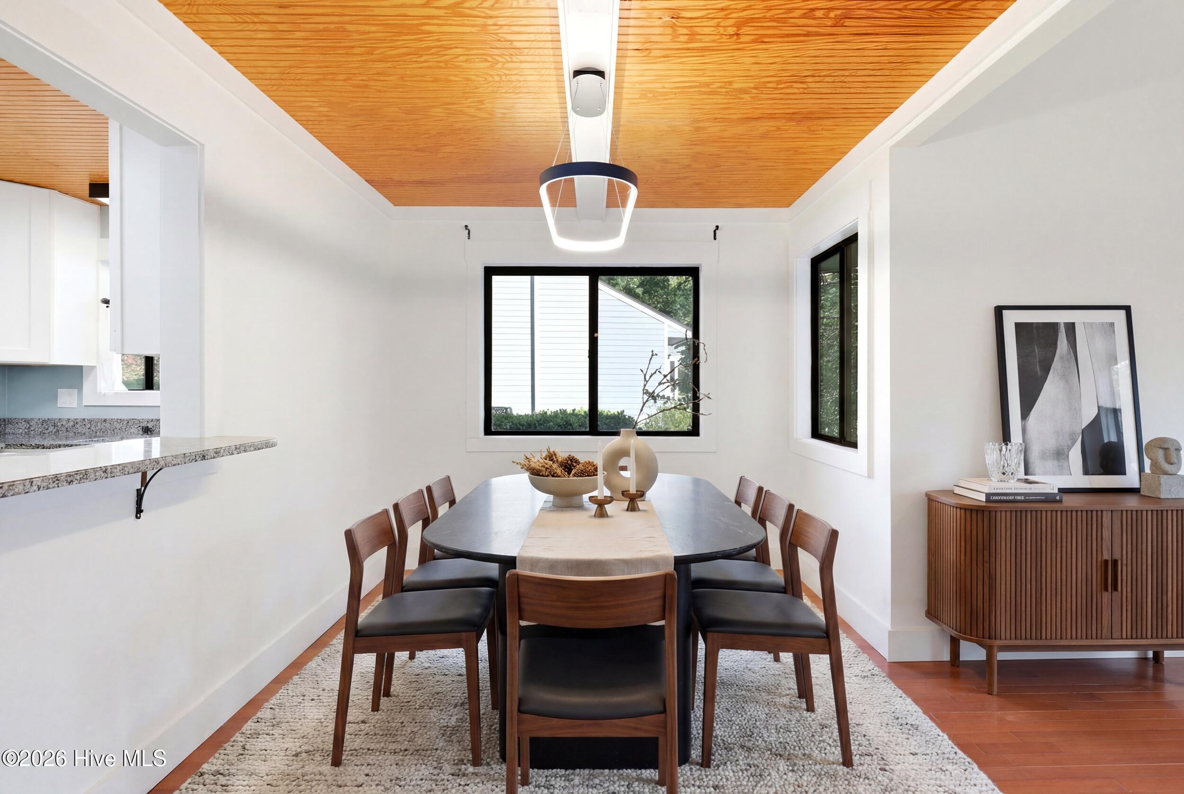
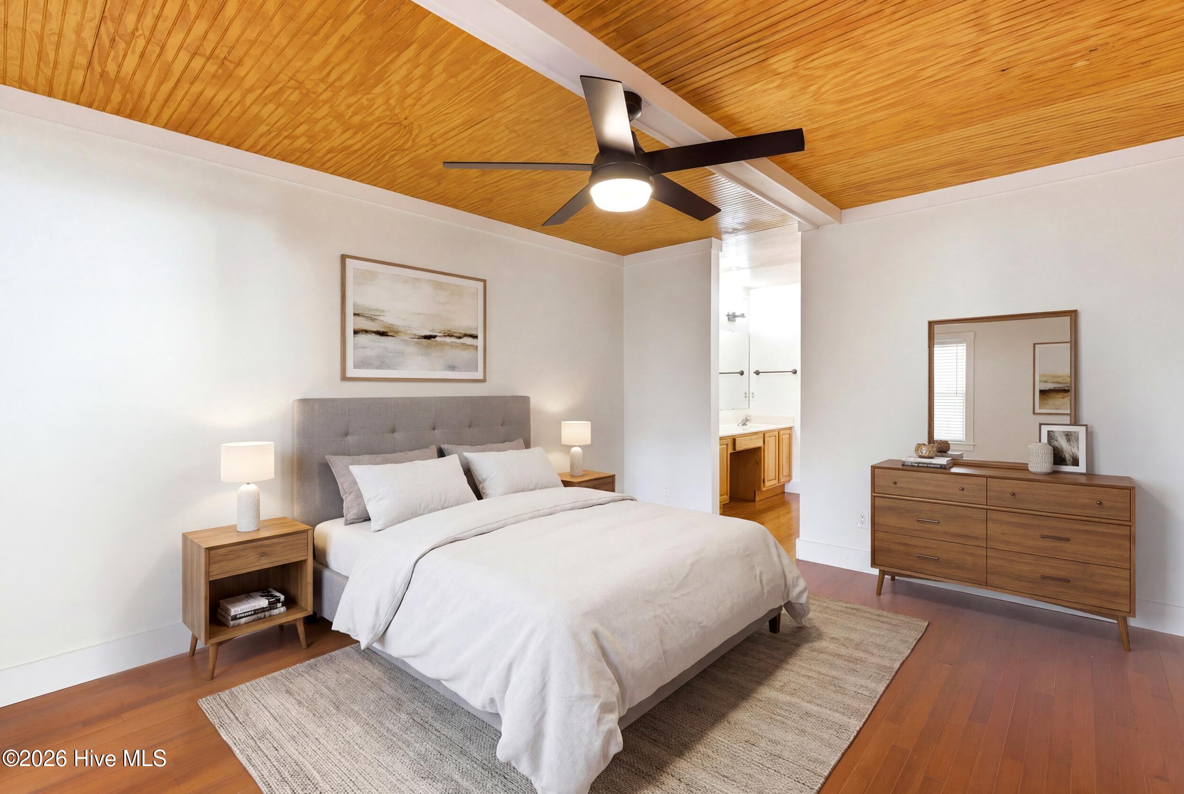
$1,871Welcome to 301 Crooked Creek Drive, a rare marshfront retreat tucked away in the quiet and beautifully maintained Crooked Creek community. Offering breathtaking panoramic marsh views and direct access to launch your kayak, canoe, or stand-up paddleboard, this home blends peaceful coastal living with everyday convenience in the heart of Wilmington. Inside, soaring tongue-and-groove vaulted ceilings and abundant natural light create an open, airy atmosphere. The inviting living room features a cozy fireplace and flows seamlessly into the dining area, all visible from the kitchen through a charming pass-through window. The kitchen is equipped with well-maintained stainless steel appliances and a greenhouse garden window, perfect for growing herbs or enjoying year-round greenery. The step-down sunroom provides the ideal space to unwind while taking in the ever-changing marsh scenery and abundant wildlife. Just beyond, enjoy the beautifully landscaped outdoor spaces featuring a raised garden bed on the deck and an additional garden in the backyard. The thoughtfully designed floor plan offers three spacious bedrooms and three full bathrooms, including a convenient main-level primary suite accessed through elegant double doors. Upstairs, a loft overlooks the main living area and leads to the third bedroom, full bath, and generous storage space. Additional features include a dedicated laundry room, tankless water heater, smart light switches, motion-sensor lighting, remote-controlled ceiling fans, and a private assigned parking space equipped with an electric vehicle charging station. Crooked Creek is one of Wilmington's best-kept secrets, offering a peaceful setting while remaining close to shopping, dining, medical facilities, downtown Wilmington, and area beaches. Community amenities include trash service and common area maintenance, allowing you to enjoy a low-maintenance coastal lifestyle. Whether you're looking for a full-time residence or a tranquil waterfront escape, this exceptional marshfront home offers a unique opportunity to experience the beauty, privacy, and convenience of coastal North Carolina living.
| 3 hours ago | Listing first seen on site | |
| 3 hours ago | Listing updated with changes from the MLS® |

The data relating to real estate on this website comes in part from the Internet Data Exchange program of Hive MLS, and is updated as of 2026-07-17 09:09 PM UTC. All information is deemed reliable but not guaranteed and should be independently verified. All properties are subject to prior sale, change, or withdrawal. Neither listing broker(s) shall be responsible for any typographical errors, misinformation, or misprints, and shall be held totally harmless from any damages arising from reliance upon these data. Copyright 2026 Hive MLS
Did you know? You can invite friends and family to your search. They can join your search, rate and discuss listings with you.