
508 Turpentine TrailJacksonville, NC 28546
Mortgage Calculator
Monthly Payment (Est.)
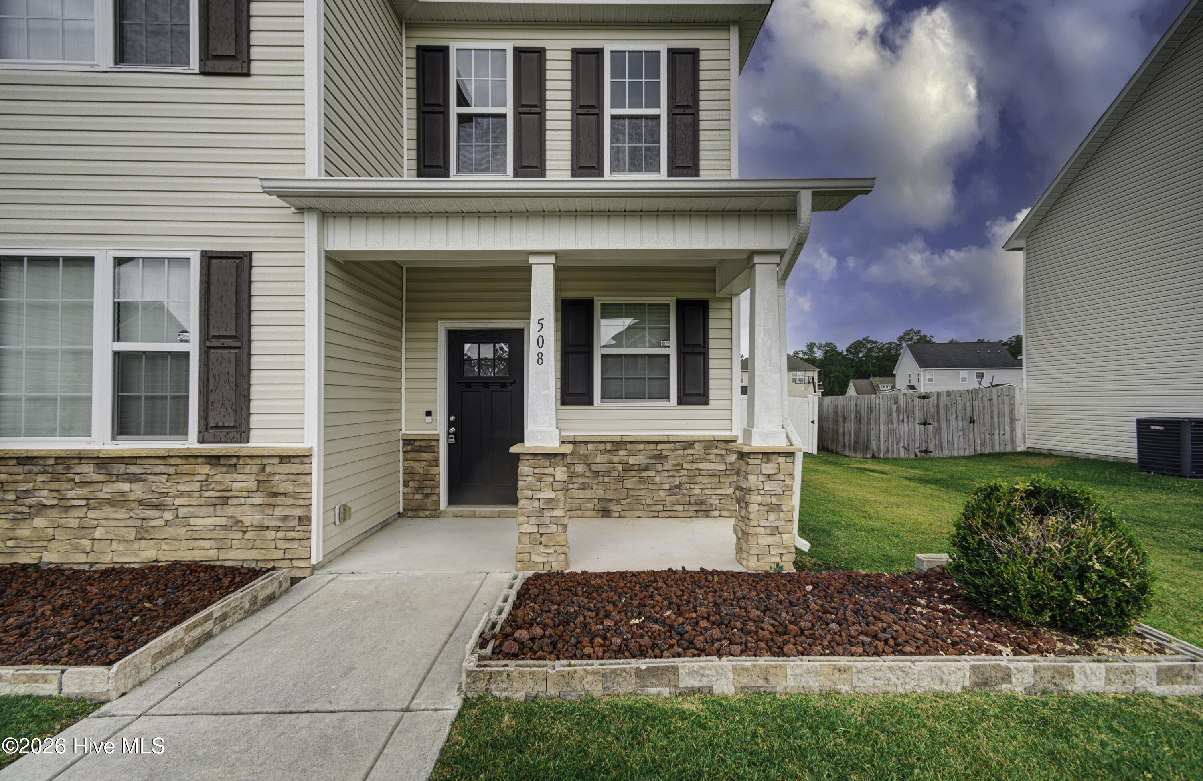
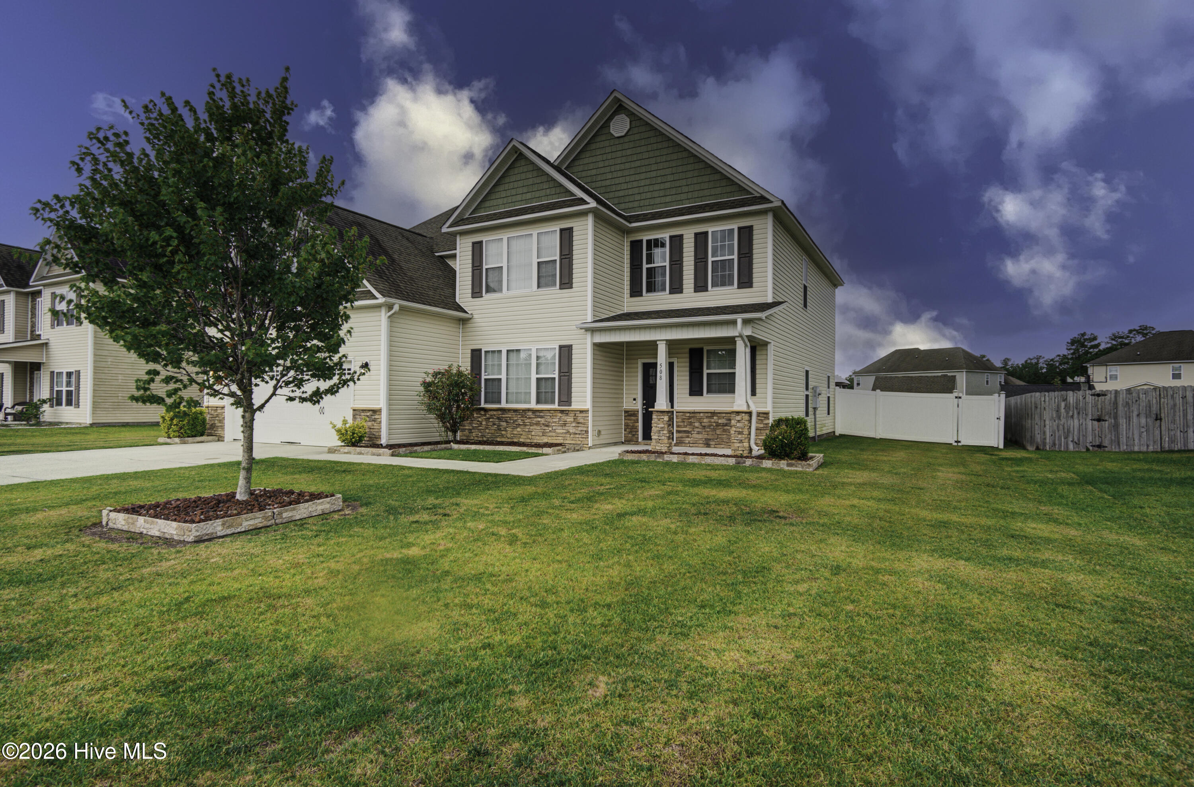
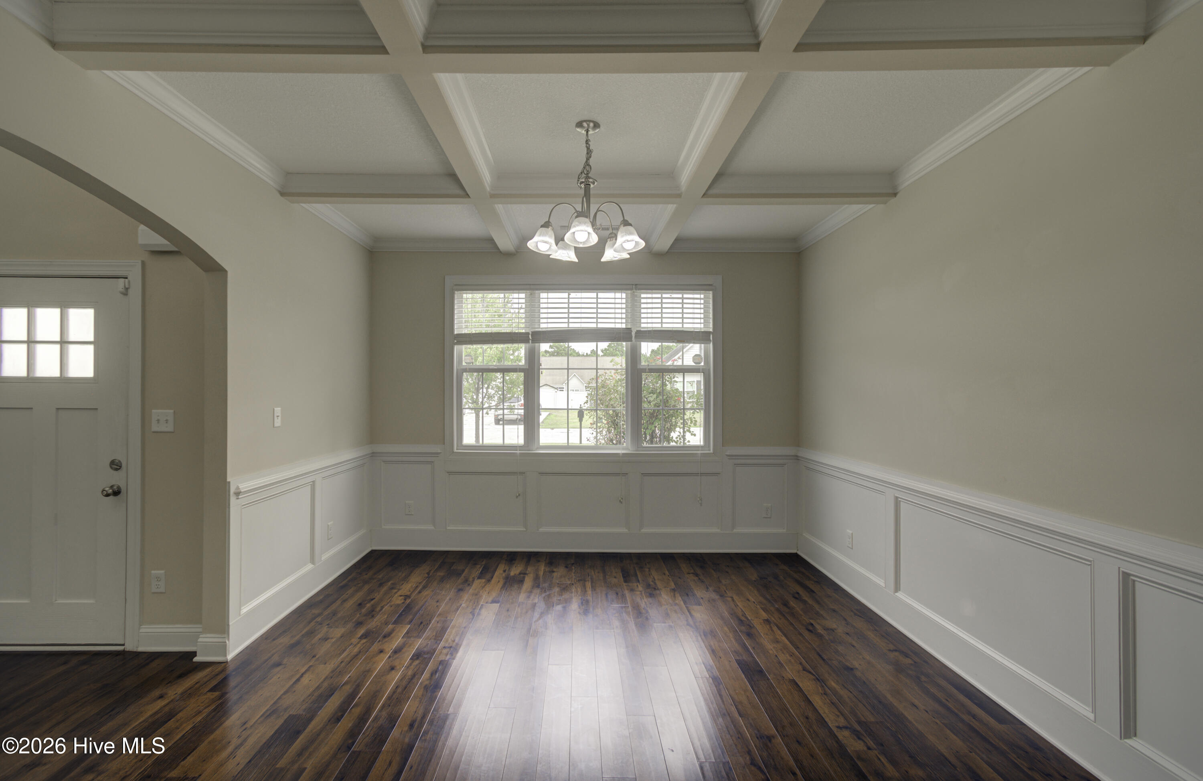
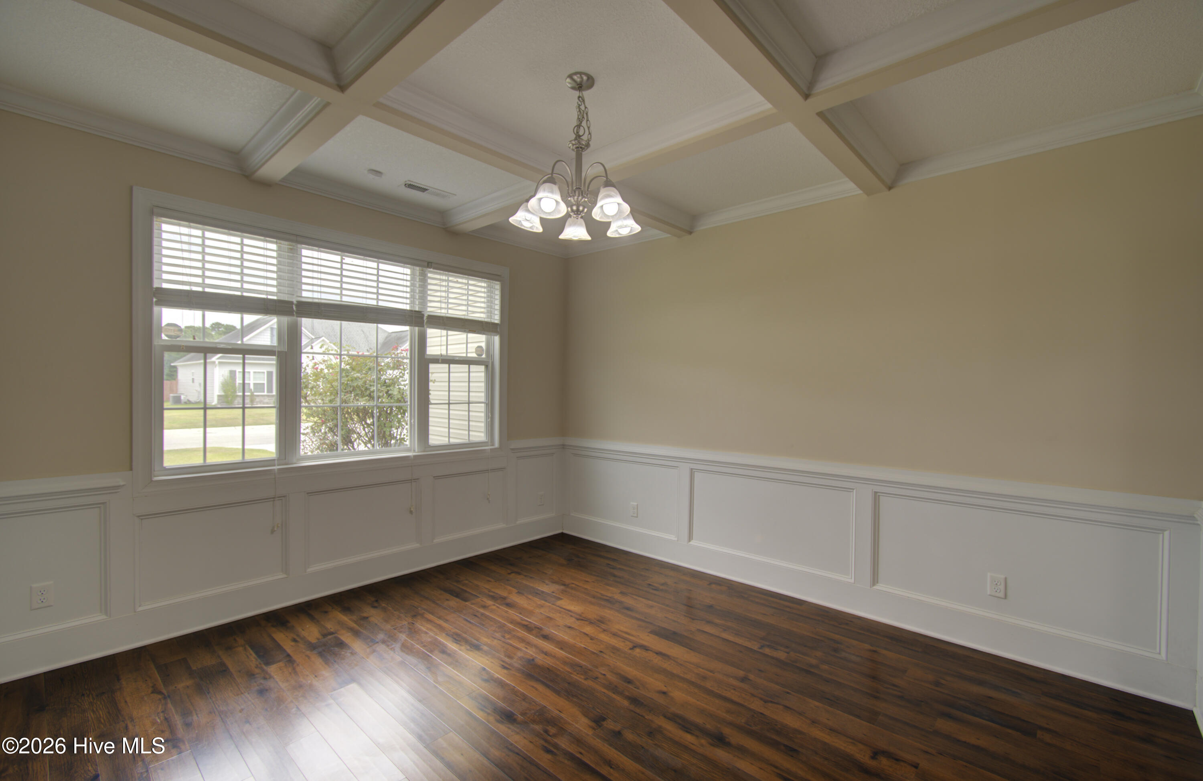
$1,998Welcome to this stunning 5-bedroom, 4-bathroom home in the desirable Stones Landing at Onslow Bay community. Offering over 3,000 heated square feet, this spacious home combines elegant design with functional living, making it perfect for entertaining, everyday comfort, and multi-generational living. Step inside to a grand two-story foyer that creates an impressive first impression. Just off the entry, the formal dining room showcases a beautiful coffered ceiling, providing the perfect setting for holiday gatherings and special occasions. The heart of the home is the spacious kitchen, featuring abundant cabinetry, generous counter space, and a cozy breakfast nook that's perfect for morning coffee or casual meals. The kitchen opens seamlessly to the expansive living room, where built-in bookshelves and cabinetry frame the elegant marble-surround electric fireplace with mantel, creating a warm, inviting focal point with both character and functionality. A spacious first-floor bedroom with a walk-in closet and access to a full bathroom offers exceptional flexibility for guests, multi-generational living, a private home office, or anyone who prefers a main-level bedroom. Upstairs, the impressive primary suite serves as a private retreat with a generously sized bedroom, an oversized sitting area ideal for a reading nook, home office, or fitness space, two walk-in closets, a tray ceiling, and a luxurious ensuite bathroom featuring dual vanities with cultured marble countertops, ceramic tile flooring, a separate shower, and a relaxing soaking tub. Three additional upstairs bedrooms offer generous proportions and ample closet space, while the conveniently located second-floor laundry room makes daily living even more convenient. Outside, enjoy the beautifully sodded front yard with attractive landscaping, a covered back porch that's perfect for relaxing or entertaining, and a two-car garage with plenty of room for vehicles and additional storage. Conveniently located near Camp Lejeune, shopping, dining, schools, and Jacksonville's beautiful coastal attractions, this exceptional home offers the space, thoughtful layout, and timeless features today's buyers are looking for. Don't miss your opportunity to make this beautiful home your own!
| 3 hours ago | Listing first seen on site | |
| 3 hours ago | Listing updated with changes from the MLS® |

The data relating to real estate on this website comes in part from the Internet Data Exchange program of Hive MLS, and is updated as of 2026-07-17 09:14 PM UTC. All information is deemed reliable but not guaranteed and should be independently verified. All properties are subject to prior sale, change, or withdrawal. Neither listing broker(s) shall be responsible for any typographical errors, misinformation, or misprints, and shall be held totally harmless from any damages arising from reliance upon these data. Copyright 2026 Hive MLS
Did you know? You can invite friends and family to your search. They can join your search, rate and discuss listings with you.