Save
Ask
Tour
Hide
Share
$332,500
New Listing

2859 Easy Street
Newport, NC 28570

For Sale|Single Family Residence|Active
4
Beds
2
Total Baths
2
Full Baths
1,280
SqFt
$260
/SqFt
1960
Built
Subdivision:
Not In Subdivision
County:
Carteret
Call Now: (910) 941-8541
Is this the listing for you? We can help make it yours.
(910) 941-8541
2859 Easy Street2859 Easy Street2859 Easy Street2859 Easy Street
Save
Ask
Tour
Hide
Share

Mortgage Calculator

Monthly Payment (Est.)

$1,517
Calculator powered by Showcase IDX, a Constellation1 Company. Copyright ©2026 Information is deemed reliable but not guaranteed.

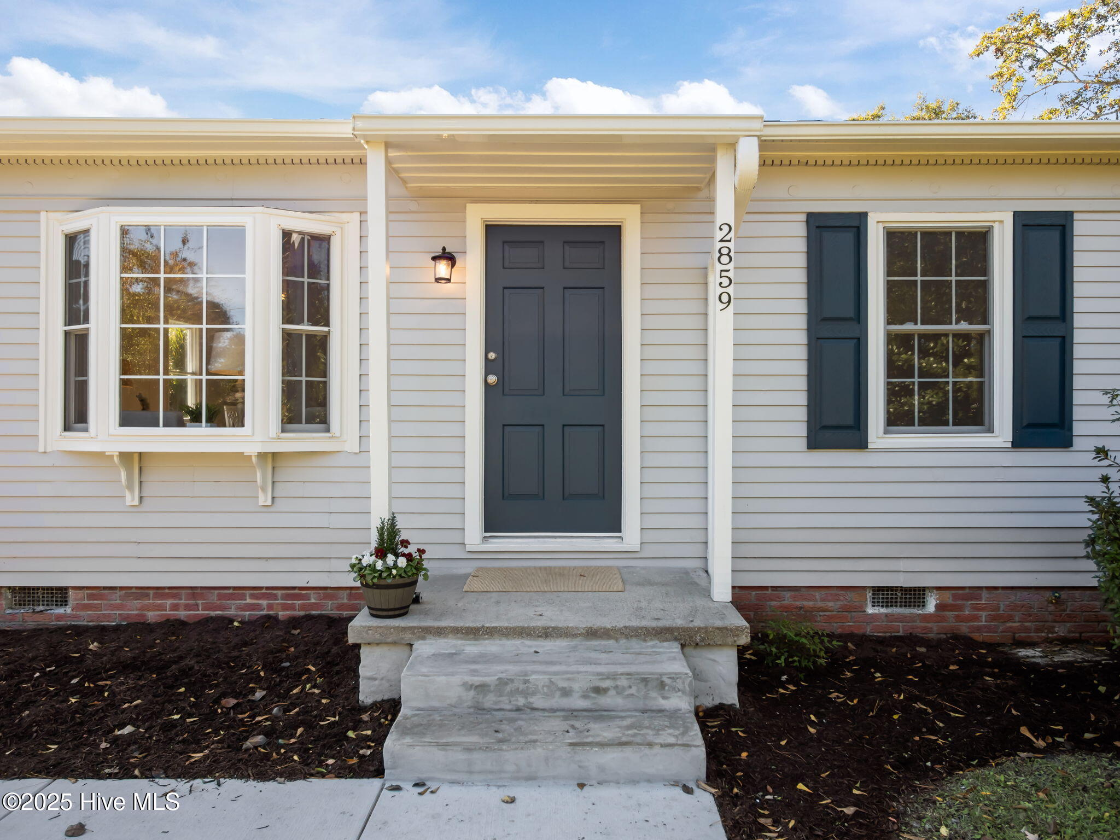
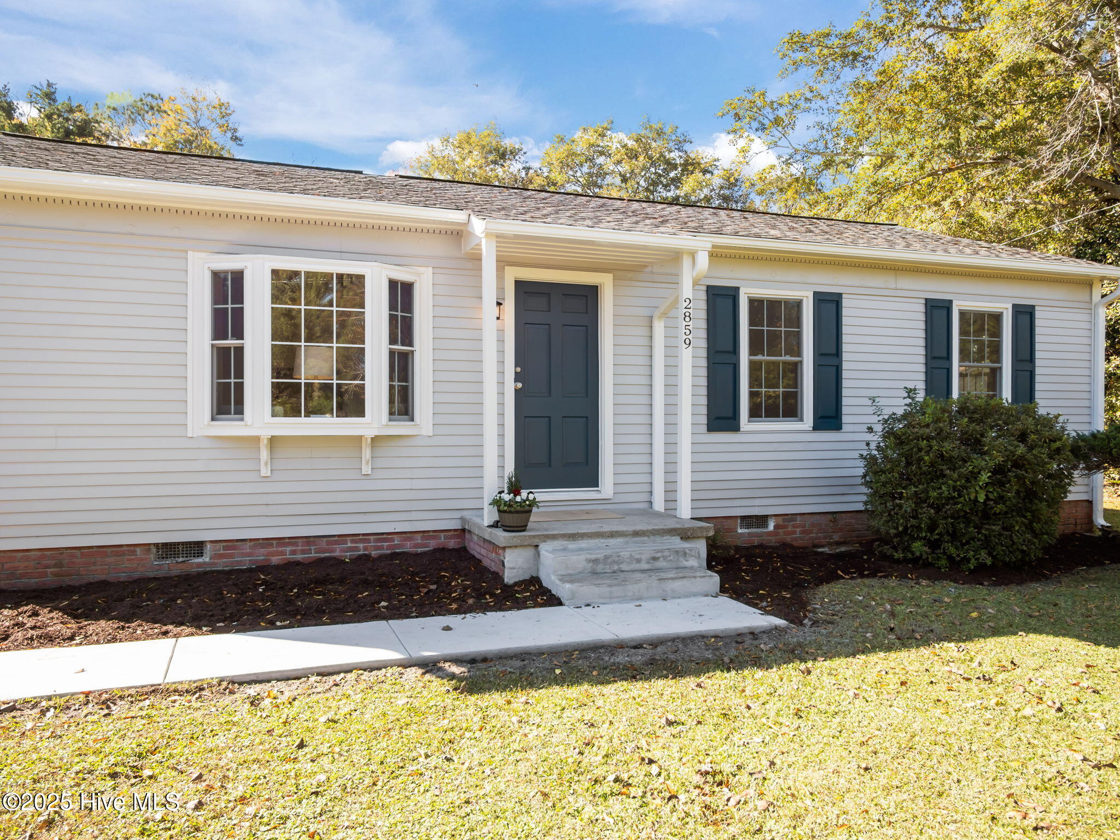
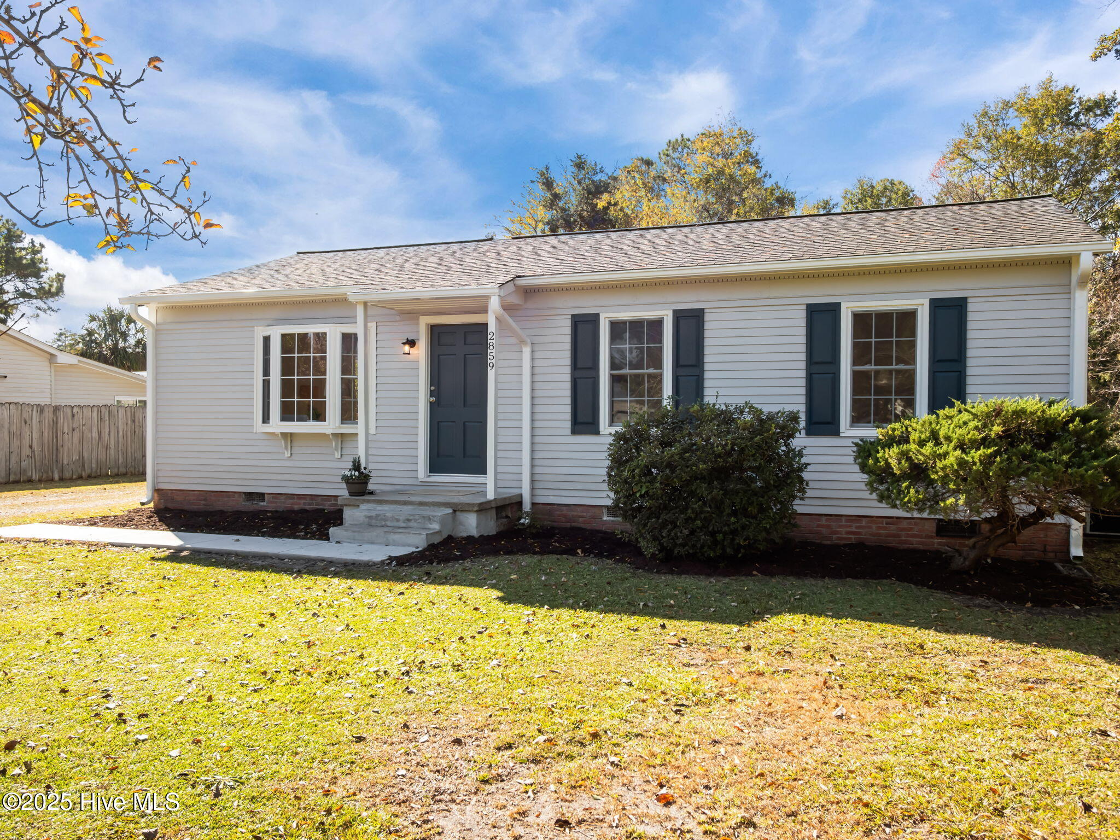
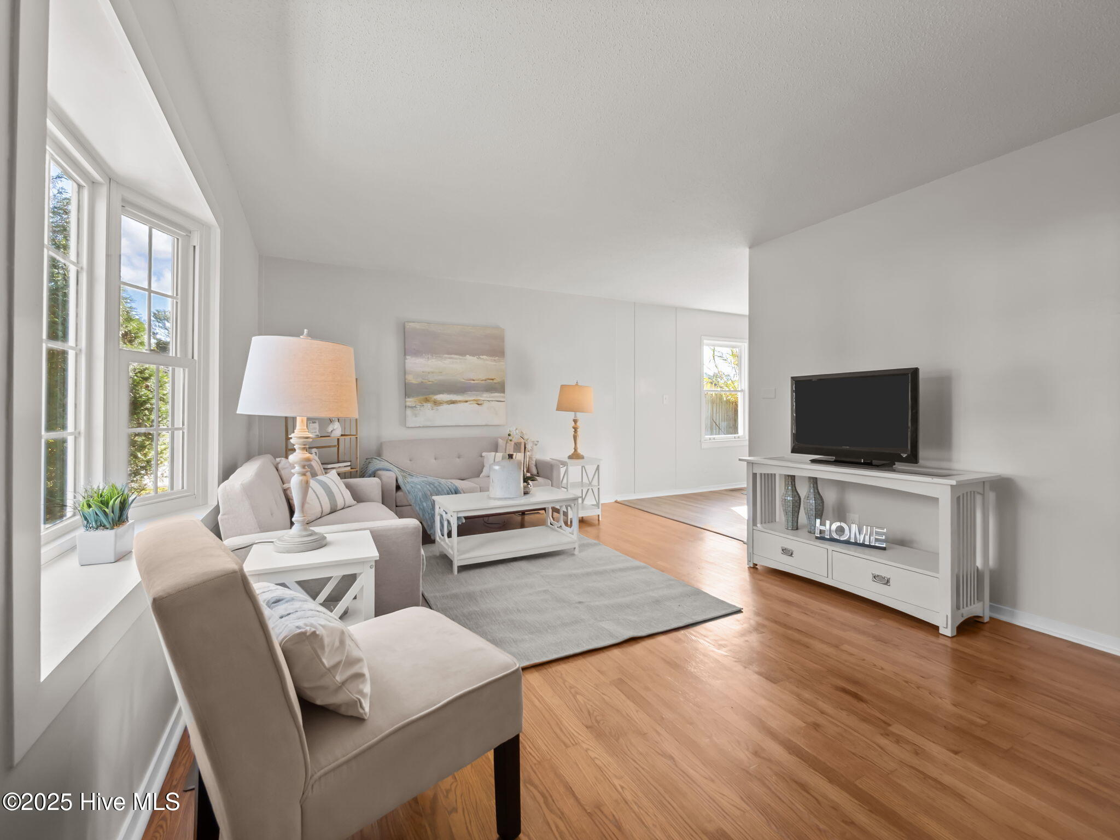
Discover charm and modern comfort in this beautifully renovated 4 bedroom, 2 bath home on a spacious 0.57 acre lot in serene Newport, NC! Built in 1960 and lovingly updated throughout, this 1,280 sq ft single story gem boasts fresh interior and exterior paint, restored original hardwood floors, new luxury vinyl plank, LVP, in key areas, and stylish new tile in one bath with regrouted updates in the other. Enjoy worry free living with new gutters on the house, detached carport, and workshop; replaced water shut off valves; a new garbage disposal; upgraded sinks and faucets; energy efficient LED lighting; fresh window screens; modern doorknobs; new HVAC registers; updated electrical plugs/switches; and smoke alarms. The exterior shines with a deep clean, new concrete back patio, perfect for outdoor gatherings. Retreat to a secluded, tree lined yard featuring mature pear, pecan, chestnut, persimmon, magnolia, and tall pine trees for ultimate privacy. Additional perks include a 16x12 shed, 12x20 free-standing carport, vinyl siding, heat pump. Zoned for top-rated Newport Elementary (0.8 mi), Middle (1.4 mi), and West Carteret High (6.3 mi). A rare blend of classic appeal and fresh upgrades, schedule your showing today!

Save
Ask
Tour
Hide
Share
Listing Snapshot
Price 
$332,500
Days On Site 
0 Days
Bedrooms 
4
Inside Area (SqFt) 
1,280 sqft
Total Baths 
2
Full Baths 
2
Partial Baths 
N/A
Lot Size 
0.57 Acres
Year Built 
1960
MLS® Number 
100589796
Status 
Active
Property Tax 
$1,438.3
HOA/Condo/Coop Fees 
N/A
Sq Ft Source 
N/A
Friends & Family
Recent Activity
2 hours agoListing first seen on site
2 hours agoListing updated with changes from the MLS®
General Features
Acres 
0.57
Carport 
1
Levels 
One
Number Of Stories 
1
Parking 
GravelOn Site
Property Sub Type 
Single Family Residence
Special Circumstances 
Standard
SqFt Total 
1280
Utilities 
Other
Water Source 
Public
Zoning 
Residential
Interior Features
Appliances 
Electric CooktopRefrigeratorElectric Water Heater
Basement 
NoneCrawl Space
Cooling 
Central Air
Furnished 
Unfurnished
Heating 
ElectricHeat Pump
Interior 
Ceiling Fan(s)
Laundry Features 
Washer Hookup
Window Features 
Window Coverings
Bedroom 1 
Level - First
Bedroom 2 
Level - First
Kitchen 
Living Room 
Level - First
Master Bedroom 
Level - First
Office 
Save
Ask
Tour
Hide
Share
Exterior Features
Construction Details 
Vinyl SidingFrame
Exterior 
None
Fencing 
None
Frontage 
See Remarks
Other Structures 
Shed(s)Workshop
Patio And Porch 
CoveredPorch
Road Frontage 
City StreetState Road
Roof 
ShingleComposition
View 
See Remarks
Waterview 
See Remarks
Windows/Doors 
Window Coverings
Community Features
Association Amenities 
None
Financing Terms Available 
CashConventionalFHAVA Loan
Schools
School District
Unknown
Elementary School
Newport
Middle School
Newport
High School
West Carteret
Listing courtesy of Kyle Louise Graham of RE/MAX Homestead Swansboro


The data relating to real estate on this website comes in part from the Internet Data Exchange program of Hive MLS, and is updated as of 2026-07-17 09:09 PM UTC. All information is deemed reliable but not guaranteed and should be independently verified. All properties are subject to prior sale, change, or withdrawal. Neither listing broker(s) shall be responsible for any typographical errors, misinformation, or misprints, and shall be held totally harmless from any damages arising from reliance upon these data. Copyright 2026 Hive MLS

Neighborhood & Commute
Source: Walkscore
Disclosure: Community information and market data powered by Constellation Data Labs. Information is deemed reliable but not guaranteed.
Save
Ask
Tour
Hide
Share