
4004 Brighton DriveNew Bern, NC 28562
Mortgage Calculator
Monthly Payment (Est.)
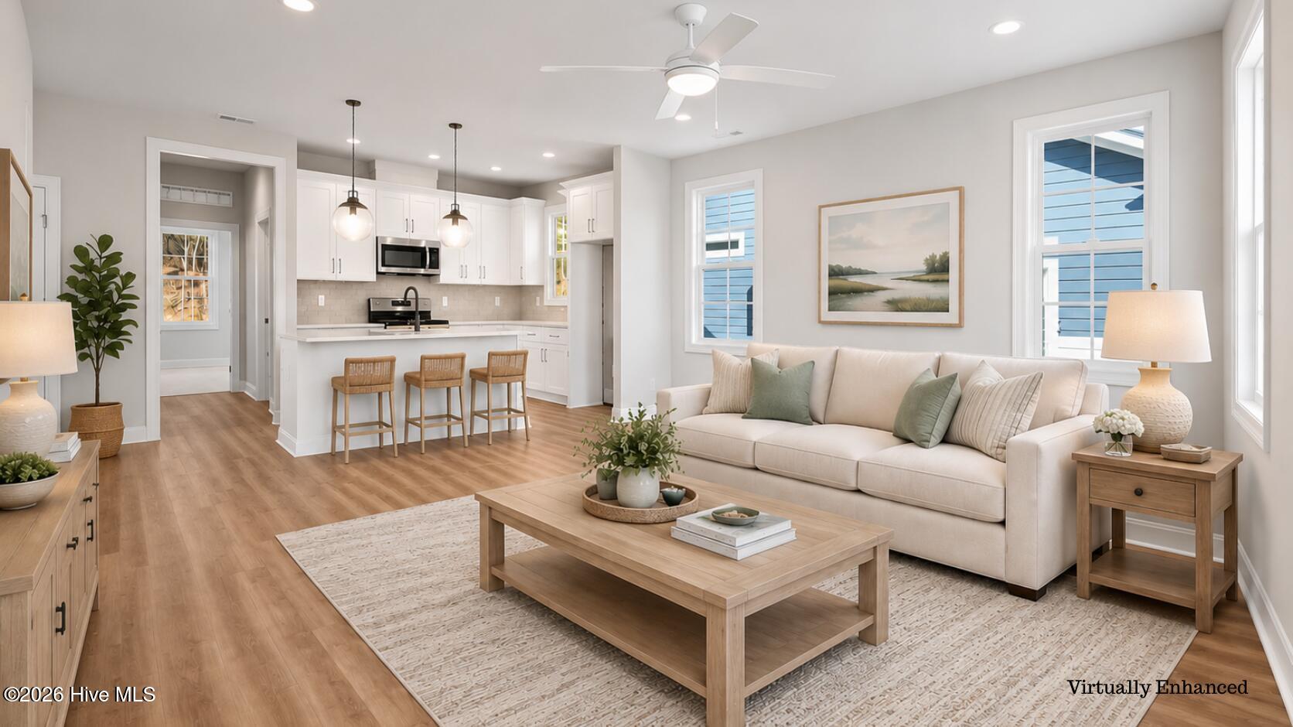
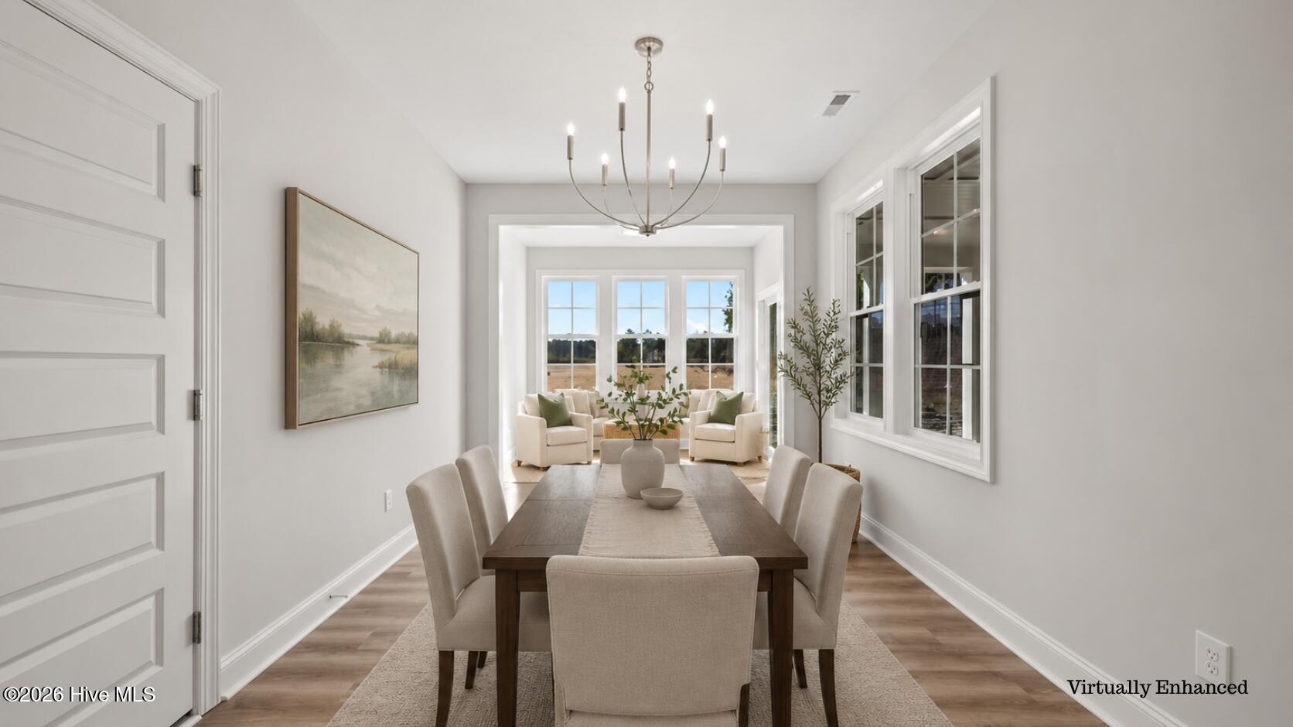
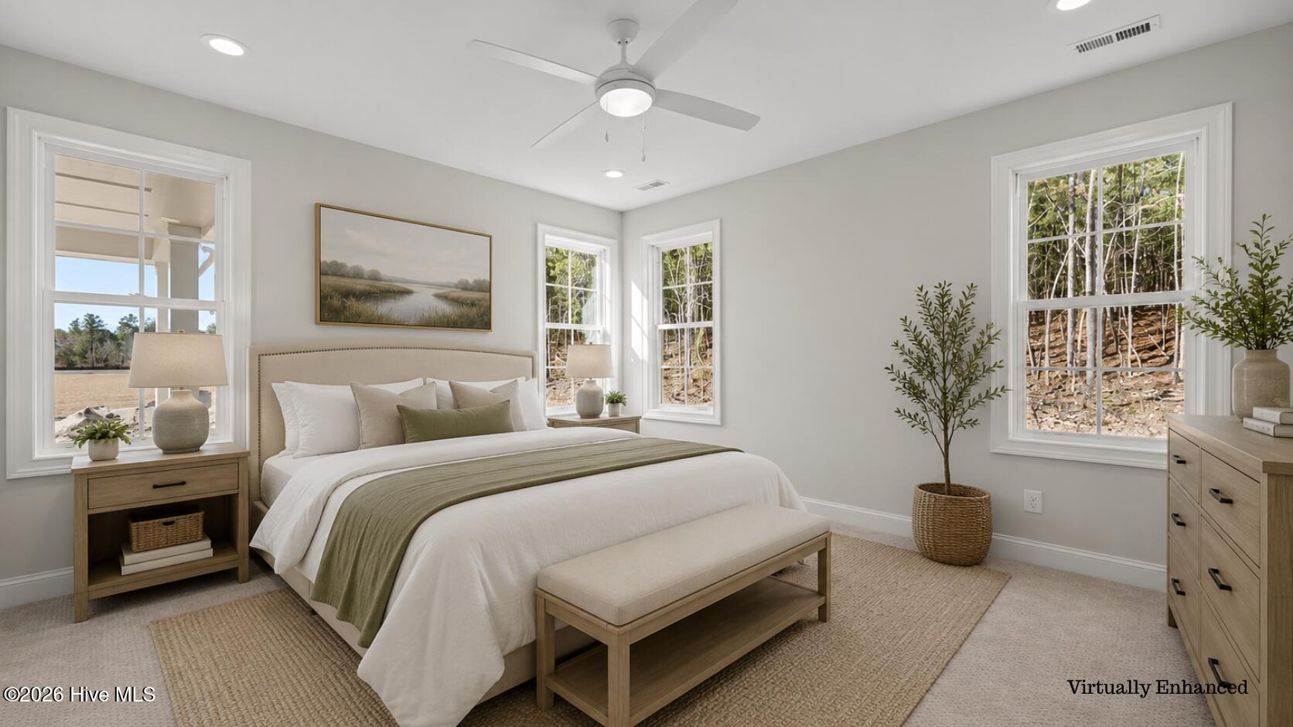
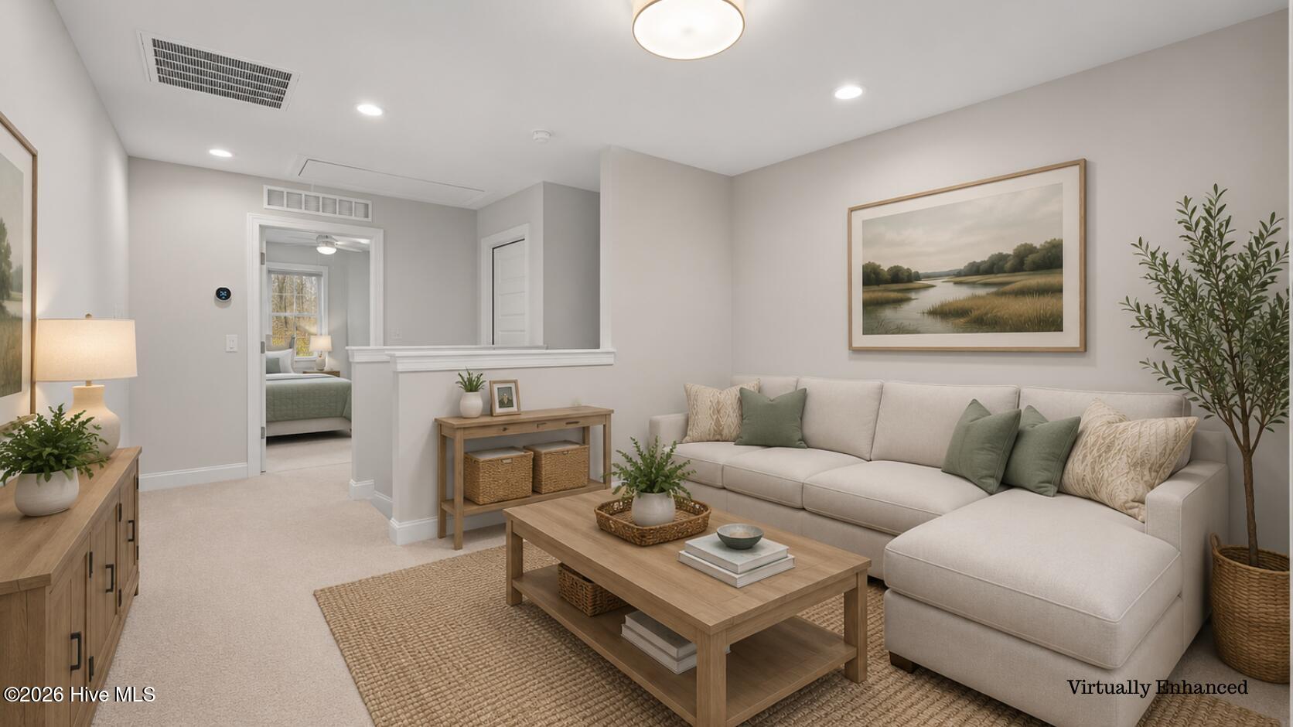
$2,155Welcome to this beautifully crafted new construction home by Streamline Developers in the Aston Place section of Carolina Colours. Thoughtfully designed for effortless living, this home offers the perfect blend of timeless style, quality craftsmanship, and low-maintenance convenience. Inside, you'll find an open-concept Loyd floor plan filled with natural light, luxury vinyl plank flooring, designer lighting, quartz countertops, white shaker cabinetry, and a sophisticated neutral color palette. The kitchen is both beautiful and functional with Willow White quartz countertops, a Marin Aloe tile backsplash in a horizontal brick pattern, stainless steel faucet, and elegant pendant lighting, creating a welcoming space for everyday living and entertaining. The spacious primary suite offers a relaxing retreat featuring a luxurious tiled walk-in shower with Calacatta-style tile, upgraded satin nickel fixtures, quartz vanity tops, and thoughtfully selected designer finishes. Additional bedrooms provide flexibility for guests, a home office, or hobbies, while premium details throughout--including upgraded trim, matte black accent hardware, stylish lighting, and soft neutral paint colors--enhance the home's modern coastal appeal. Outside, the home's exterior showcases Hardie siding in Sherwin-Williams Reflection (SW7661), crisp white trim and garage door, Driftwood architectural shingles, Southampton brick with gray mortar, and a welcoming front door painted Sherwin-Williams Coastal Plain (SW6192), creating exceptional curb appeal. The covered front porch is the perfect place to enjoy your morning coffee or greet neighbors. Experience the beauty of the selected exterior finishes in the virtually enhanced rendering. Experience the exceptional Carolina Colours lifestyle with resort-style amenities including a swimming pool, tennis and pickleball courts, trails, bike lanes, and an active calendar of clubs and community events. Just a short golf cart ride from shopping, medical offices, and the Carolina Colours Pavilion, this beautiful home combines low-maintenance living with outstanding amenities in one of New Bern's most desirable communities.
| 2 hours ago | Listing first seen on site | |
| 2 hours ago | Listing updated with changes from the MLS® |

The data relating to real estate on this website comes in part from the Internet Data Exchange program of Hive MLS, and is updated as of 2026-07-17 09:09 PM UTC. All information is deemed reliable but not guaranteed and should be independently verified. All properties are subject to prior sale, change, or withdrawal. Neither listing broker(s) shall be responsible for any typographical errors, misinformation, or misprints, and shall be held totally harmless from any damages arising from reliance upon these data. Copyright 2026 Hive MLS
Did you know? You can invite friends and family to your search. They can join your search, rate and discuss listings with you.