Save
Ask
Tour
Hide
Share
$325,000
New Listing

518 Thomas Avenue
Wilmington, NC 28405

Single Family Residence|Coming Soon
3
Beds
1
Total Bath
1
Full Bath
1,365
SqFt
$238
/SqFt
1951
Built
Subdivision:
Princess Place
County:
New Hanover
Call Now: (910) 941-8541
Is this the listing for you? We can help make it yours.
(910) 941-8541
518 Thomas Avenue
Save
Ask
Tour
Hide
Share

Mortgage Calculator

Monthly Payment (Est.)

$1,483
Calculator powered by Showcase IDX, a Constellation1 Company. Copyright ©2026 Information is deemed reliable but not guaranteed.

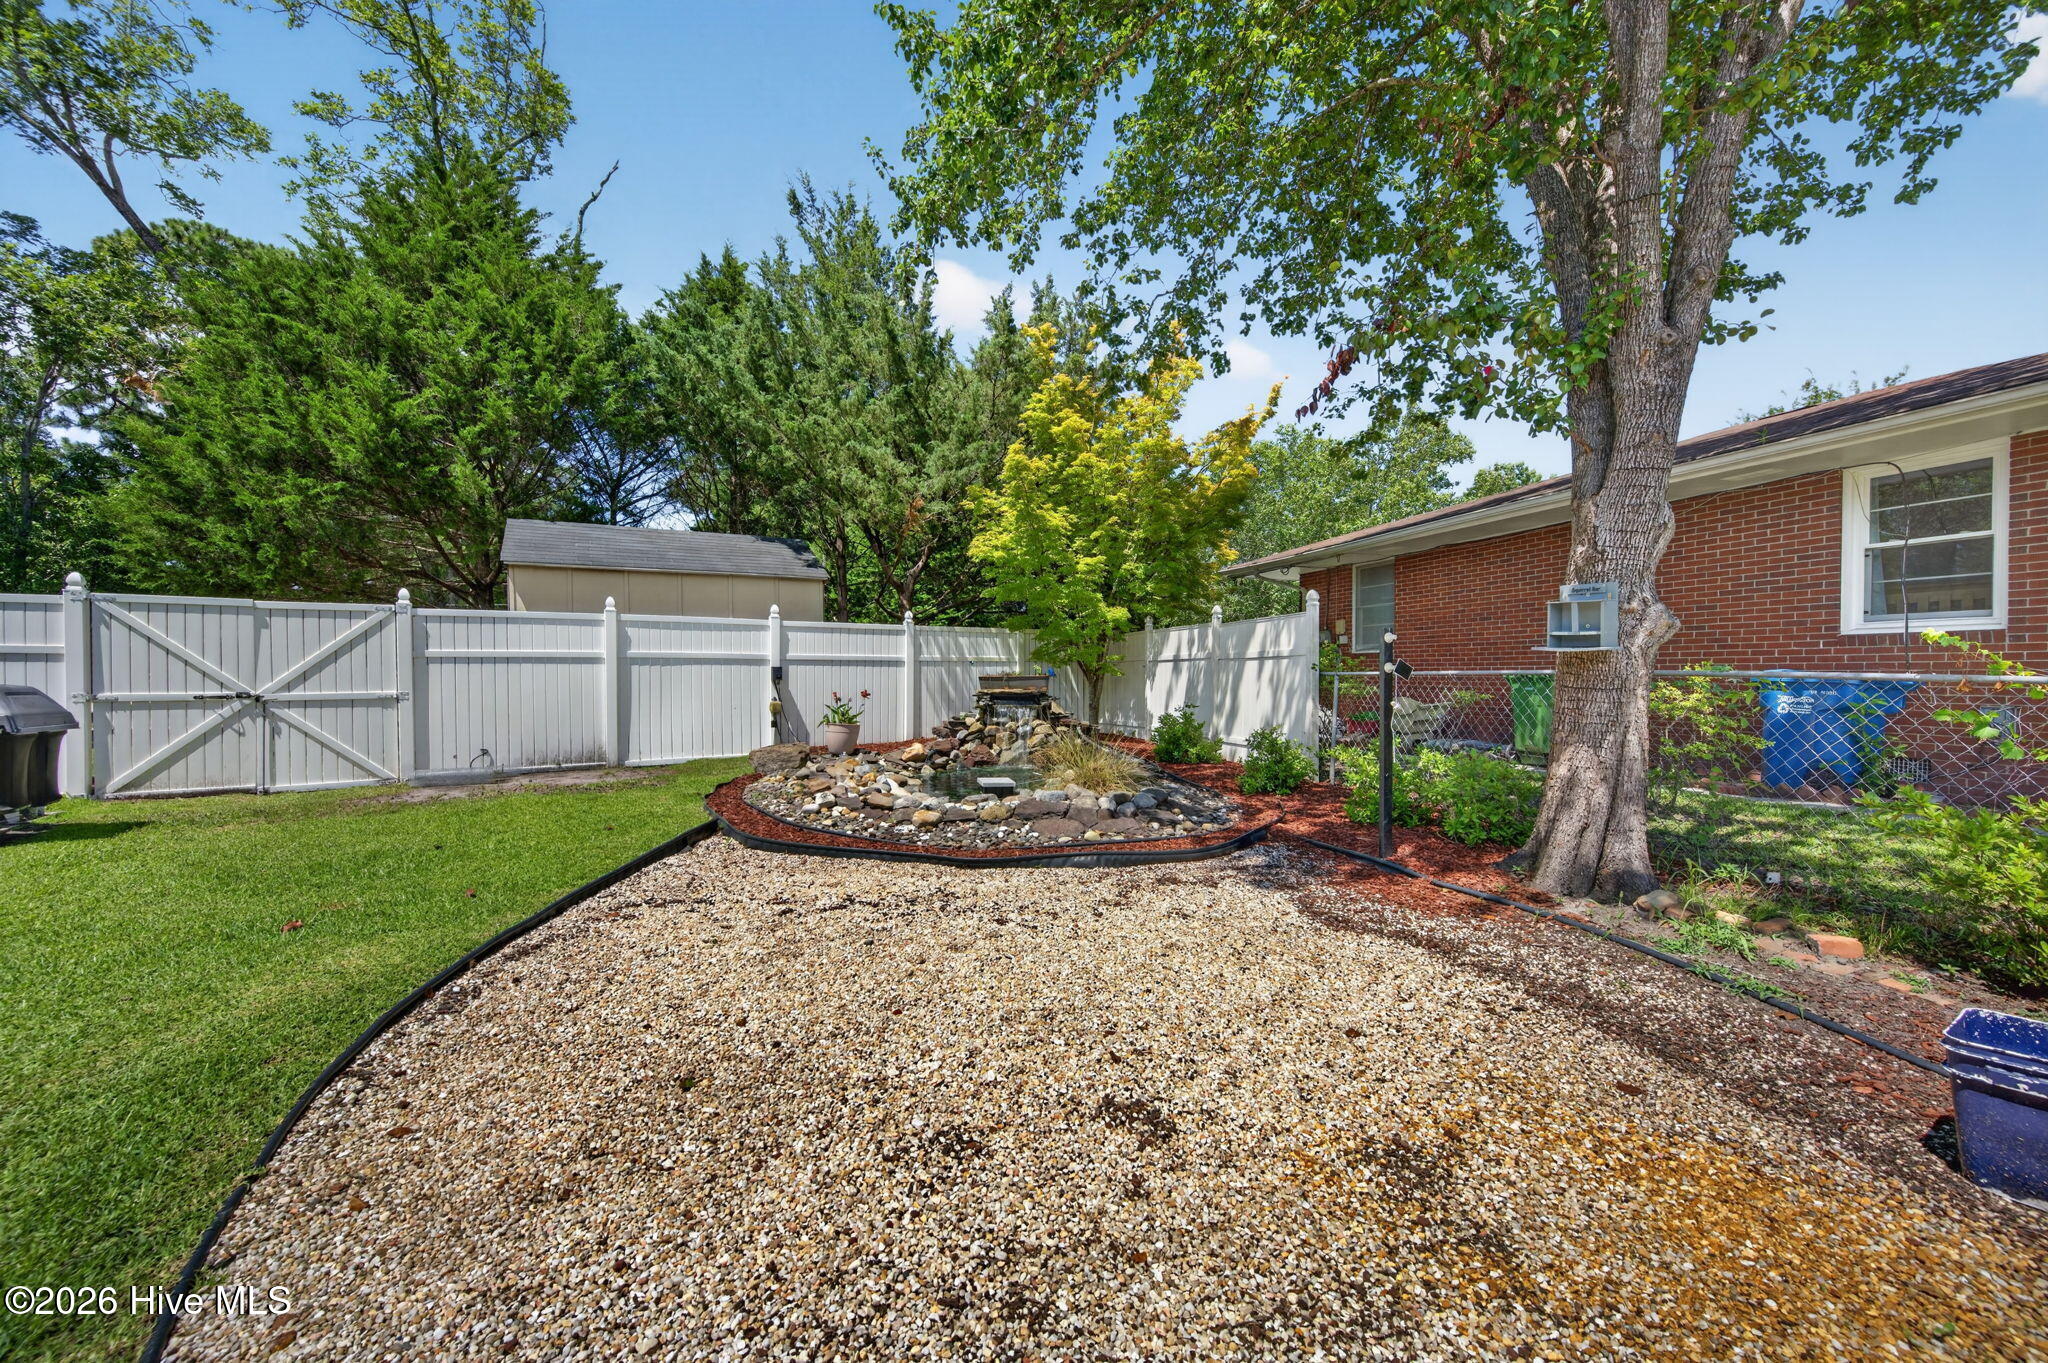
Charming brick ranch on a rare third-acre corner lot, minutes from downtown! Inside, 3 bedrooms and 1 full bath live together on one easy level--no stairs, no wasted square footage, just a layout that works. The primary bedroom, two more bedrooms, living room, dining room, and kitchen all share the same floor, so daily life stays simple. Out back is where this one sets itself apart: a peaceful water feature for quiet mornings, muscadine grape vines growing along the fence line, and a patio with plenty of space to relax or entertain. The oversized corner lot offers room to garden, play, expand, or simply make it your own. An attached one-car garage adds everyday convenience and valuable storage, while no HOA gives you the freedom to personalize the property as you choose. Just minutes from downtown Wilmington, with quick access to ILM, Wrightsville Beach, the Riverwalk, Kennedy Park, and Maides Park. Rare third-acre corner lots like this don't come around often--come see it before someone else does.

Save
Ask
Tour
Hide
Share
Listing Snapshot
Price 
$325,000
Days On Site 
0 Days
Bedrooms 
3
Inside Area (SqFt) 
1,365 sqft
Total Baths 
1
Full Baths 
1
Partial Baths 
N/A
Lot Size 
0.32 Acres
Year Built 
1951
MLS® Number 
100589818
Status 
Coming Soon
Property Tax 
$2,507.6
HOA/Condo/Coop Fees 
N/A
Sq Ft Source 
N/A
Friends & Family
Recent Activity
an hour agoListing first seen on site
an hour agoListing updated with changes from the MLS®
General Features
Acres 
0.32
Attached Garage 
Yes
Garage 
Yes
Garage Spaces 
1
Levels 
One
Number Of Stories 
1
Parking 
On Site
Parking Spaces 
1
Property Sub Type 
Single Family Residence
Special Circumstances 
Standard
SqFt Total 
1365
Utilities 
Natural Gas ConnectedSewer ConnectedWater Connected
Water Source 
Public
Zoning 
R-10
Interior Features
Appliances 
Gas CooktopRefrigeratorDishwasherElectric Water Heater
Basement 
NoneCrawl Space
Cooling 
Central Air
Flooring 
TileWood
Heating 
ElectricHeat Pump
Laundry Features 
Laundry Room
Window Features 
Window Coverings
Bathroom 1 
Bedroom 1 
Dimensions - 12.0x11.0Level - FirstDescription - 12x11 Level: Down- 1st Floor
Bedroom 2 
Dimensions - 11.0x11.0Level - FirstDescription - 11x11 Level: Down- 1st Floor
Dining Room 
Dimensions - 13.0x9.0Level - FirstDescription - 13x9 Level: Down- 1st Floor
Kitchen 
Dimensions - 14.0x10.0Level - FirstDescription - 14x10 Level: Down- 1st Floor
Laundry 
Living Room 
Dimensions - 17.0x13.0Level - FirstDescription - 17x13 Level: Down- 1st Floor
Master Bedroom 
Dimensions - 13.0x11.0Level - FirstDescription - 13x11 Level: Down- 1st Floor
Save
Ask
Tour
Hide
Share
Exterior Features
Construction Details 
StuccoFrame
Fencing 
Chain LinkBack YardVinyl
Frontage 
See Remarks
Lot Features 
Corner Lot
Patio And Porch 
PatioPorch
Pool Features 
None
Roof 
Shingle
View 
See Remarks
Waterview 
See Remarks
Windows/Doors 
Window Coverings
Community Features
Financing Terms Available 
CashConventionalFHAVA Loan
Roads 
Paved
School District 
New Hanover
Schools
School District
New Hanover
Elementary School
Freeman
Middle School
Holly Shelter
High School
New Hanover
Listing courtesy of Morgan Beatty Group of RE/MAX Essential


The data relating to real estate on this website comes in part from the Internet Data Exchange program of Hive MLS, and is updated as of 2026-07-17 09:09 PM UTC. All information is deemed reliable but not guaranteed and should be independently verified. All properties are subject to prior sale, change, or withdrawal. Neither listing broker(s) shall be responsible for any typographical errors, misinformation, or misprints, and shall be held totally harmless from any damages arising from reliance upon these data. Copyright 2026 Hive MLS

Neighborhood & Commute
Source: Walkscore
Disclosure: Community information and market data powered by Constellation Data Labs. Information is deemed reliable but not guaranteed.
Save
Ask
Tour
Hide
Share