
8818 Champion Hills DriveWilmington, NC 28411
Mortgage Calculator
Monthly Payment (Est.)
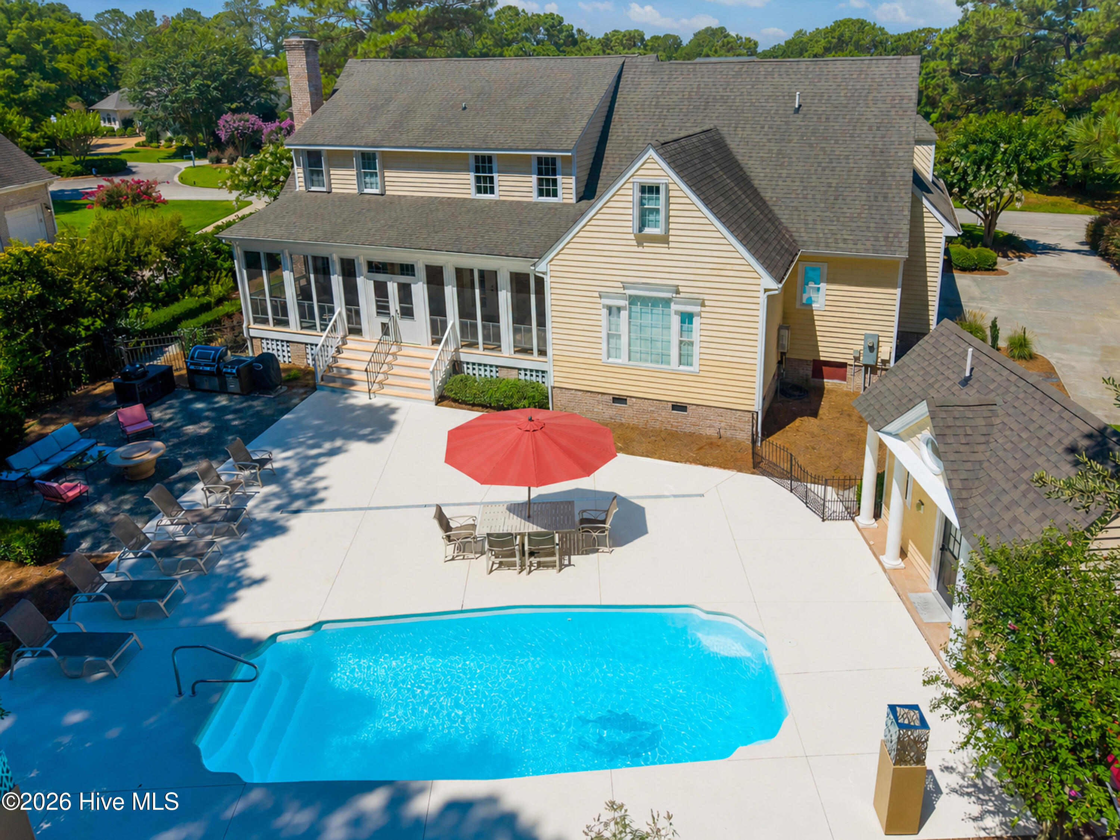
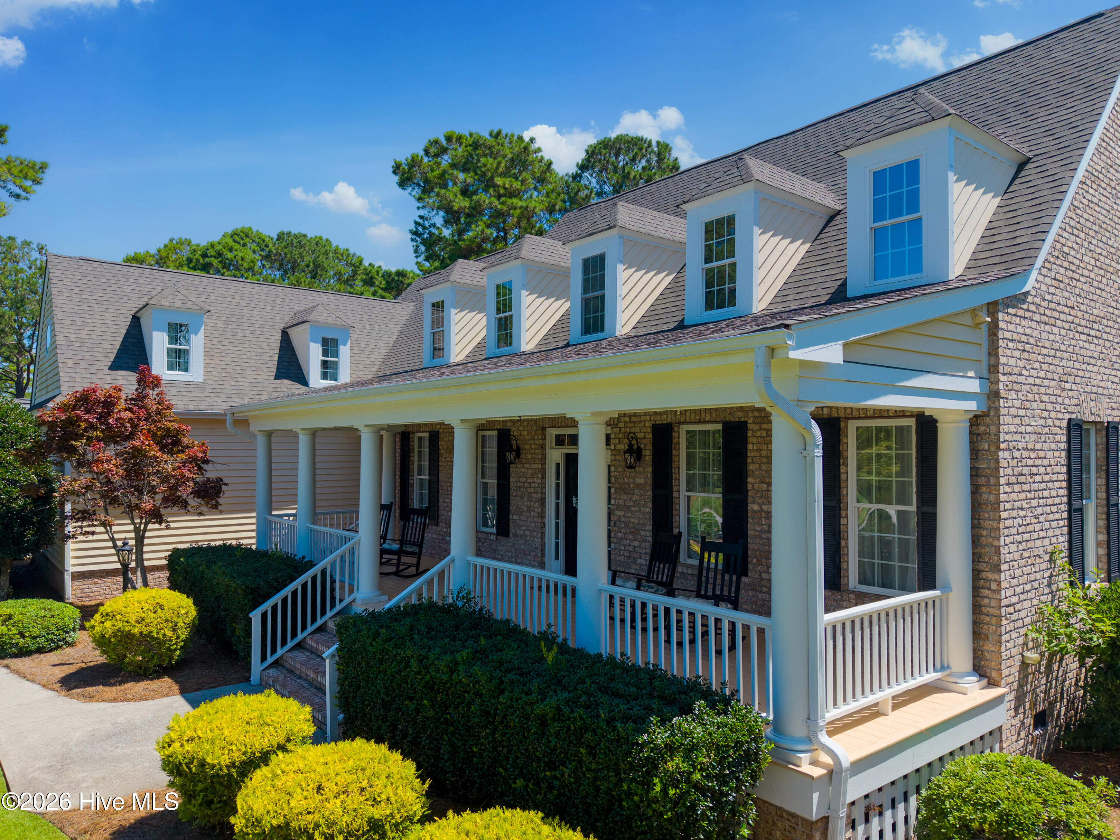
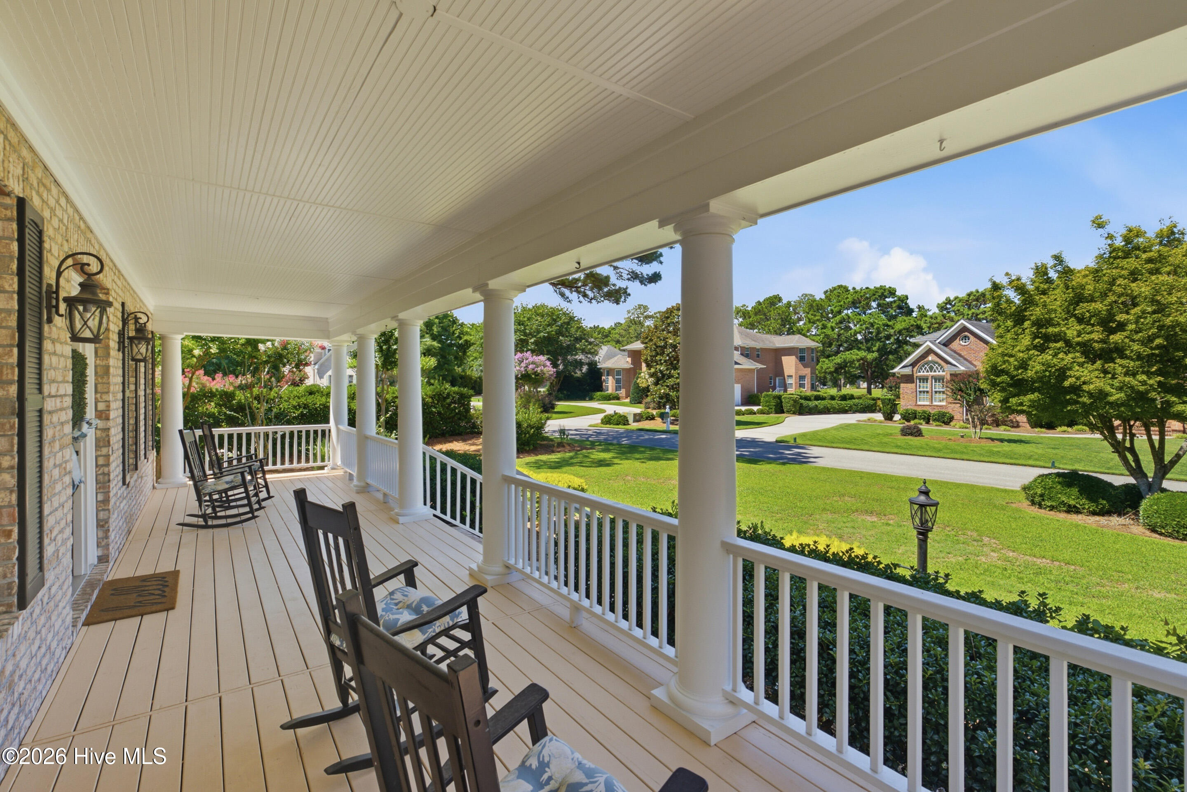
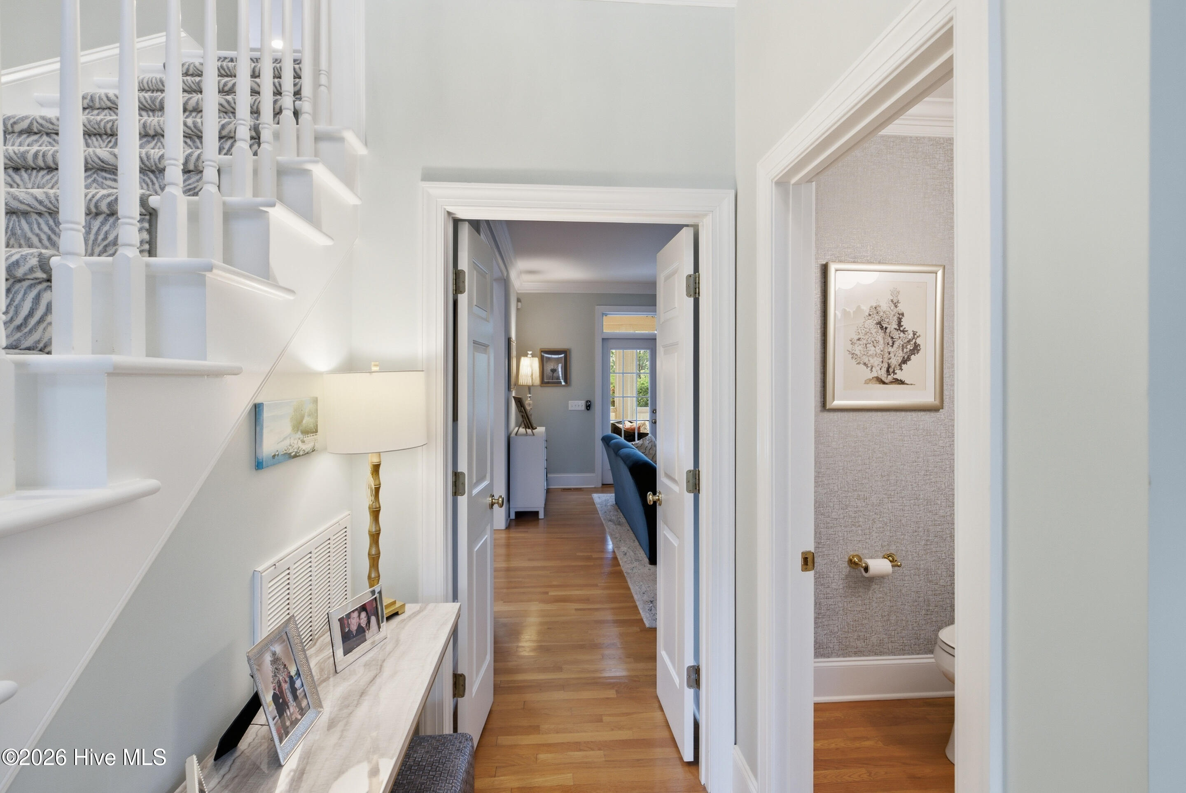
$5,817Nestled within the gated golf course community of Porters Neck Plantation, this beautifully updated residence offers an exceptional blend of luxury, comfort, and outdoor living. Enjoy picturesque views of the 15th fairway from the covered front porch of this thoughtfully designed 4 bedroom, 3.5 bath home, featuring a desirable first-floor primary suite, spacious bonus room, a conditioned walk-in attic and a three- bay garage for exceptional storage. At the heart of the home, the beautifully appointed kitchen is designed to impress, featuring a spacious center island, dedicated coffee bar, built-in oven and microwave, gas cooktop, abundant cabinetry. Perfectly positioned, the kitchen connects seamlessly to the living room, dining room, and Eze-Breeze porch, creating an inviting flow that is ideal for entertaining family and guests while maintaining the home's distinct and elegant living spaces. The first-floor primary suite offers a private retreat with peaceful views of the pool, direct access to the back porch, and a spa-inspired bath complete with a spacious walk-in tiled shower, with thoughtfully selected finishes. Outdoor living is equally impressive. The backyard has been transformed into a private resort-style oasis featuring a stunning in-ground pool with a recently refinished pool deck, a charming pool house, and a dedicated grilling and fire pit area. Extensive recent improvements include a fully renovated powder room, new carpeting on the entry staircase, updated designer lighting in the kitchen, dining room, and foyer, and a striking marble fireplace surround with gas logs in the living room, among many other intentional updates. For those seeking an elevated coastal lifestyle, optional membership to Porters Neck Country Club offers access to the acclaimed Tom Fazio-designed championship golf course, two swimming pools, a state-of-the-art fitness center, pickleball and tennis courts, bocce, exceptional dining, and a vibrant social calendar. Residents also enjoy access to the community boat ramp, dock and waterfront picnic area on the Intracoastal Waterway. Enjoy the tranquility of Porters Neck Plantation while being just minutes from the ICW, area beaches, premier dining, shopping, medical facilities and all that Wilmington's vibrant coastal lifestyle has to offer!
| a month ago | Listing updated with changes from the MLS® | |
| a month ago | Status changed to Active Under Contract | |
| a month ago | Listing first seen on site |

The data relating to real estate on this website comes in part from the Internet Data Exchange program of Hive MLS, and is updated as of 2026-08-26 04:52 AM UTC. All information is deemed reliable but not guaranteed and should be independently verified. All properties are subject to prior sale, change, or withdrawal. Neither listing broker(s) shall be responsible for any typographical errors, misinformation, or misprints, and shall be held totally harmless from any damages arising from reliance upon these data. Copyright 2026 Hive MLS
Did you know? You can invite friends and family to your search. They can join your search, rate and discuss listings with you.