
123 Cherry Grove DriveRichlands, NC 28574
Mortgage Calculator
Monthly Payment (Est.)
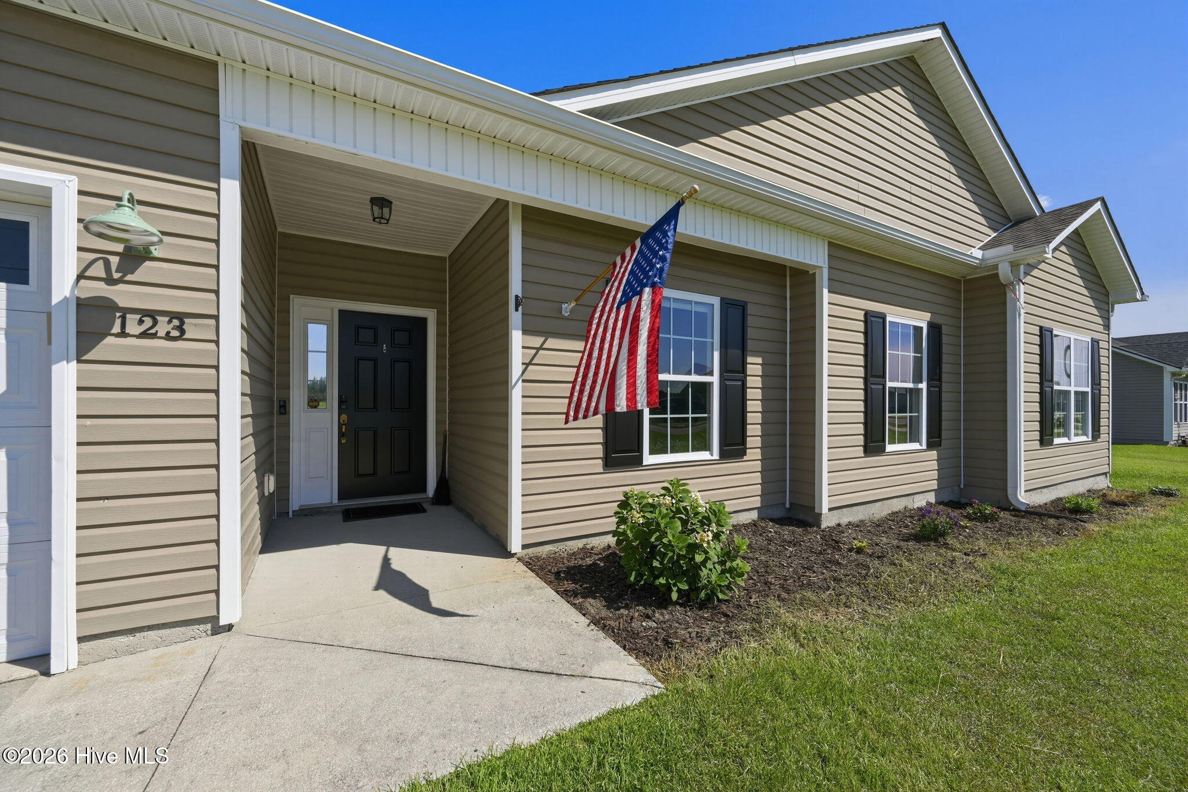
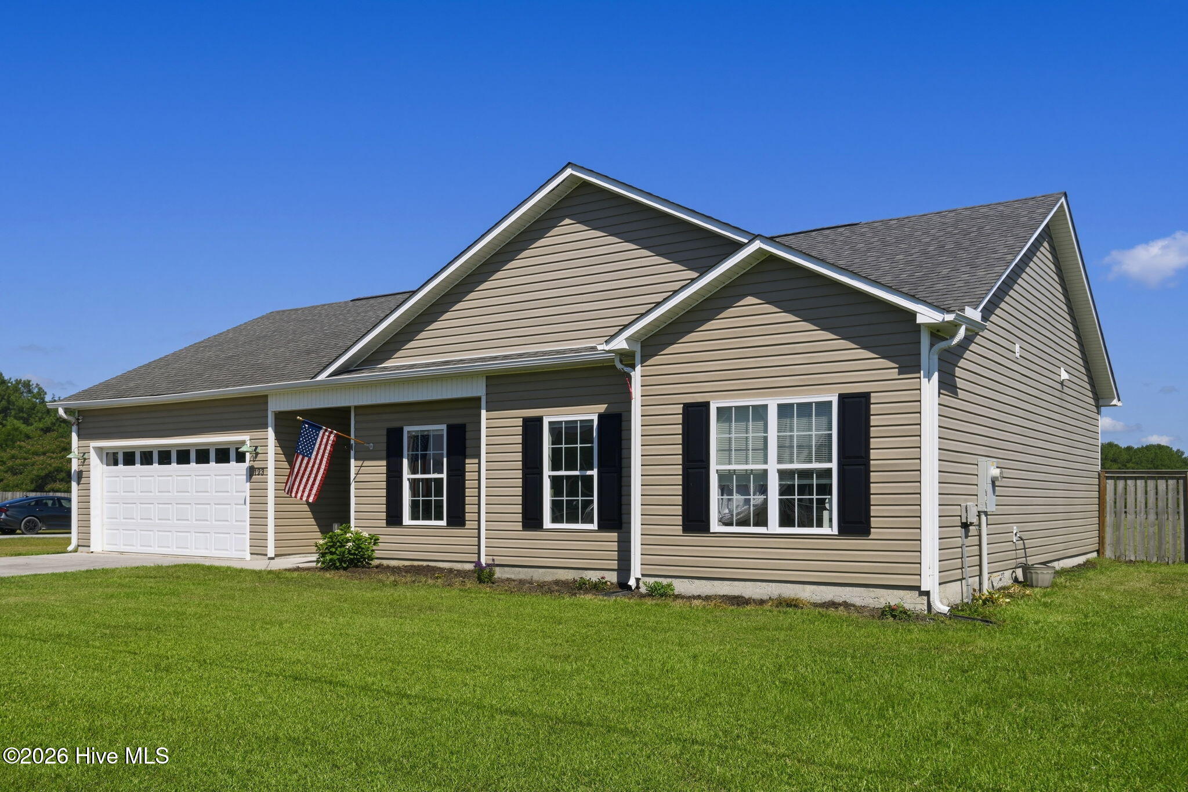
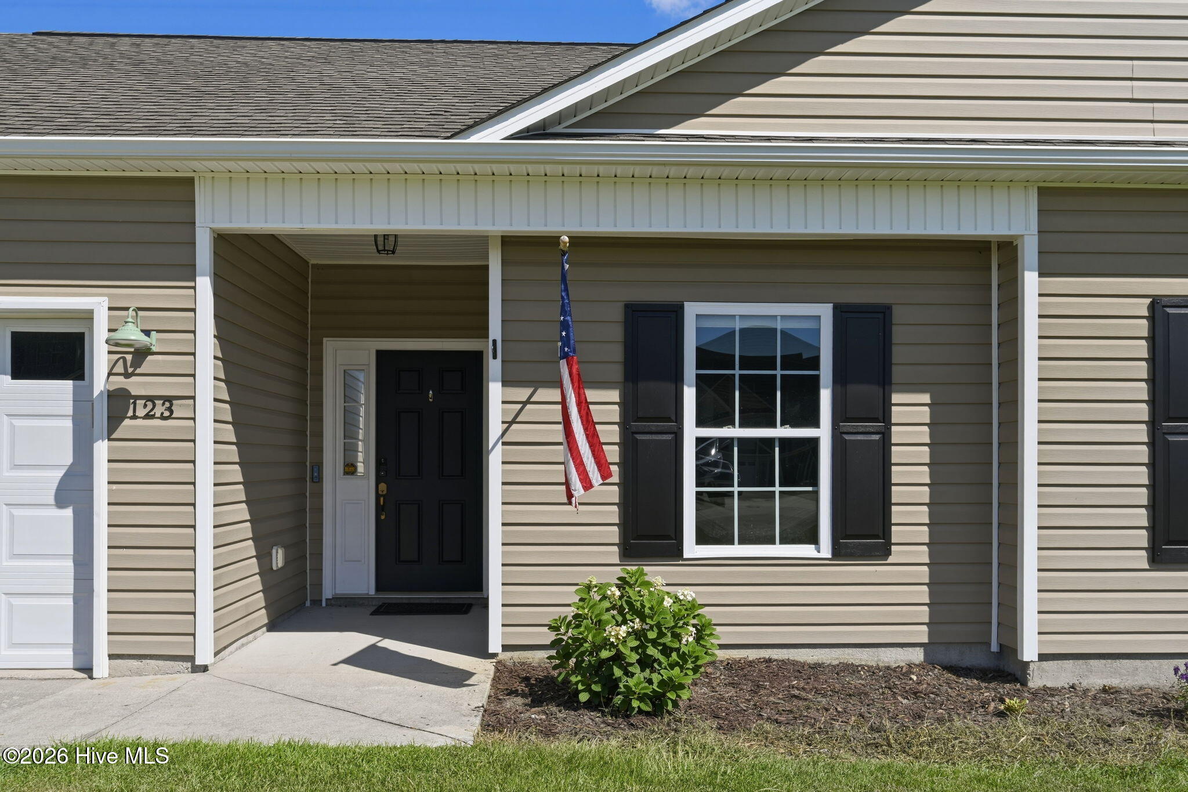
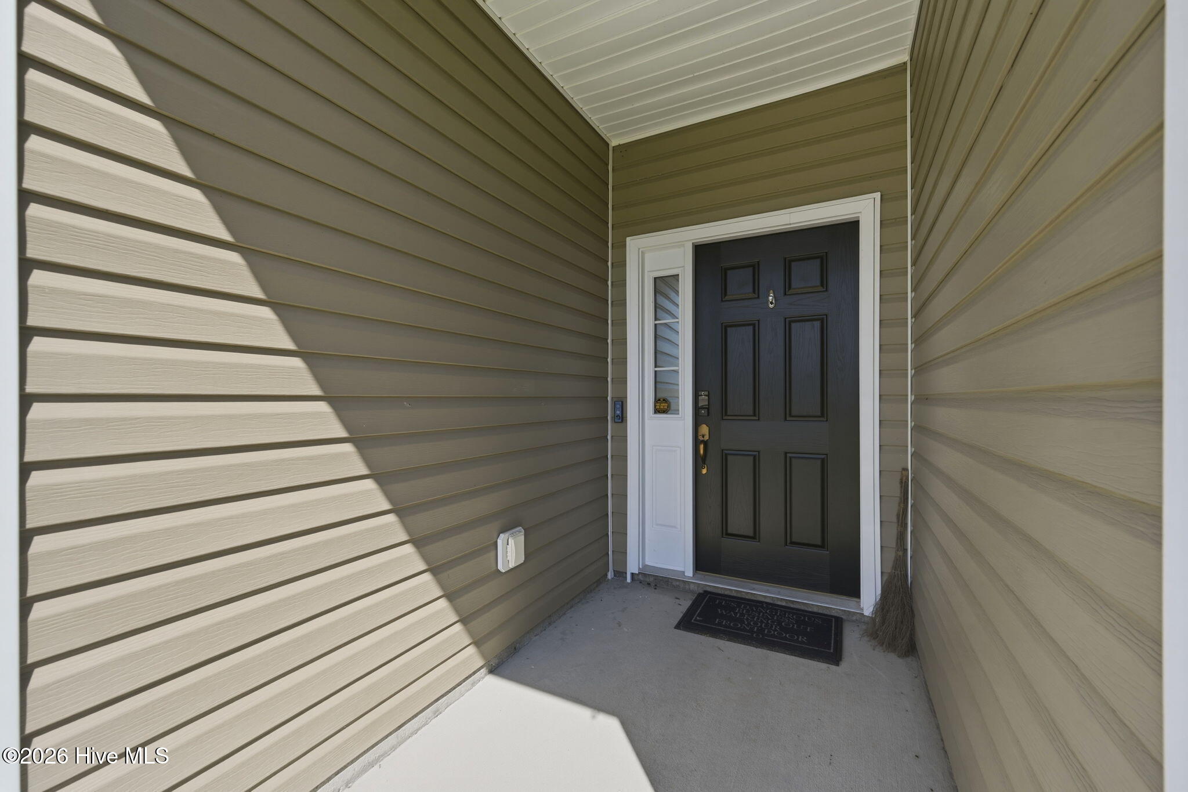
$1,378Welcome home to Cherry Grove subdivision in Richlands! Experience the perfect blend of comfort, elegance, and peaceful country living in this stunning 4-bedroom, 2-bathroom home nestled on a picturesque 1-acre lot. As you step inside, you'll find a thoughtfully designed floor plan with spacious living areas, generous-sized bedrooms, and stylish modern finishes throughout. The well-appointed kitchen features sleek stainless-steel appliances, making it as functional as it is beautiful, which is perfect for everyday living and entertaining. Whether you're new to cooking or are a well-seasoned chef, you'll have plenty of space for kitchen equipment, spices, storage, and cutlery. Additional interior features include built-in shelving, new slider door with lifetime warranty, new bay window, custom board and batten wooden wall accents, new door-locking system, updated cameras, new digital thermostat (works remotely!), new refrigerator, new stove, and fresh paint throughout. Enjoy your privacy in the primary bedroom suite, which comes equipped with a large walk-in closet. The ensuite bathroom boasts a walk-in shower with custom tile, modern fixtures, and dual vanity sinks. Step outside to enjoy the expansive fenced yard with endless possibilities for outdoor gatherings, gardening, pets, or simply relaxing and taking in the peaceful surroundings. Whether you're enjoying quiet mornings on the porch or hosting family and friends, this property offers the ideal balance of luxury and country charm. The home is located outside city limits and is just a drive away to OAJ Airport, schools, restaurants, medical facilities, shopping plazas, grocery stores, and military bases. Call today to schedule your showing!
| 3 weeks ago | Listing updated with changes from the MLS® | |
| 3 weeks ago | Status changed to Pending | |
| a month ago | Listing first seen on site |

The data relating to real estate on this website comes in part from the Internet Data Exchange program of Hive MLS, and is updated as of 2026-08-26 11:36 PM UTC. All information is deemed reliable but not guaranteed and should be independently verified. All properties are subject to prior sale, change, or withdrawal. Neither listing broker(s) shall be responsible for any typographical errors, misinformation, or misprints, and shall be held totally harmless from any damages arising from reliance upon these data. Copyright 2026 Hive MLS
Did you know? You can invite friends and family to your search. They can join your search, rate and discuss listings with you.