Save
Ask
Tour
Hide
Share
$564,205
New Listing

962 Trisail Terrace
Wilmington, NC 28412

For Sale|Single Family Residence|Active
3
Beds
3
Total Baths
2
Full Baths
1
Partial Bath
2,354
SqFt
$240
/SqFt
2023
Built
Subdivision:
Riverlights
County:
New Hanover
Call Now: (910) 941-8541
Is this the listing for you? We can help make it yours.
(910) 941-8541
962 Trisail Terrace962 Trisail Terrace962 Trisail Terrace962 Trisail Terrace
Save
Ask
Tour
Hide
Share

Mortgage Calculator

Monthly Payment (Est.)

$2,574
Calculator powered by Showcase IDX, a Constellation1 Company. Copyright ©2026 Information is deemed reliable but not guaranteed.

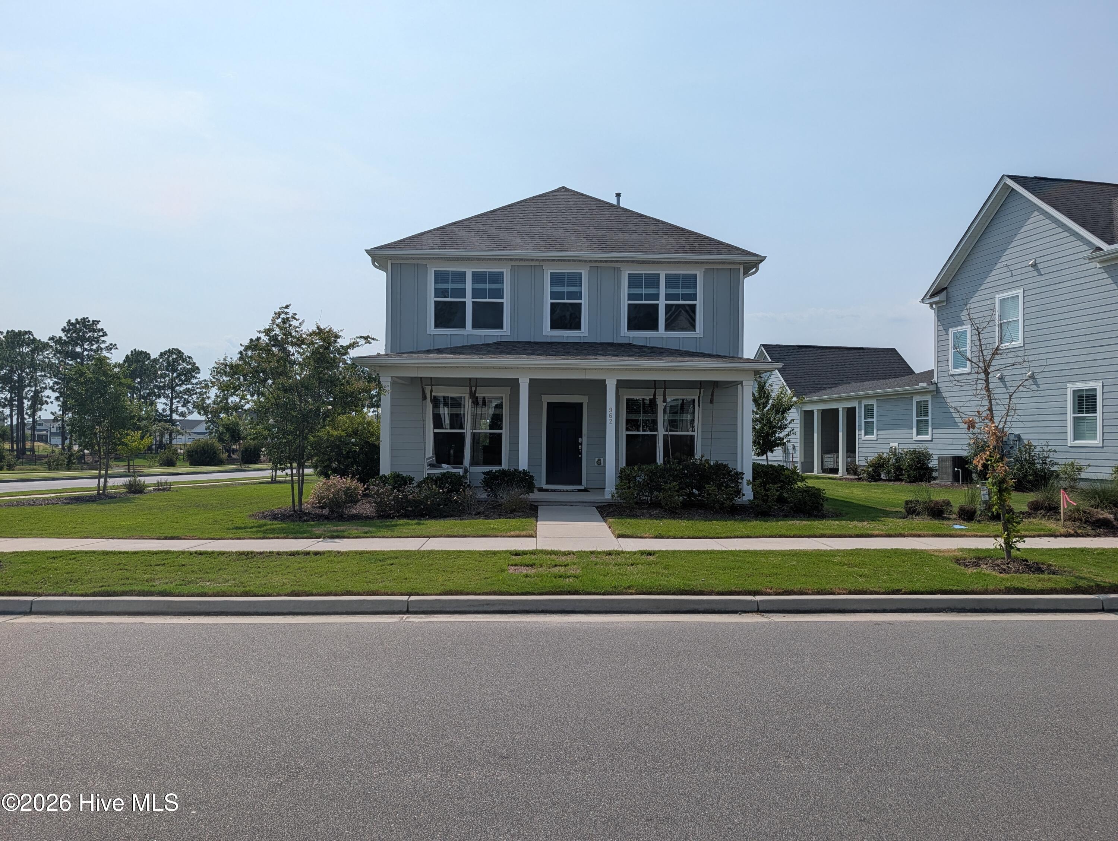
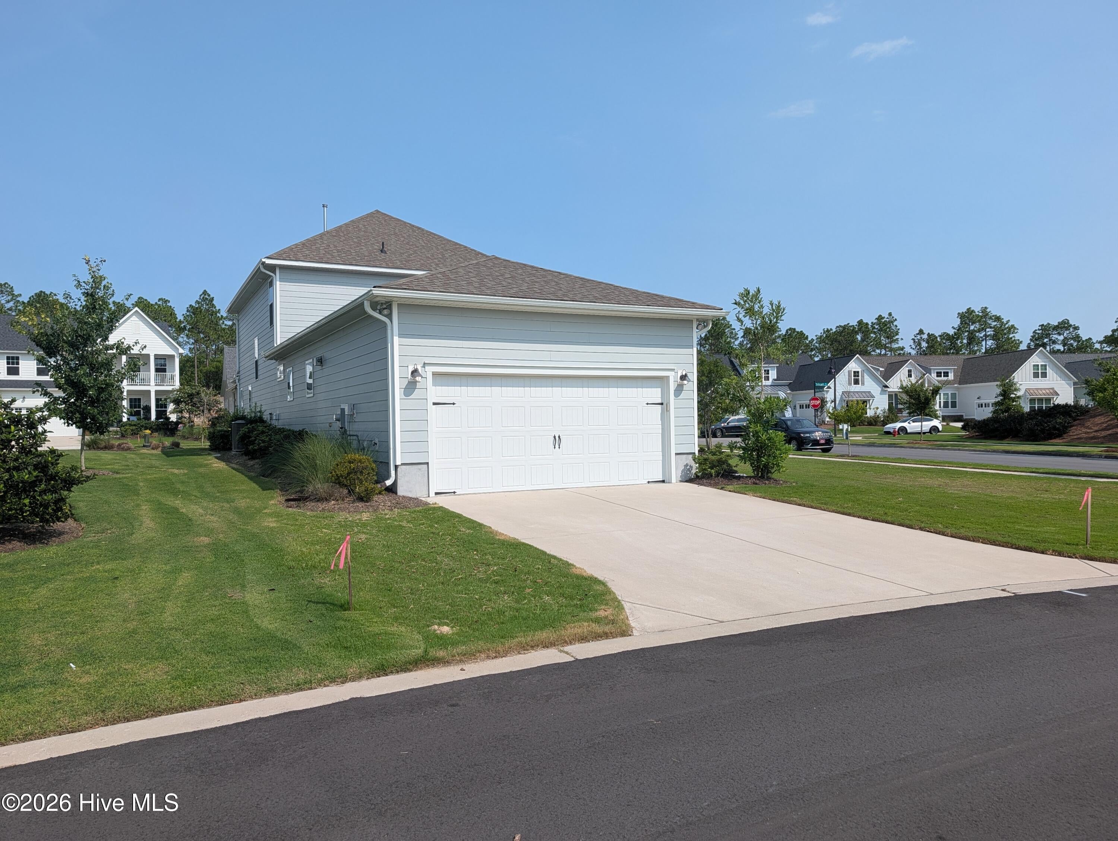
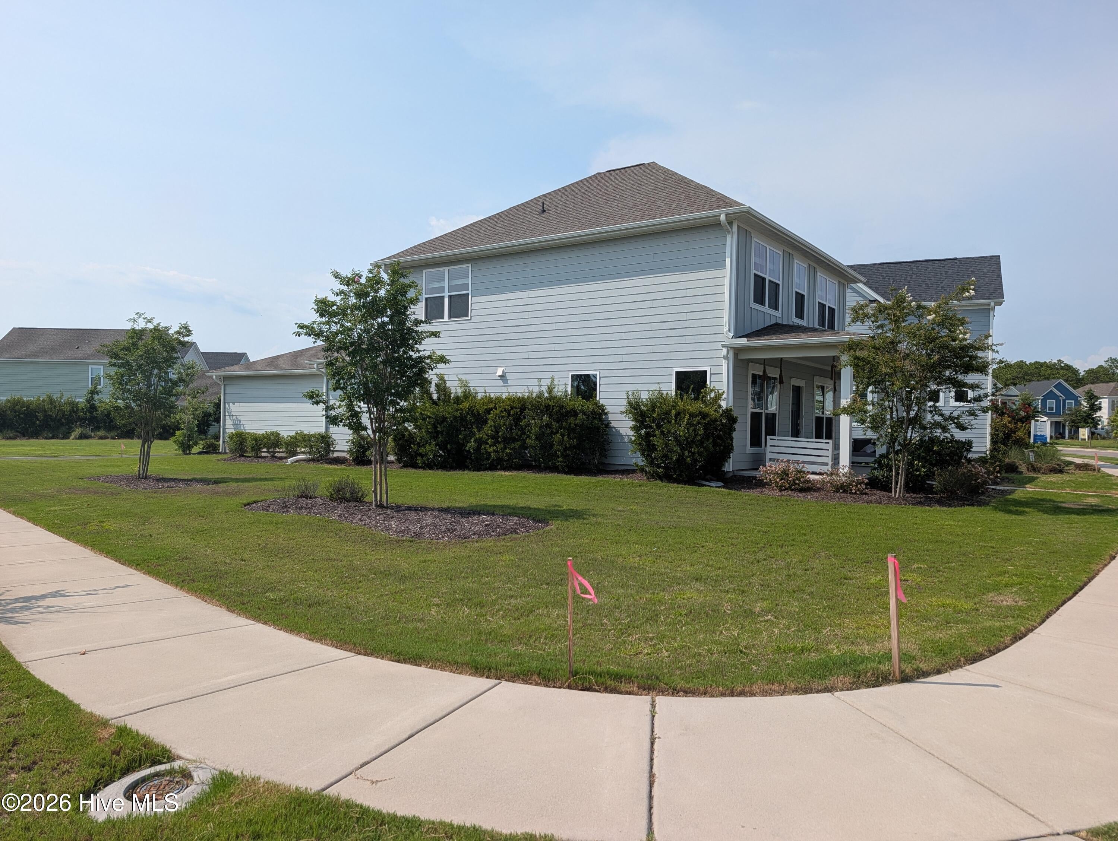
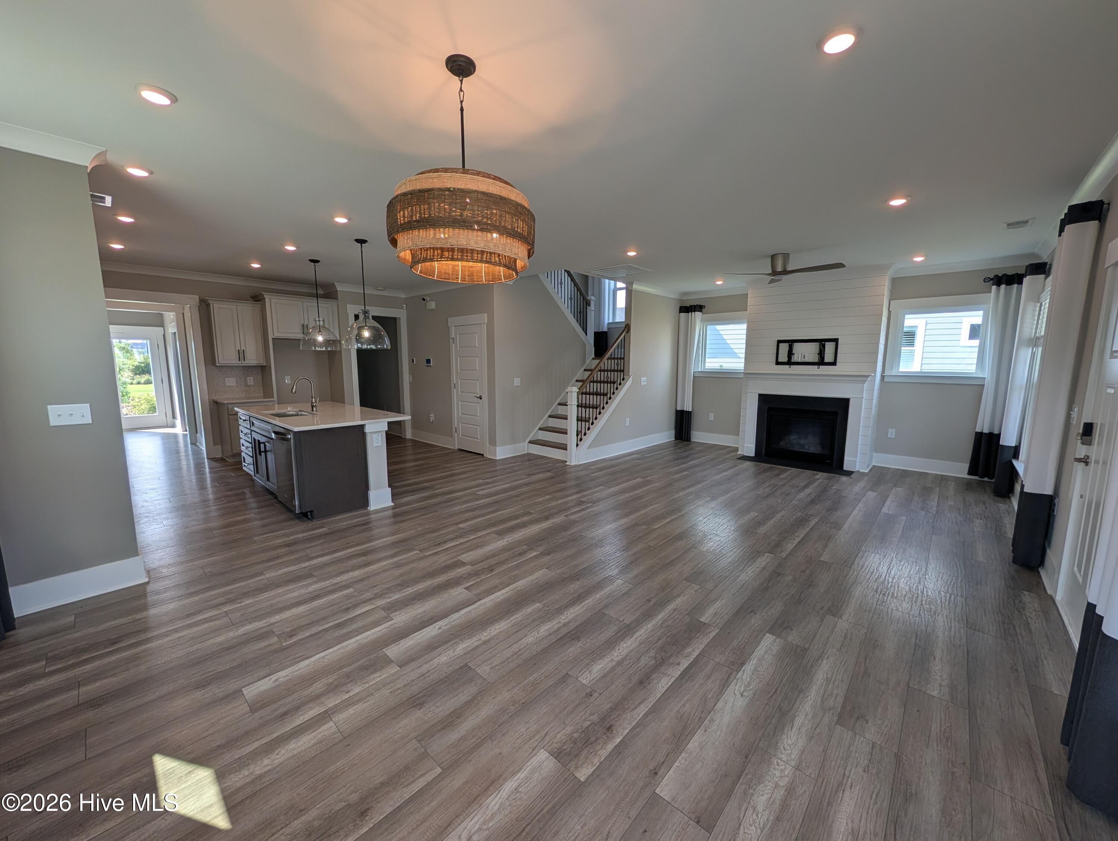
Discover elevated living in the Royston at Riverlights, where thoughtful design blends seamlessly with modern comfort and style! This beautifully planned home offers three bedrooms and two and a half bathrooms in a layout that adapts seamlessly to today's lifestyles. A front covered patio greets you at the entrance, setting a welcoming tone before you step inside. The interior opens to a bright, open-concept living space that connects the dining area, gathering room, kitchen, and staircase, creating a natural flow ideal for both everyday living and entertaining. Upgraded luxury vinyl plank flooring enhances the main living areas with a clean, contemporary look and long-lasting durability, while plush carpeting in the bedrooms adds warmth and comfort. The kitchen is a true centerpiece, featuring iceberg white cabinetry, quartz countertops, and a light gray herringbone backsplash that adds subtle texture and elegance. The owner's suite, conveniently located on the main level, serves as a relaxing retreat with direct access to the patio and easy entry to the two-car rear-load garage. The en-suite bathroom continues the upscale feel with quartz countertops, dual vanity, and a beautifully finished shower, creating a spa-inspired setting. Just off the suite, a patio offers a private outdoor escape perfect for unwinding or enjoying quiet mornings. Upstairs, a generous loft provides a flexible second living area that can be tailored as a media room, lounge, or play space. Two additional bedrooms and a full bathroom comfortably accommodate family or guests, while a versatile flex room offers endless possibilities, whether used as a home office, fitness area, guest space, or creative studio. Come visit today and discover why everyone loves Riverlights!

Save
Ask
Tour
Hide
Share
Listing Snapshot
Price 
$564,205
Days On Site 
0 Days
Bedrooms 
3
Inside Area (SqFt) 
2,354 sqft
Total Baths 
3
Full Baths 
2
Partial Baths 
1
Lot Size 
0.19 Acres
Year Built 
2023
MLS® Number 
100589883
Status 
Active
Property Tax 
$3,488.05
HOA/Condo/Coop Fees 
$155 monthly
Sq Ft Source 
N/A
Friends & Family
Recent Activity
3 hours agoListing first seen on site
3 hours agoListing updated with changes from the MLS®
General Features
Acres 
0.19
Attached Garage 
Yes
Foundation 
Slab
Garage 
Yes
Garage Spaces 
2
Levels 
Two
Number Of Stories 
2
Parking 
Garage Faces Rear
Parking Spaces 
2
Pets 
Yes
Property Sub Type 
Single Family Residence
Sewer 
Public Sewer
Special Circumstances 
Standard
SqFt Total 
2354
Utilities 
Cable AvailableNatural Gas ConnectedSewer ConnectedWater Connected
Water Source 
Public
Zoning 
R-7
Interior Features
Appliances 
Gas OvenDisposalDishwasherGas RangeMicrowaveGas Water Heater
Basement 
None
Cooling 
Central AirZoned
Furnished 
Unfurnished
Heating 
Forced AirNatural GasZoned
Interior 
Master DownstairsWalk-In Closet(s)Kitchen IslandCeiling Fan(s)PantrySmart ThermostatWired for Data
Laundry Features 
Washer HookupLaundry Room
Bedroom 2 
Dimensions - 11.1x12.9Level - Second
Bedroom 3 
Dimensions - 11.1x12.9Level - Second
Dining Room 
Dimensions - 13.9x15.1Level - First
Living Room 
Dimensions - 13.9x15.1Level - First
Loft 
Dimensions - 15.7x14.0Level - Second
Master Bedroom 
Dimensions - 15.5x15.1Level - First
Office 
Dimensions - 9.2x11.8Level - Second
Save
Ask
Tour
Hide
Share
Exterior Features
Construction Details 
Fiber CementFrame
Fencing 
None
Frontage 
See Remarks
Lot Features 
Corner Lot
Patio And Porch 
PatioFront Porch
Pool Features 
None
Road Frontage 
City StreetState Road
Roof 
Shingle
View 
See Remarks
Waterview 
See Remarks
Community Features
Association Amenities 
ClubhouseDog ParkFitness CenterGame RoomTrail(s)Sport Court
Association Dues 
1860
Community Features 
PoolSidewalks
Financing Terms Available 
CashConventionalFHAVA Loan
HOA Fee Frequency 
Annually
School District 
New Hanover
Schools
School District
New Hanover
Elementary School
Williams
Middle School
Myrtle Grove
High School
New Hanover
Listing courtesy of Kenneth J. Greenberg of Pulte Home Company


The data relating to real estate on this website comes in part from the Internet Data Exchange program of Hive MLS, and is updated as of 2026-07-18 03:18 AM UTC. All information is deemed reliable but not guaranteed and should be independently verified. All properties are subject to prior sale, change, or withdrawal. Neither listing broker(s) shall be responsible for any typographical errors, misinformation, or misprints, and shall be held totally harmless from any damages arising from reliance upon these data. Copyright 2026 Hive MLS

Neighborhood & Commute
Source: Walkscore
Disclosure: Community information and market data powered by Constellation Data Labs. Information is deemed reliable but not guaranteed.
Save
Ask
Tour
Hide
Share