Save
Ask
Tour
Hide
Share
$475,000
New Listing

2111 Creecy Avenue
Wilmington, NC 28403

Single Family Residence|Coming Soon
4
Beds
3
Total Baths
3
Full Baths
1,426
SqFt
$333
/SqFt
2011
Built
Subdivision:
Carolina Place
County:
New Hanover
Call Now: (910) 941-8541
Is this the listing for you? We can help make it yours.
(910) 941-8541
2111 Creecy Avenue2111 Creecy Avenue
Save
Ask
Tour
Hide
Share

Mortgage Calculator

Monthly Payment (Est.)

$2,167
Calculator powered by Showcase IDX, a Constellation1 Company. Copyright ©2026 Information is deemed reliable but not guaranteed.

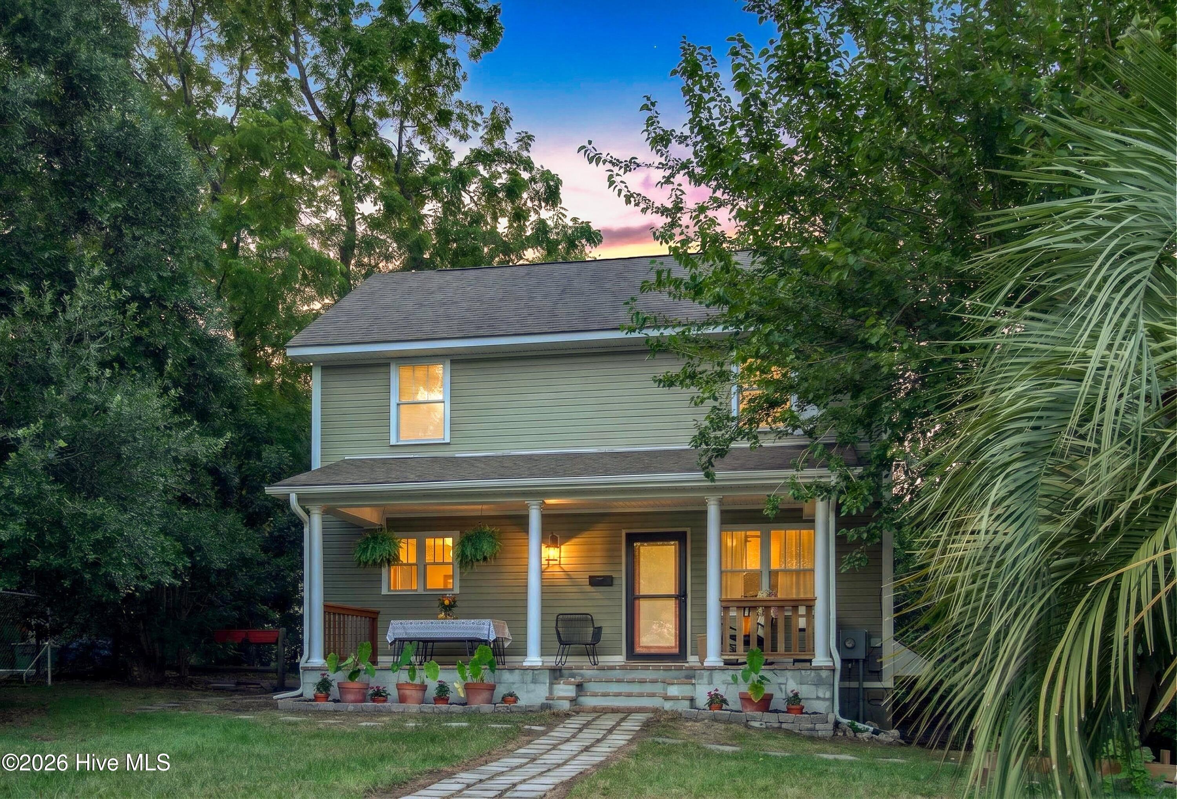
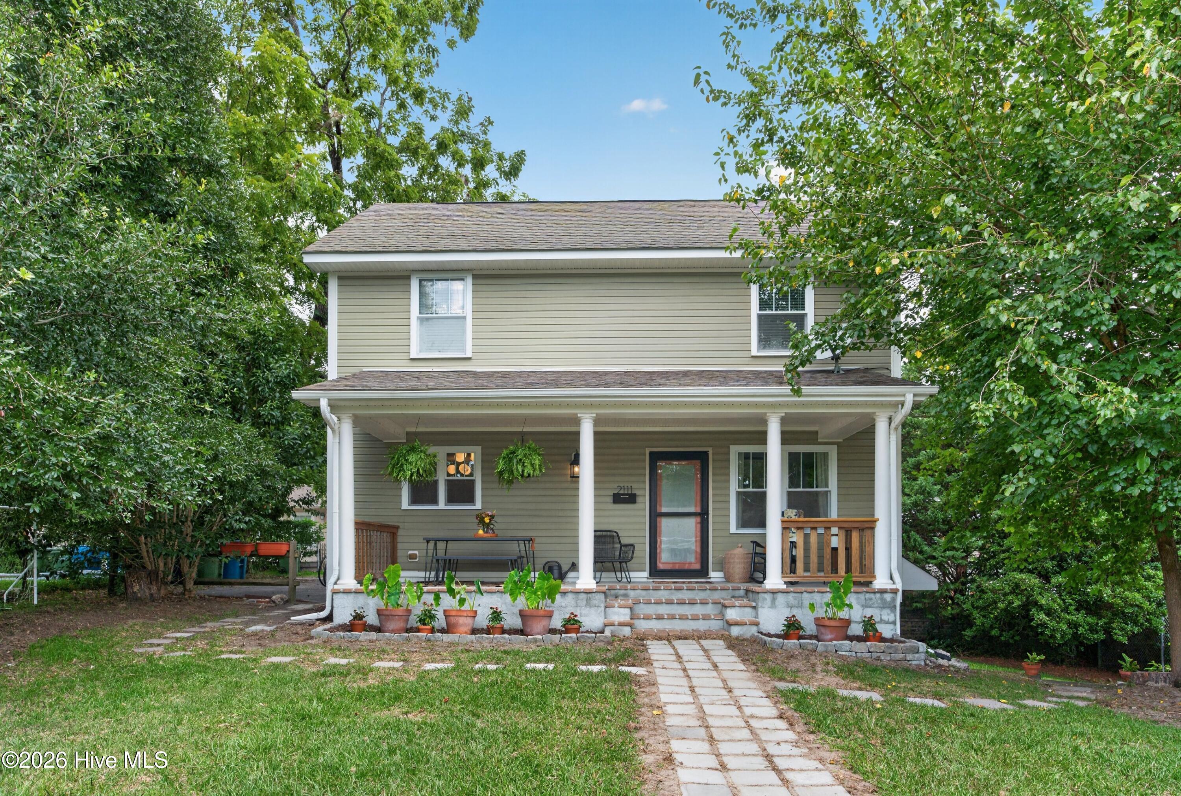
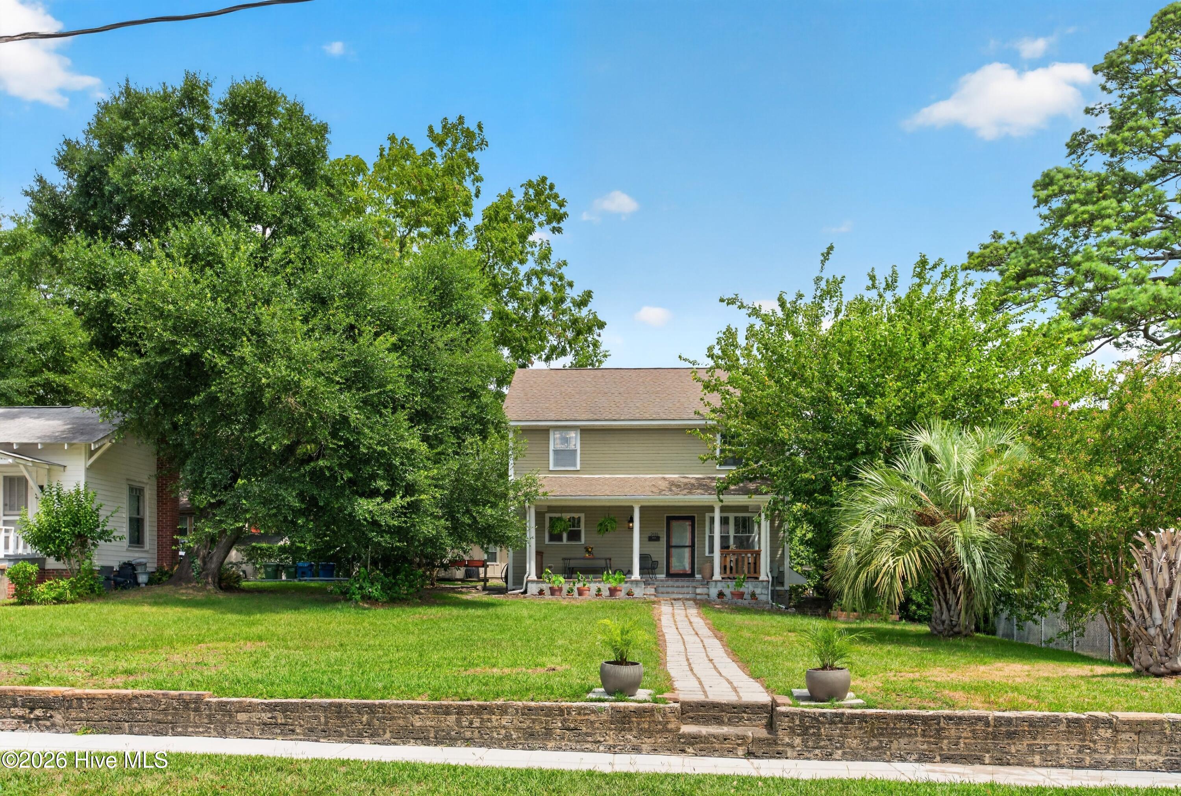
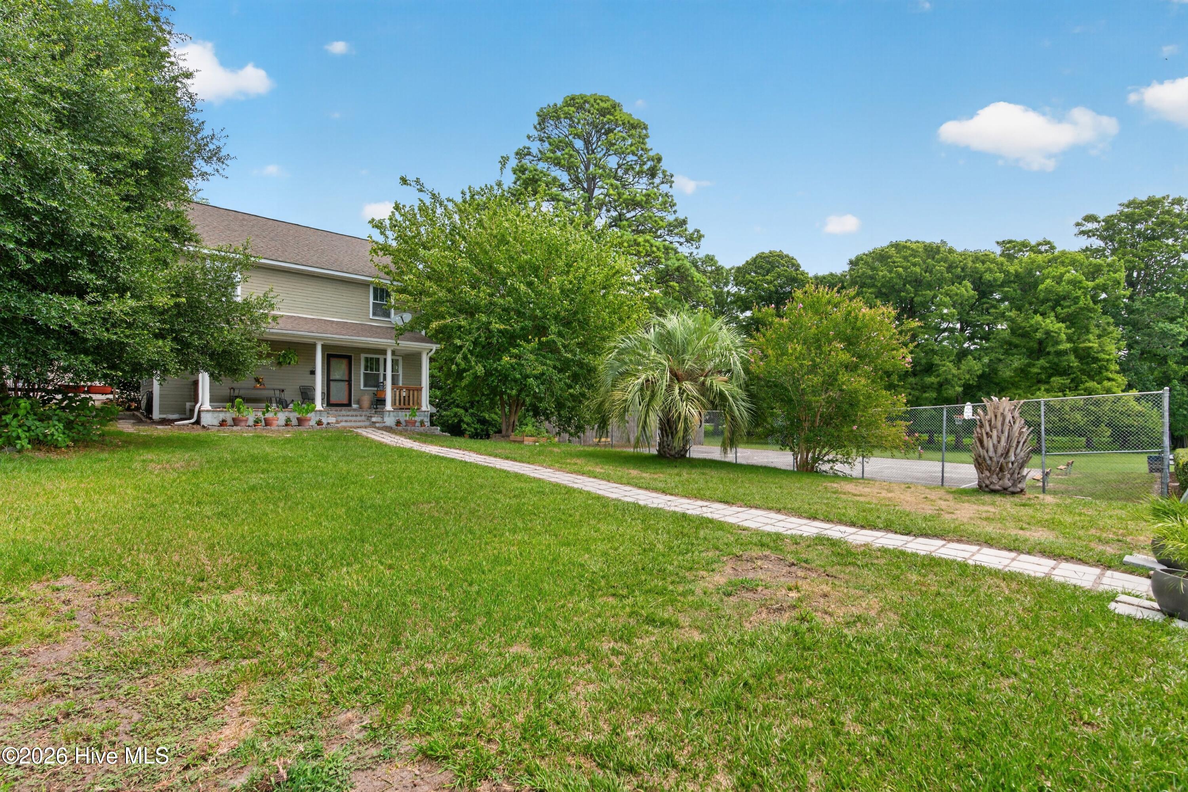
Welcome home to 2111 Creecy Avenue, tucked into sought after Carolina Place. This 4 bedroom, 3 full bath home offers a spacious layout in one of Wilmington's most established and historic neighborhoods. The covered front porch sets the tone, perfect for rocking chairs and morning coffee. Inside, the main floor offers a living room, dining room, and eat-in kitchen, plus a bedroom and full bath that could easily serve as a home office or guest suite. A large closet under the stairs offers bonus storage. Upstairs, the primary suite features a private bath and a walk-in closet, alongside two additional bedrooms and a full hall bath, giving everyone their own space. A unique exterior access basement offers great additional storage space, ideal for seasonal items, tools, or overflow. Just a short distance to Wallace Park, downtown Wilmington, and all the shops and restaurants the area has to offer. Showings available starting Friday, July 24th. Full interior photos coming soon!

Save
Ask
Tour
Hide
Share
Listing Snapshot
Price 
$475,000
Days On Site 
0 Days
Bedrooms 
4
Inside Area (SqFt) 
1,426 sqft
Total Baths 
3
Full Baths 
3
Partial Baths 
N/A
Lot Size 
0.17 Acres
Year Built 
2011
MLS® Number 
100589921
Status 
Coming Soon
Property Tax 
$2,511.14
HOA/Condo/Coop Fees 
N/A
Sq Ft Source 
N/A
Friends & Family
Recent Activity
4 hours agoListing first seen on site
4 hours agoListing updated with changes from the MLS®
General Features
Acres 
0.17
Levels 
Two
Number Of Stories 
2
Parking 
Off StreetUnpaved
Property Sub Type 
Single Family Residence
Special Circumstances 
Standard
SqFt Total 
1426
Utilities 
Sewer ConnectedWater Connected
Water Source 
Public
Zoning 
R-5
Interior Features
Appliances 
Electric OvenRefrigeratorDishwasherMicrowaveElectric Water Heater
Basement 
Exterior EntryPartially FinishedCrawl Space
Cooling 
Central Air
Flooring 
CarpetVinylWood
Heating 
ElectricHeat Pump
Laundry Features 
Laundry Closet
Bedroom 1 
Dimensions - 11.0x10.0Level - Second
Bedroom 2 
Dimensions - 15.0x10.0Level - Second
Bedroom 3 
Dimensions - 11.0x11.0
Dining Room 
Dimensions - 9.0x8.0
Kitchen 
Dimensions - 11.0x10.0
Living Room 
Dimensions - 15.0x11.0
Master Bedroom 
Dimensions - 14.0x11.0Level - Second
Save
Ask
Tour
Hide
Share
Exterior Features
Construction Details 
Vinyl SidingFrame
Exterior 
None
Fencing 
None
Frontage 
See Remarks
Patio And Porch 
Porch
Pool Features 
None
Road Frontage 
AlleyCity StreetState Road
Roof 
Shingle
View 
See Remarks
Waterview 
See Remarks
Community Features
Association Amenities 
None
Financing Terms Available 
CashConventionalFHAVA Loan
Roads 
Paved
School District 
New Hanover
Schools
School District
New Hanover
Elementary School
Forest Hills
Middle School
Williston
High School
Hoggard
Listing courtesy of Nory Simoneaux of Hello! Realty LLC


The data relating to real estate on this website comes in part from the Internet Data Exchange program of Hive MLS, and is updated as of 2026-07-18 04:32 PM UTC. All information is deemed reliable but not guaranteed and should be independently verified. All properties are subject to prior sale, change, or withdrawal. Neither listing broker(s) shall be responsible for any typographical errors, misinformation, or misprints, and shall be held totally harmless from any damages arising from reliance upon these data. Copyright 2026 Hive MLS

Neighborhood & Commute
Source: Walkscore
Disclosure: Community information and market data powered by Constellation Data Labs. Information is deemed reliable but not guaranteed.
Save
Ask
Tour
Hide
Share