
337 Water Wagon TrailJacksonville, NC 28546
Mortgage Calculator
Monthly Payment (Est.)
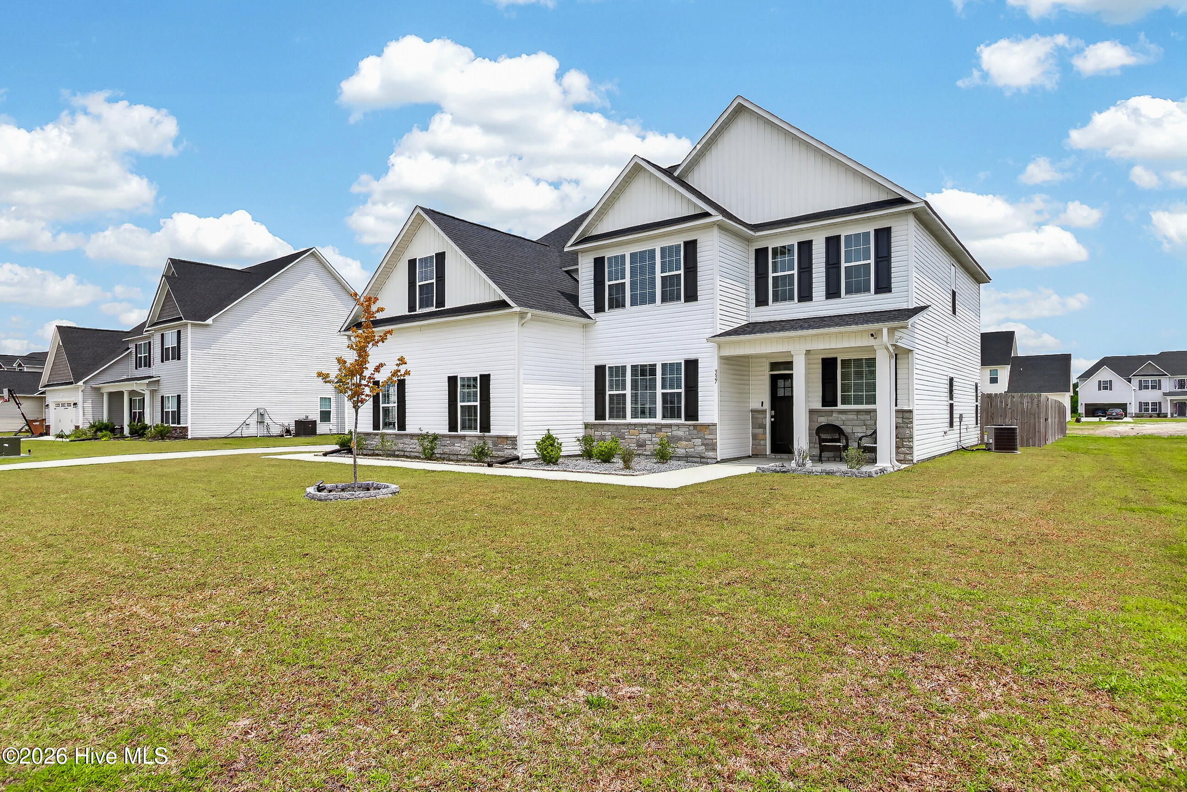
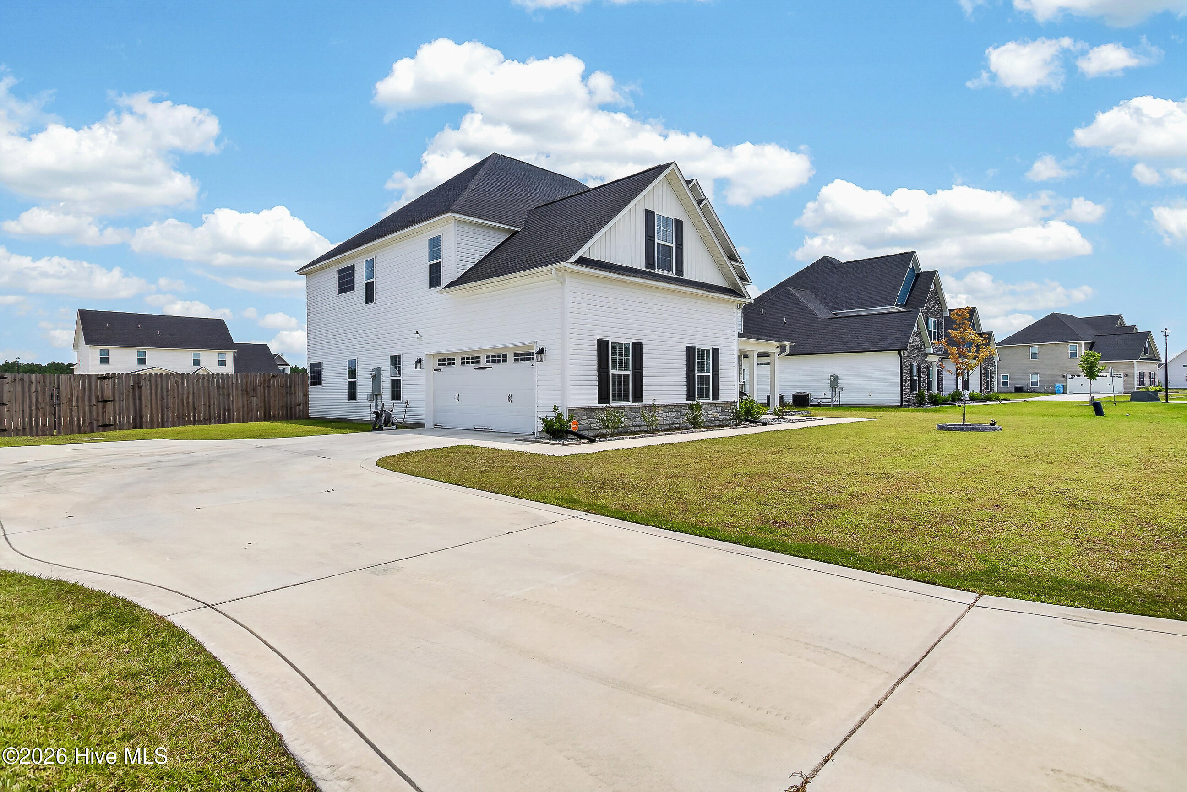
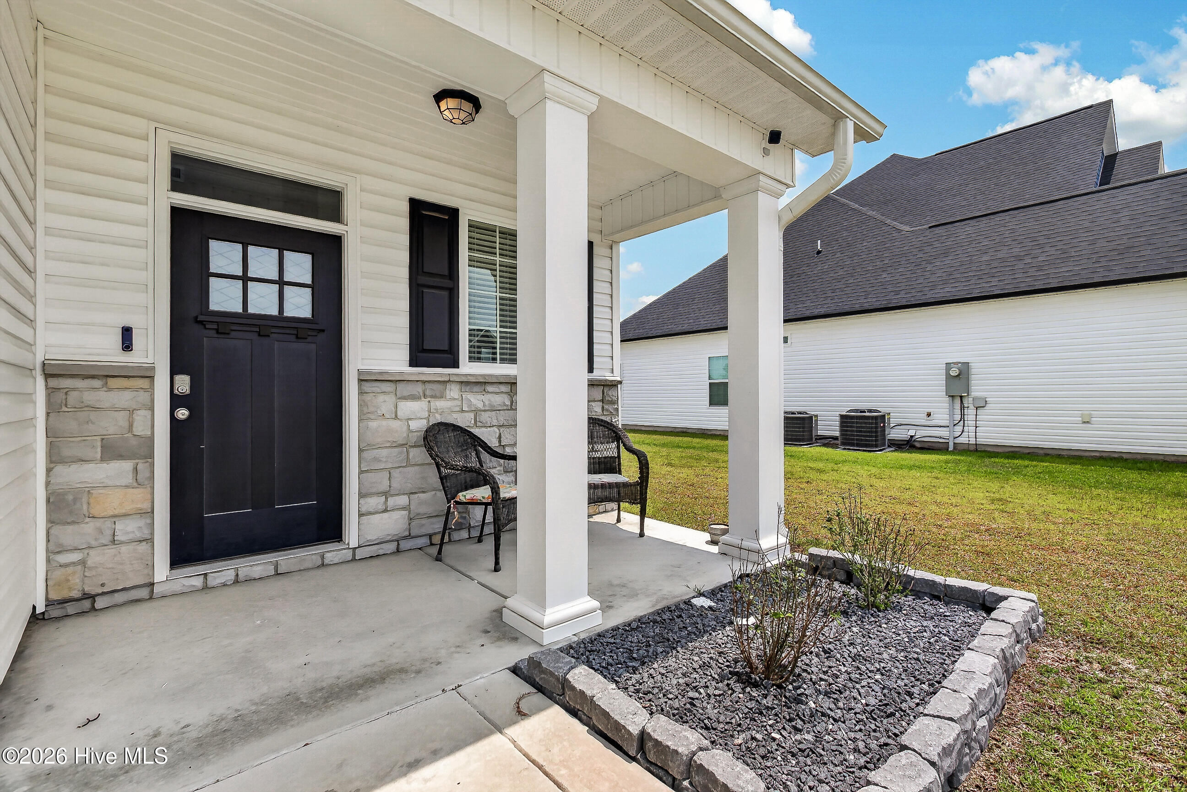
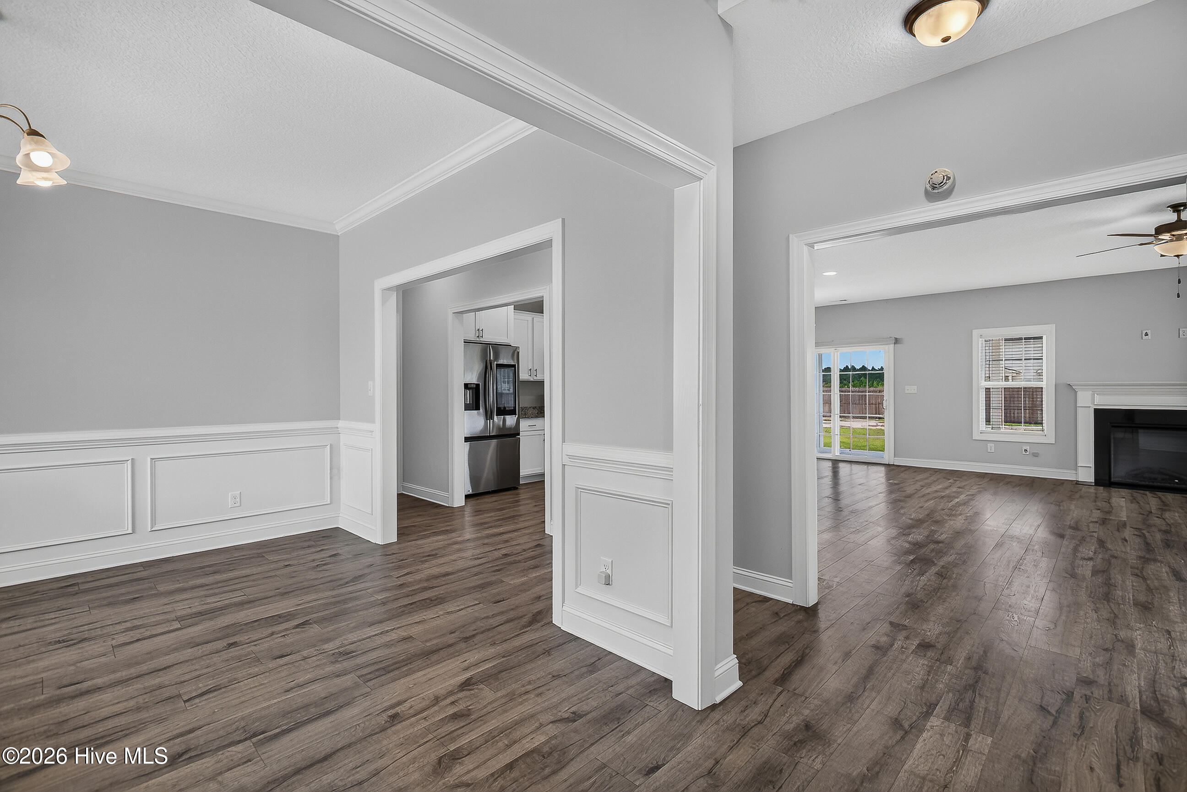
$2,272FENCE, BLINDS, SAMSUNG REFRIGERATOR, SECURITY SYSTEM, SIDE LOAD GARAGE, EXTRA CONCRETE, MOVE IN READY! Skip the wait for new construction and move right into this beautifully finished home in the highly sought-after Stateside community! Completed at the end of 2023, this stunning Laura E floor plan by Sydes Construction offers the perfect blend of space, style, and functionality, all with thoughtful upgrades and a move-in-ready feel. One of the standout features is the two owner's suites, making this home ideal for multigenerational living, guests, or added flexibility. The first-floor owner's suite offers convenience and privacy, while the expansive second-floor owner's retreat features a separate sitting room, creating the perfect space to unwind, a nursery, or an office. With 5 generously sized bedrooms, 4 full bathrooms, and a convenient half bath on the main level, there's room for everyone. The heart of the home is the gorgeous open-concept kitchen, complete with white cabinetry, stainless steel appliances, ample counter space, and a layout that flows seamlessly into the spacious living room, ideal for entertaining or everyday life. A separate formal dining room provides additional space for hosting holidays, dinner parties, or family gatherings. Outside, enjoy a fenced backyard, a covered back patio ideal for grilling or relaxing, and a side-load two car garage that adds both curb appeal and functionality. Living in Stateside means enjoying exceptional neighborhood amenities, including a community pool and clubhouse, while Stateside Elementary School is conveniently located within the neighborhood. You'll also appreciate the easy commute, located just 16 miles from Camp Lejeune, 12 miles from New River Air Station, and minutes from shopping, dining, and everyday conveniences offered by both Jacksonville and Richlands. This is the opportunity to enjoy the benefits of nearly new construction without the wait. Schedule your private showing today!
| a month ago | Listing first seen on site | |
| a month ago | Listing updated with changes from the MLS® |

The data relating to real estate on this website comes in part from the Internet Data Exchange program of Hive MLS, and is updated as of 2026-08-24 09:15 PM UTC. All information is deemed reliable but not guaranteed and should be independently verified. All properties are subject to prior sale, change, or withdrawal. Neither listing broker(s) shall be responsible for any typographical errors, misinformation, or misprints, and shall be held totally harmless from any damages arising from reliance upon these data. Copyright 2026 Hive MLS
Did you know? You can invite friends and family to your search. They can join your search, rate and discuss listings with you.