Save
Ask
Tour
Hide
Share
$2,950,000
New Listing

402 Kensington Place
Newport, NC 28570

For Sale|Single Family Residence|Active
5
Beds
5
Total Baths
4
Full Baths
1
Partial Bath
4,869
SqFt
$606
/SqFt
2024
Built
Subdivision:
Cannonsgate
County:
Carteret
Call Now: (910) 941-8541
Is this the listing for you? We can help make it yours.
(910) 941-8541
402 Kensington Place402 Kensington Place402 Kensington Place402 Kensington Place
Save
Ask
Tour
Hide
Share

Mortgage Calculator

Monthly Payment (Est.)

$13,459
Calculator powered by Showcase IDX, a Constellation1 Company. Copyright ©2026 Information is deemed reliable but not guaranteed.

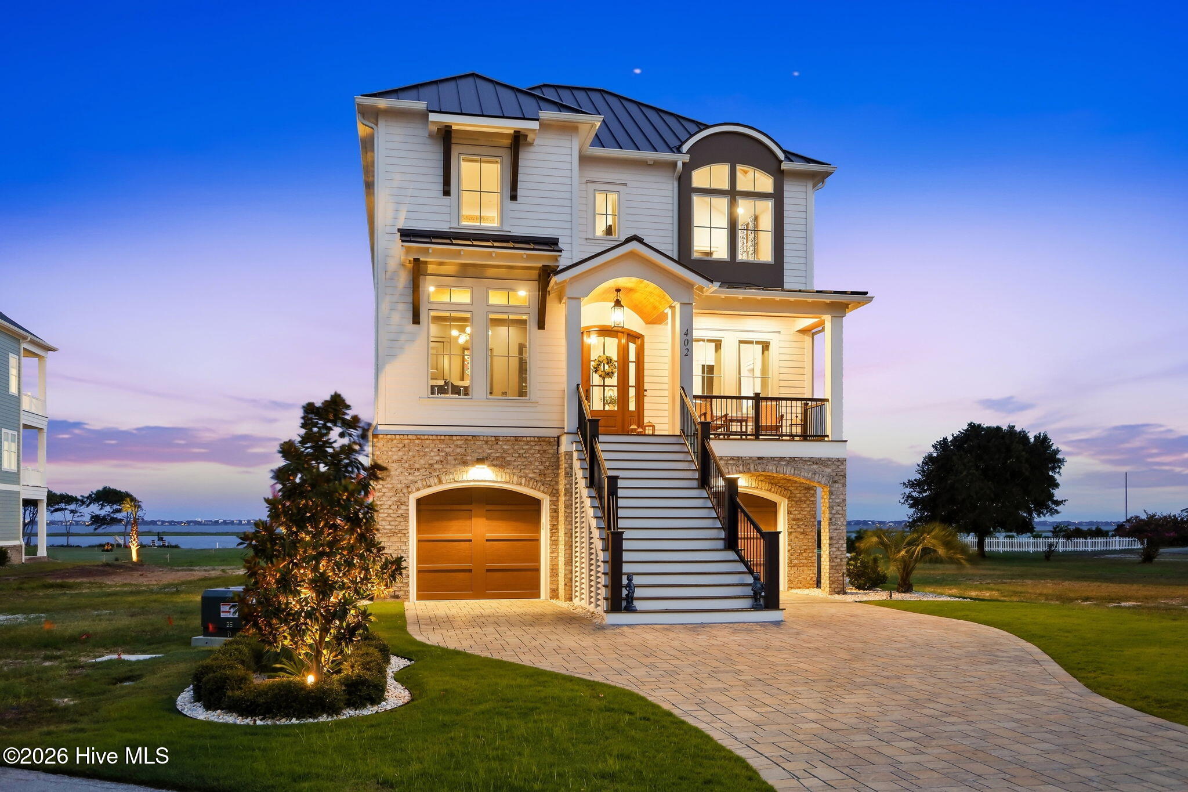
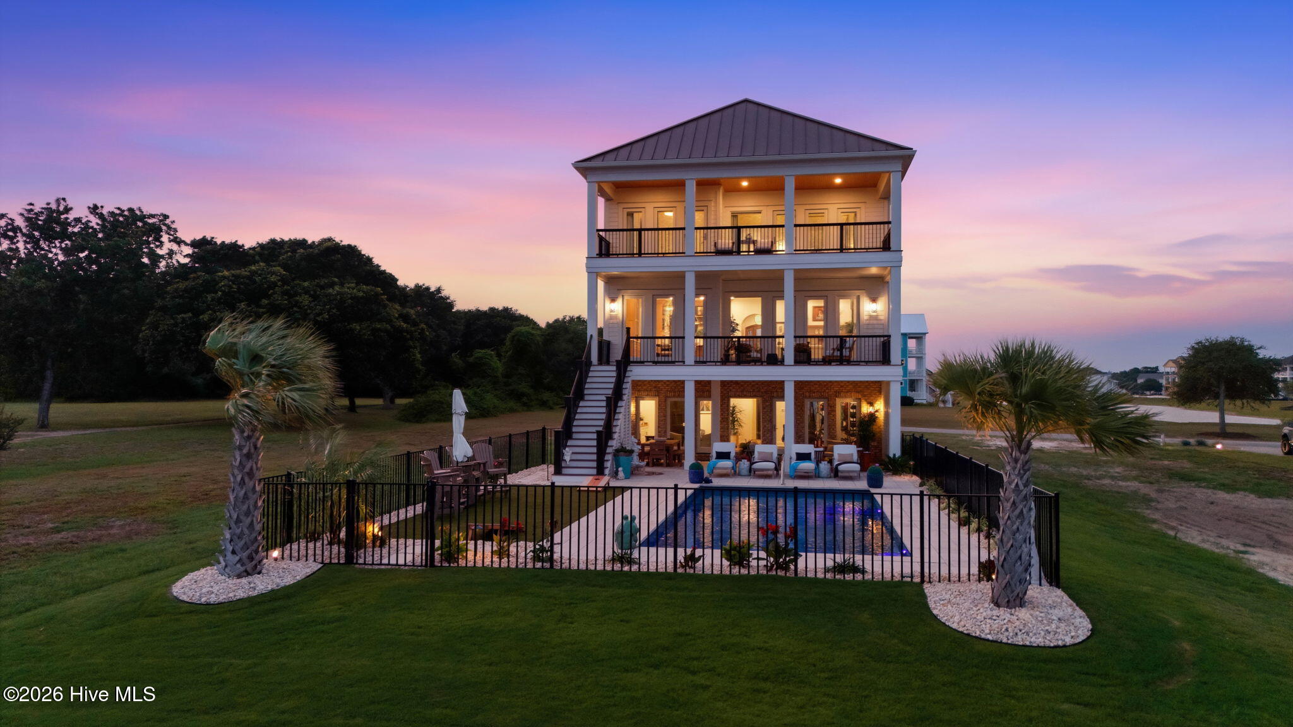
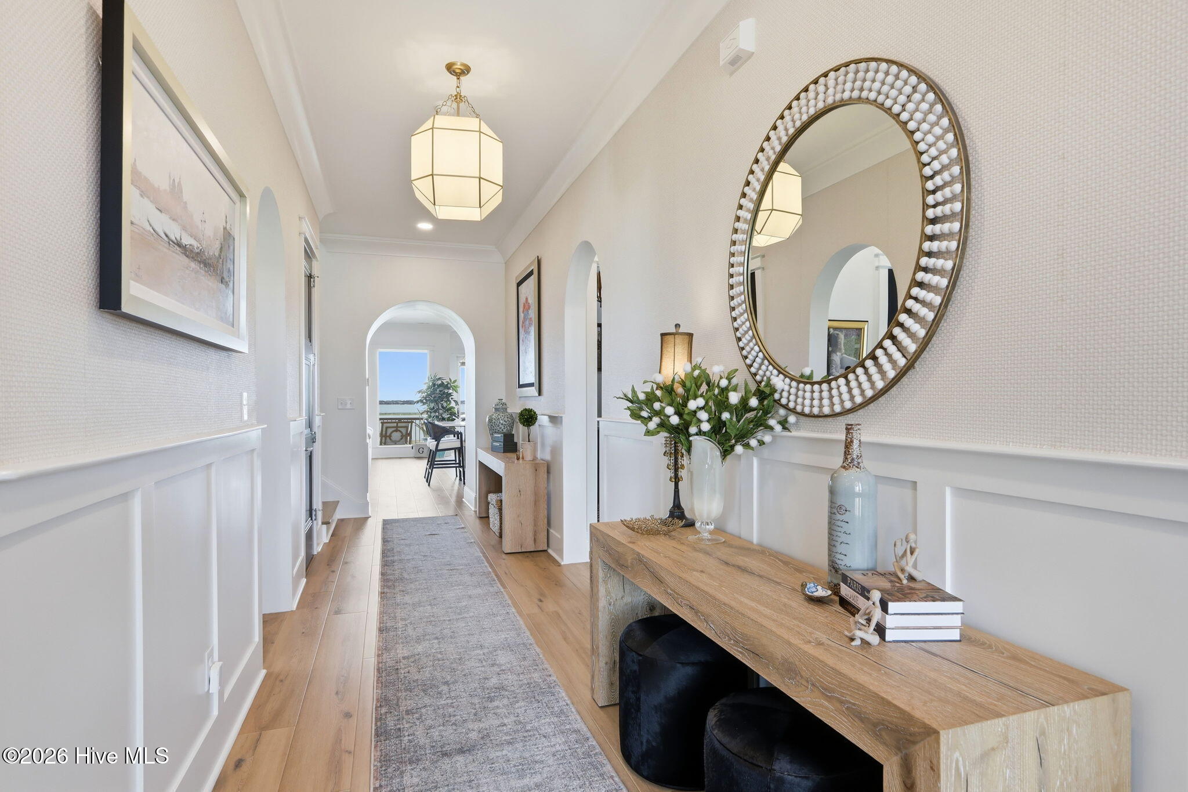
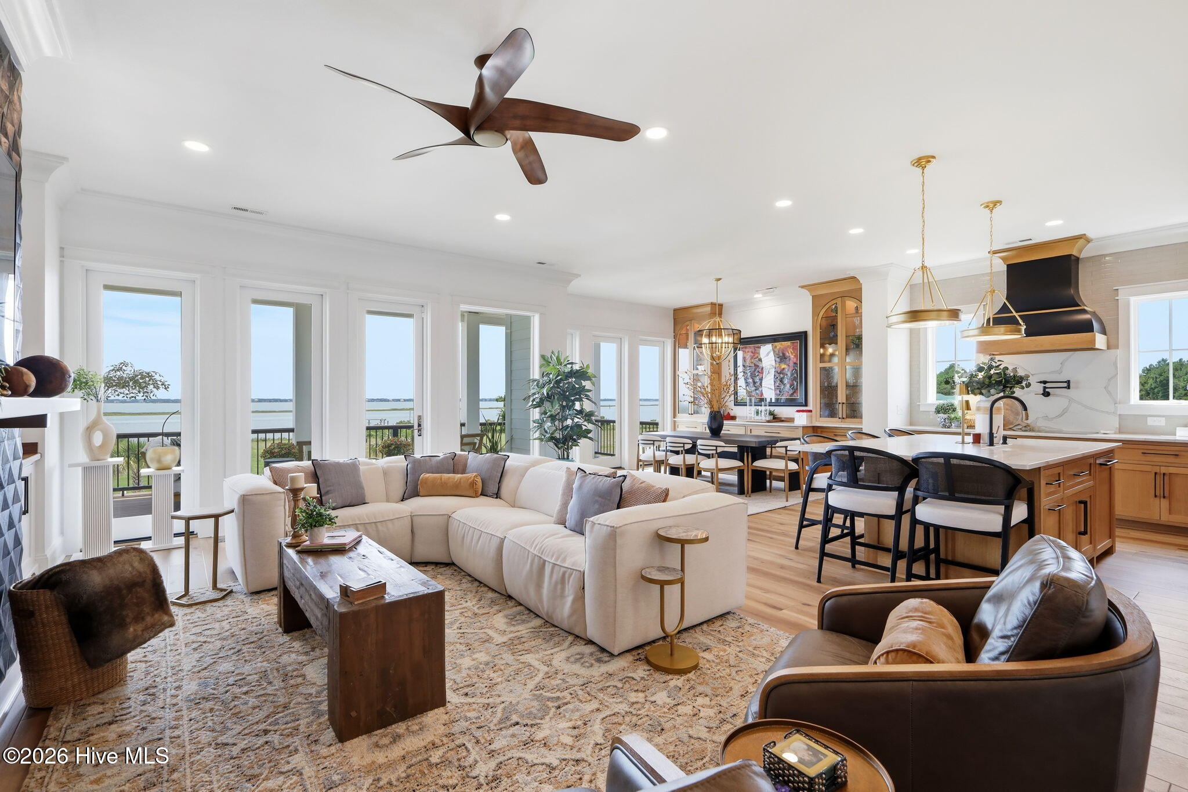
Welcome to an extraordinary soundfront residence in prestigious Cannonsgate, where refined coastal design, sweeping Bogue Sound views, and exceptional indoor-outdoor living come together in one unforgettable property. This meticulously designed 5-bedroom, 4.5-bath multi-story home showcases distinctive architectural details and elegant finishes throughout. A grand paver driveway leads to a wide staircase with decorative railings and a welcoming covered entrance, setting the tone for the craftsmanship and waterfront lifestyle found inside. Designed for both entertaining and everyday luxury, the open-concept main living area features high ceilings, a dramatic gas fireplace, custom shelving and cabinetry, and expansive windows framing glorious water views. The gourmet kitchen offers a center island, quartz countertops, custom cabinetry, Wolf appliances, and a walk-in pantry--perfect for hosting family and friends. The dining room features a built-in buffet with side cabinets and water views. The top-level primary suite is a private sanctuary overlooking Bogue Sound, with direct porch access, abundant natural light, a sitting area with fireplace, a large custom walk-in closet, and a designer bath with a walk-in double shower and dual vanities. Four additional bedrooms are thoughtfully positioned throughout the home, including one on the lower level, one on the main level, and two on the top floor. The main level also offers a sophisticated home office--an inspiring and refined environment for work or quiet contemplation. An elevator provides convenient access to all levels. The lower level includes a bedroom, full bath, gym area, and sitting area. Step out to the covered outdoor living space, take a dip in the luxurious pool, or relax and entertain by the water. Wake to breathtaking sound views and unwind on the expansive covered porches, veranda, or observation deck while enjoying waterfowl, boats traveling along the Intracoastal Waterway, dolphins gliding in the sound waters, and stunning sunsets. Beyond the home itself, Cannonsgate offers a private coastal community experience designed for boating, recreation, and relaxed waterfront living. Amenities include the Grand Manor House, swimming pool, tennis courts, playground, kayak launch, walking trails, sound pier, and marina with boat launch. This home's extensive portfolio of custom features must be experienced firsthand. Schedule your showing today.

Save
Ask
Tour
Hide
Share
Listing Snapshot
Price 
$2,950,000
Days On Site 
0 Days
Bedrooms 
5
Inside Area (SqFt) 
4,869 sqft
Total Baths 
5
Full Baths 
4
Partial Baths 
1
Lot Size 
0.47 Acres
Year Built 
2024
MLS® Number 
100589983
Status 
Active
Property Tax 
$4,690.53
HOA/Condo/Coop Fees 
$142.83 monthly
Sq Ft Source 
N/A
Friends & Family
Recent Activity
5 hours agoListing first seen on site
5 hours agoListing updated with changes from the MLS®
General Features
Acres 
0.47
Attached Garage 
Yes
Foundation 
OtherSlabPillar/Post/Pier
Garage 
Yes
Garage Spaces 
2
Green Energy Efficient 
Thermostat
Levels 
Three Or More
Number Of Stories 
3
Parking 
Garage Faces FrontElectric Vehicle Charging Station(s)Garage Door OpenerSee RemarksPaved
Parking Spaces 
2
Property Sub Type 
Single Family Residence
Special Circumstances 
Standard
SqFt Total 
4869
Utilities 
Natural Gas ConnectedSewer ConnectedWater Connected
Water Source 
Public
Zoning 
CC-RU
Interior Features
Appliances 
Vented Exhaust FanElectric CooktopBuilt-In Electric OvenWasherRefrigeratorDryerDisposalDishwasherTankless Water HeaterMicrowaveGas Water Heater
Cooling 
ZonedHeat Pump
Electric 
Generator
Flooring 
MarbleCeramic Tile
Heating 
Heat PumpForced AirNatural GasZoned
Interior 
Walk-In Closet(s)Vaulted Ceiling(s)High CeilingsEntrance FoyerBookcasesKitchen IslandElevatorCeiling Fan(s)PantryBuilt-in Features
Laundry Features 
Laundry ClosetLaundry Room
Window Features 
Window Coverings
Bedroom 2 
Level - Third
Bedroom 3 
Level - Third
Bedroom 4 
Level - MainDescription - Private Bathroom
Bedroom 5 
Level - First
Den 
Level - FirstDescription - Combined Gym & Sitting Area off Rear Deck to Swimming Pool
Dining Room 
Level - MainDescription - Buffet with Side Cabinets, Water View
Kitchen 
Level - MainDescription - Wolf Appl. Under Cabinet & Top Cabinet Lighting
Laundry 
Level - ThirdDescription - Laundry Closet also located on the Main Floor
Living Room 
Level - MainDescription - High Ceilings, Custom Cabinets, Water View
Master Bedroom 
Level - ThirdDescription - Private Sitting Area, Incredible Water Views
Office 
Level - MainDescription - Custom Built-in Shelves, Cabinetry & Desk by The Cabinet Shop
Save
Ask
Tour
Hide
Share
Exterior Features
Construction Details 
BrickFiber CementFrame
Fencing 
PartialBack YardWrought Iron
Patio And Porch 
CoveredDeckPatioPorchSee RemarksFront PorchRear Porch
Pool Features 
In GroundPrivate
Private Pool 
Yes
Road Frontage 
Private Road
Roof 
Aluminum
View 
SoundWater
Waterfront 
Yes
Waterfront Features 
Waterfront Access
Waterview 
SoundWater
Windows/Doors 
Window Coverings
Community Features
Accessibility Features 
Accessible Elevator InstalledAccessible Full Bath
Association Amenities 
ClubhouseGatedManagementMarinaPlaygroundSecurityTennis Court(s)Trail(s)Sport Court
Association Dues 
1714
Community Features 
PoolStreet Lights
Financing Terms Available 
CashConventional
HOA Fee Frequency 
Annually
Roads 
Paved
Schools
School District
Unknown
Elementary School
Bogue Sound
Middle School
Broad Creek
High School
Croatan
Listing courtesy of Alison Jaeger of Bluewater Real Estate - EI


The data relating to real estate on this website comes in part from the Internet Data Exchange program of Hive MLS, and is updated as of 2026-07-19 12:33 AM UTC. All information is deemed reliable but not guaranteed and should be independently verified. All properties are subject to prior sale, change, or withdrawal. Neither listing broker(s) shall be responsible for any typographical errors, misinformation, or misprints, and shall be held totally harmless from any damages arising from reliance upon these data. Copyright 2026 Hive MLS

Neighborhood & Commute
Source: Walkscore
Disclosure: Community information and market data powered by Constellation Data Labs. Information is deemed reliable but not guaranteed.
Save
Ask
Tour
Hide
Share