Save
Ask
Tour
Hide
Share
$818,900
New Listing

21 S Oak Drive
Surf City, NC 28445

Single Family Residence|Coming Soon
3
Beds
3
Total Baths
2
Full Baths
1
Partial Bath
1,724
SqFt
$475
/SqFt
1996
Built
Subdivision:
Pleasant Cove
County:
Pender
Call Now: (910) 941-8541
Is this the listing for you? We can help make it yours.
(910) 941-8541
Save
Ask
Tour
Hide
Share

Mortgage Calculator

Monthly Payment (Est.)

$3,736
Calculator powered by Showcase IDX, a Constellation1 Company. Copyright ©2026 Information is deemed reliable but not guaranteed.

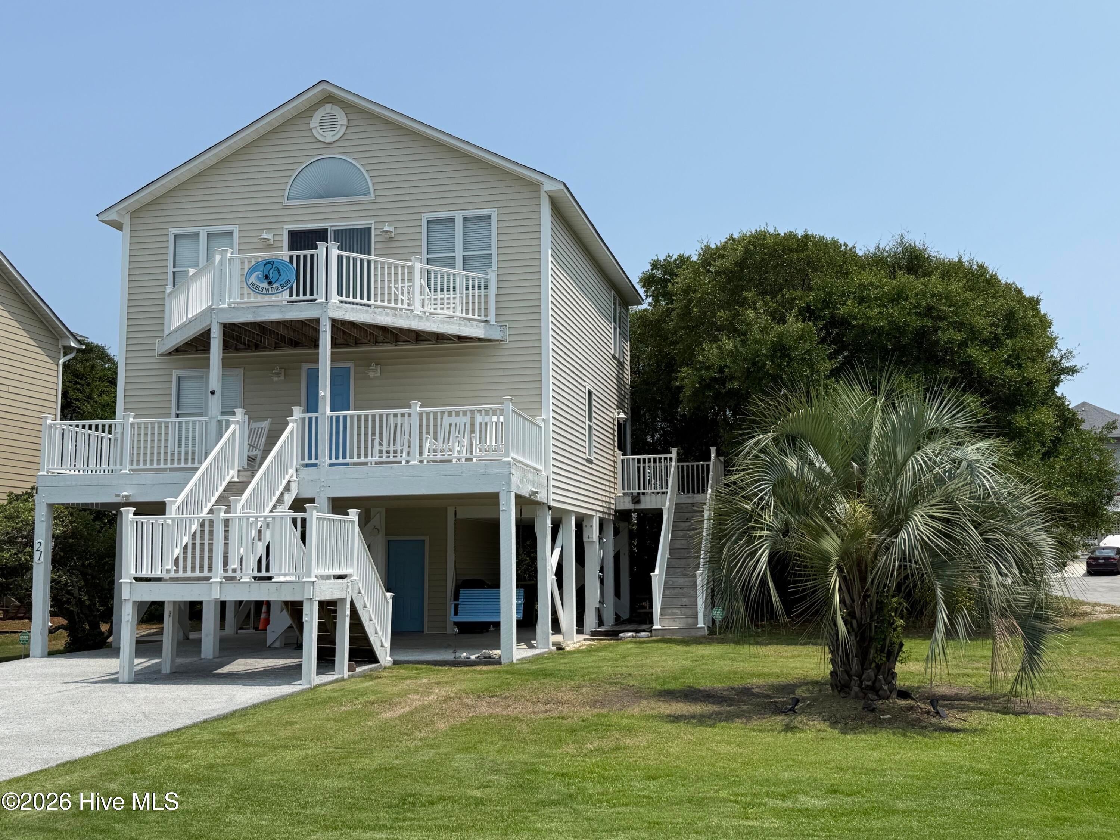
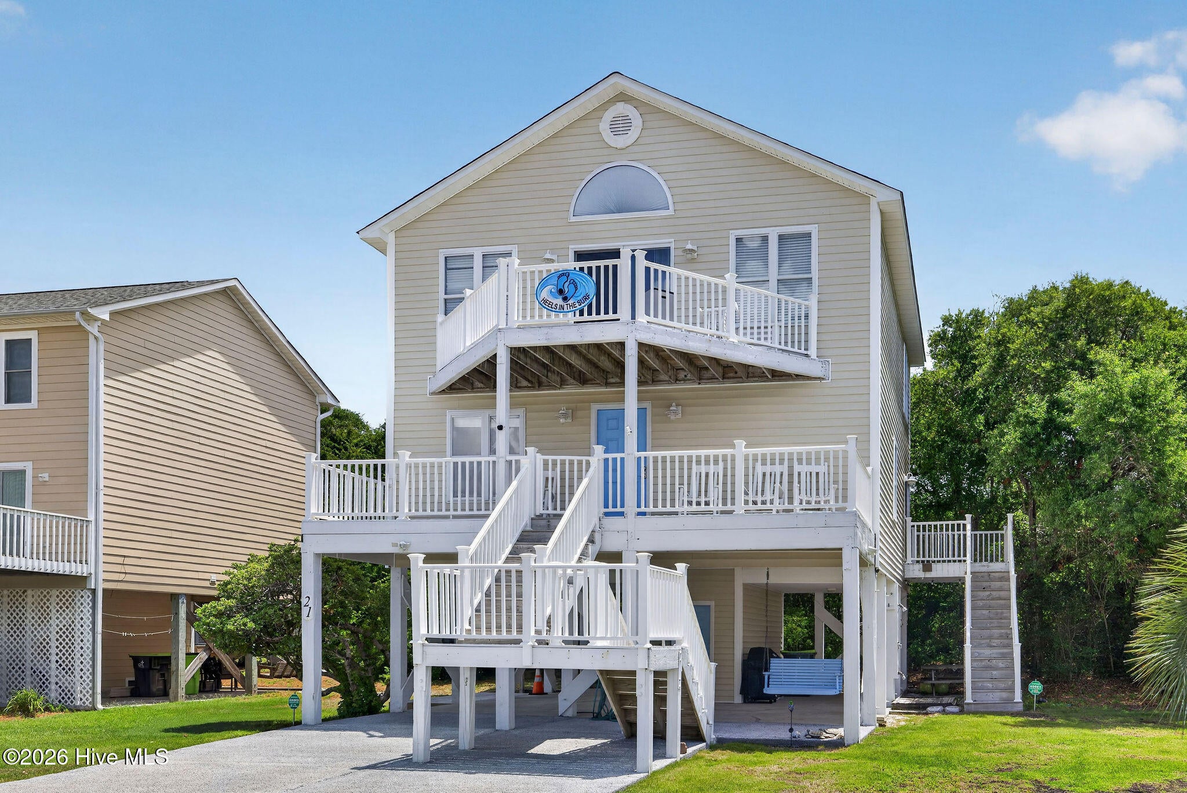
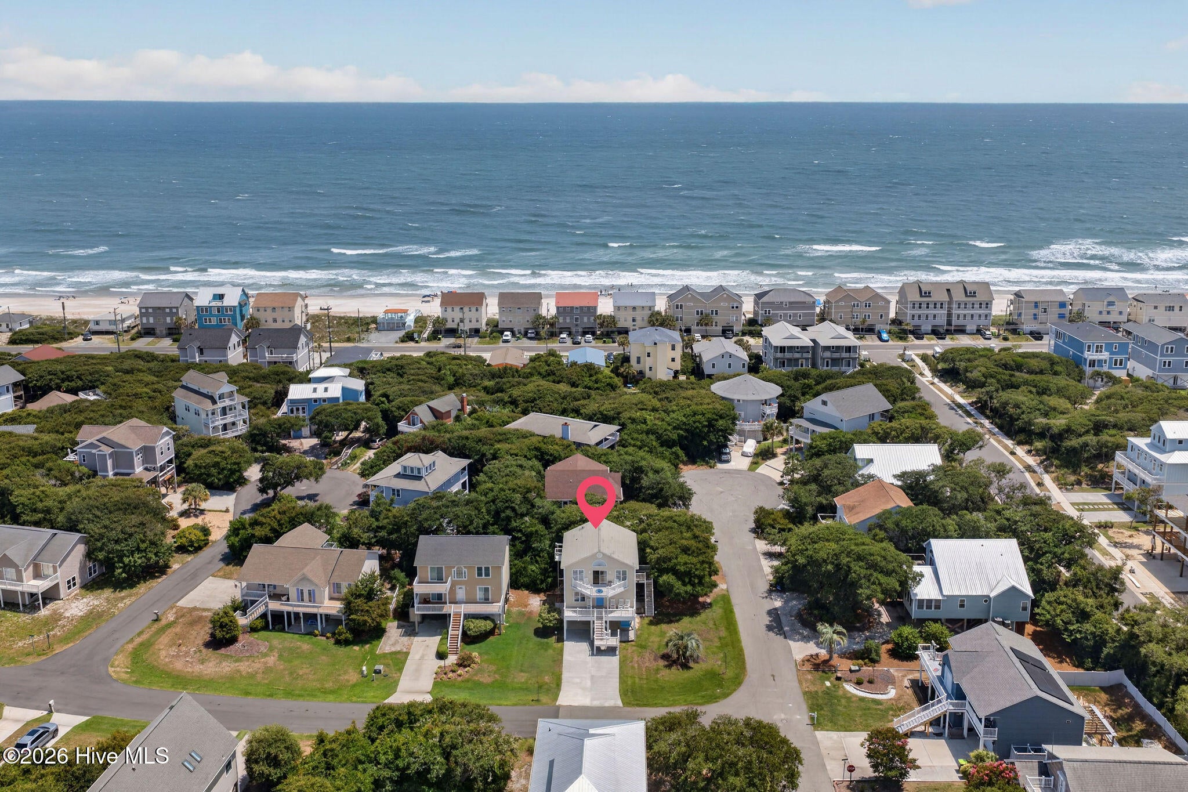
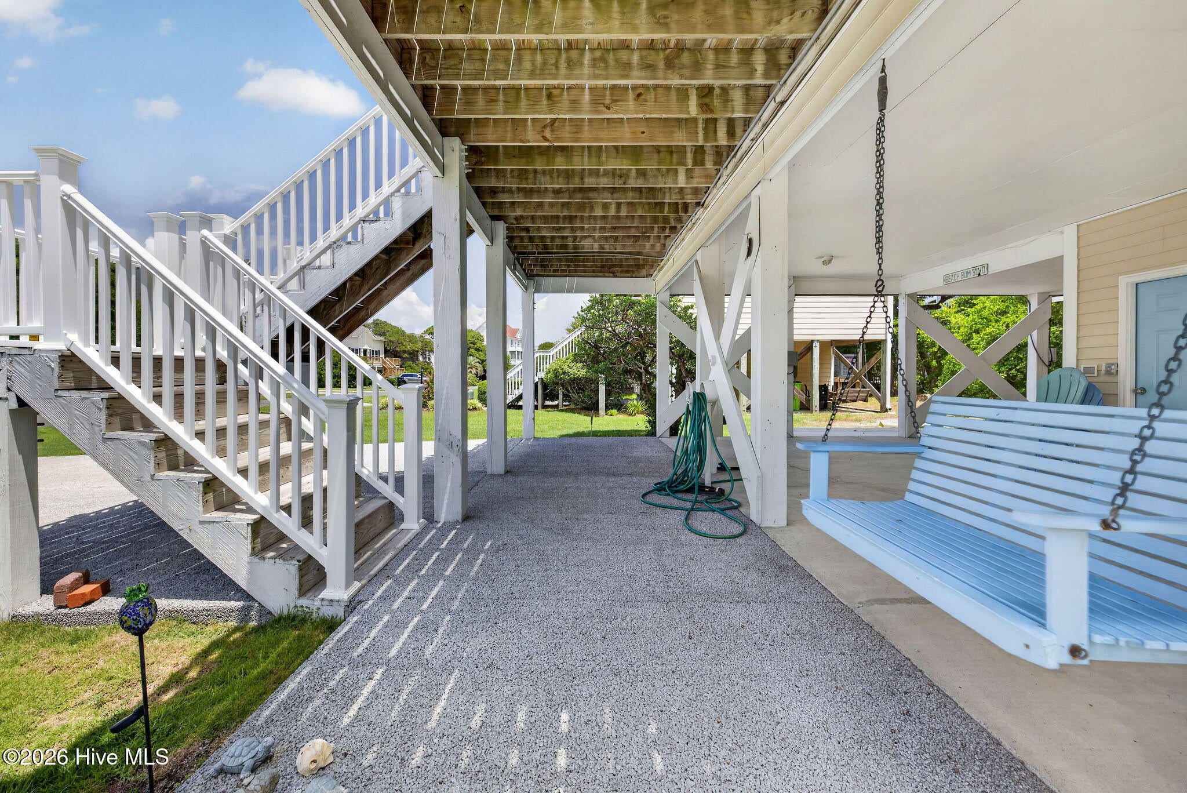
Welcome to the serene community of Pleasant Cove where there is no HOA! This 3 bed, 2 1/2 bath on a corner lot with a top floor view of the sound is a rare find in this community. In this reverse floorplan home, the upper floor is the definition of an open concept with a large living area, large dining area, and large kitchen. The kitchen was remodeled in 2024 from top to bottom with new cabinetry, quartz counter tops and new appliances. Even the upper level half bath is large and remodeled. Storage is no issue as all bed rooms have nice sized closets with two being walk-ins. The primary bedroom bath has double sinks and the laundry closet. Love the outdoors? Find a nice place to relax on one of the three decks. Just one road over on Sand Ct. there is a community walkway/shortcut that leads to a public beach access. Under the house are two carport areas and a 15 x 6 storage area for tools and/or those beach toys. The rear yard has trees while the front is mostly grassy with an irrigation system to keep things green. Ample parking for friends and family is found in the driveway with a pervious surface. In 2025 the owners' added a one stop (upper floor) exterior lift to help get those groceries in the home. This home is well suited as a primary residence, second home retreat or rental.

Save
Ask
Tour
Hide
Share
Listing Snapshot
Price 
$818,900
Days On Site 
0 Days
Bedrooms 
3
Inside Area (SqFt) 
1,724 sqft
Total Baths 
3
Full Baths 
2
Partial Baths 
1
Lot Size 
0.14 Acres
Year Built 
1996
MLS® Number 
100590074
Status 
Coming Soon
Property Tax 
$4,333.06
HOA/Condo/Coop Fees 
N/A
Sq Ft Source 
N/A
Friends & Family
Recent Activity
23 hours agoListing first seen on site
23 hours agoListing updated with changes from the MLS®
General Features
Acres 
0.14
Foundation 
OtherPillar/Post/Pier
Levels 
Two
Number Of Stories 
2
Parking 
Paved
Property Sub Type 
Single Family Residence
Special Circumstances 
Standard
SqFt Total 
1724
Utilities 
Cable AvailableSewer ConnectedUnderground UtilitiesWater Connected
Water Source 
Public
Zoning 
INCORP
Interior Features
Appliances 
WasherRefrigeratorIce MakerDryerDishwasherElectric RangeMicrowaveElectric Water Heater
Basement 
None
Cooling 
Central AirCeiling Fan(s)Heat Pump
Flooring 
TileOther
Furnished 
Partially
Heating 
Heat PumpElectric
Interior 
Master DownstairsWalk-In Closet(s)Entrance FoyerCeiling Fan(s)Smart Thermostat
Laundry Features 
Laundry Closet
Window Features 
Window Coverings
Bathroom 1 
Dimensions - 12.0x7.0Level - FirstDescription - Primary Bedroom
Bathroom 2 
Dimensions - 8.0x5.0Level - FirstDescription - Hall
Bathroom 3 
Dimensions - 10.0x6.0Level - SecondDescription - Half Bath
Bedroom 2 
Dimensions - 12.0x11.0Level - First
Bedroom 3 
Dimensions - 12.0x11.0Level - First
Dining Room 
Dimensions - 14.0x10.0Level - Second
Kitchen 
Dimensions - 14.0x10.0Level - Second
Living Room 
Dimensions - 27.0x15.0Level - Second
Master Bedroom 
Dimensions - 15.0x13.0Level - First
Save
Ask
Tour
Hide
Share
Exterior Features
Construction Details 
Vinyl SidingFrame
Exterior 
Outdoor ShowerBalcony
Fencing 
None
Frontage 
See Remarks
Lot Features 
Corner LotSprinklers In Front
Patio And Porch 
DeckFront PorchSide Porch
Road Frontage 
City StreetState Road
Roof 
Shingle
View 
Sound
Waterview 
Sound
Windows/Doors 
Window Coverings
Community Features
Association Amenities 
Other
Financing Terms Available 
CashConventionalVA Loan
Roads 
Paved
Schools
School District
Unknown
Elementary School
Surf City
Middle School
Surf City
High School
Topsail
Listing courtesy of Terrie Hardy of Wicker Properties of the Carolinas, Inc.


The data relating to real estate on this website comes in part from the Internet Data Exchange program of Hive MLS, and is updated as of 2026-07-20 09:01 PM UTC. All information is deemed reliable but not guaranteed and should be independently verified. All properties are subject to prior sale, change, or withdrawal. Neither listing broker(s) shall be responsible for any typographical errors, misinformation, or misprints, and shall be held totally harmless from any damages arising from reliance upon these data. Copyright 2026 Hive MLS

Neighborhood & Commute
Source: Walkscore
Disclosure: Community information and market data powered by Constellation Data Labs. Information is deemed reliable but not guaranteed.
Save
Ask
Tour
Hide
Share