Save
Ask
Tour
Hide
Share
$819,900
1 Day On Site

5212 Calais Circle
Wilmington, NC 28409

For Sale|Single Family Residence|Active
5
Beds
3
Total Baths
2
Full Baths
1
Partial Bath
3,687
SqFt
$222
/SqFt
2006
Built
Subdivision:
Avenir
County:
New Hanover
Call Now: (910) 941-8541
Is this the listing for you? We can help make it yours.
(910) 941-8541
5212 Calais Circle5212 Calais Circle5212 Calais Circle5212 Calais Circle
Save
Ask
Tour
Hide
Share

Mortgage Calculator

Monthly Payment (Est.)

$3,741
Calculator powered by Showcase IDX, a Constellation1 Company. Copyright ©2026 Information is deemed reliable but not guaranteed.

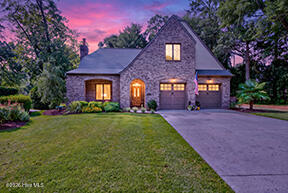
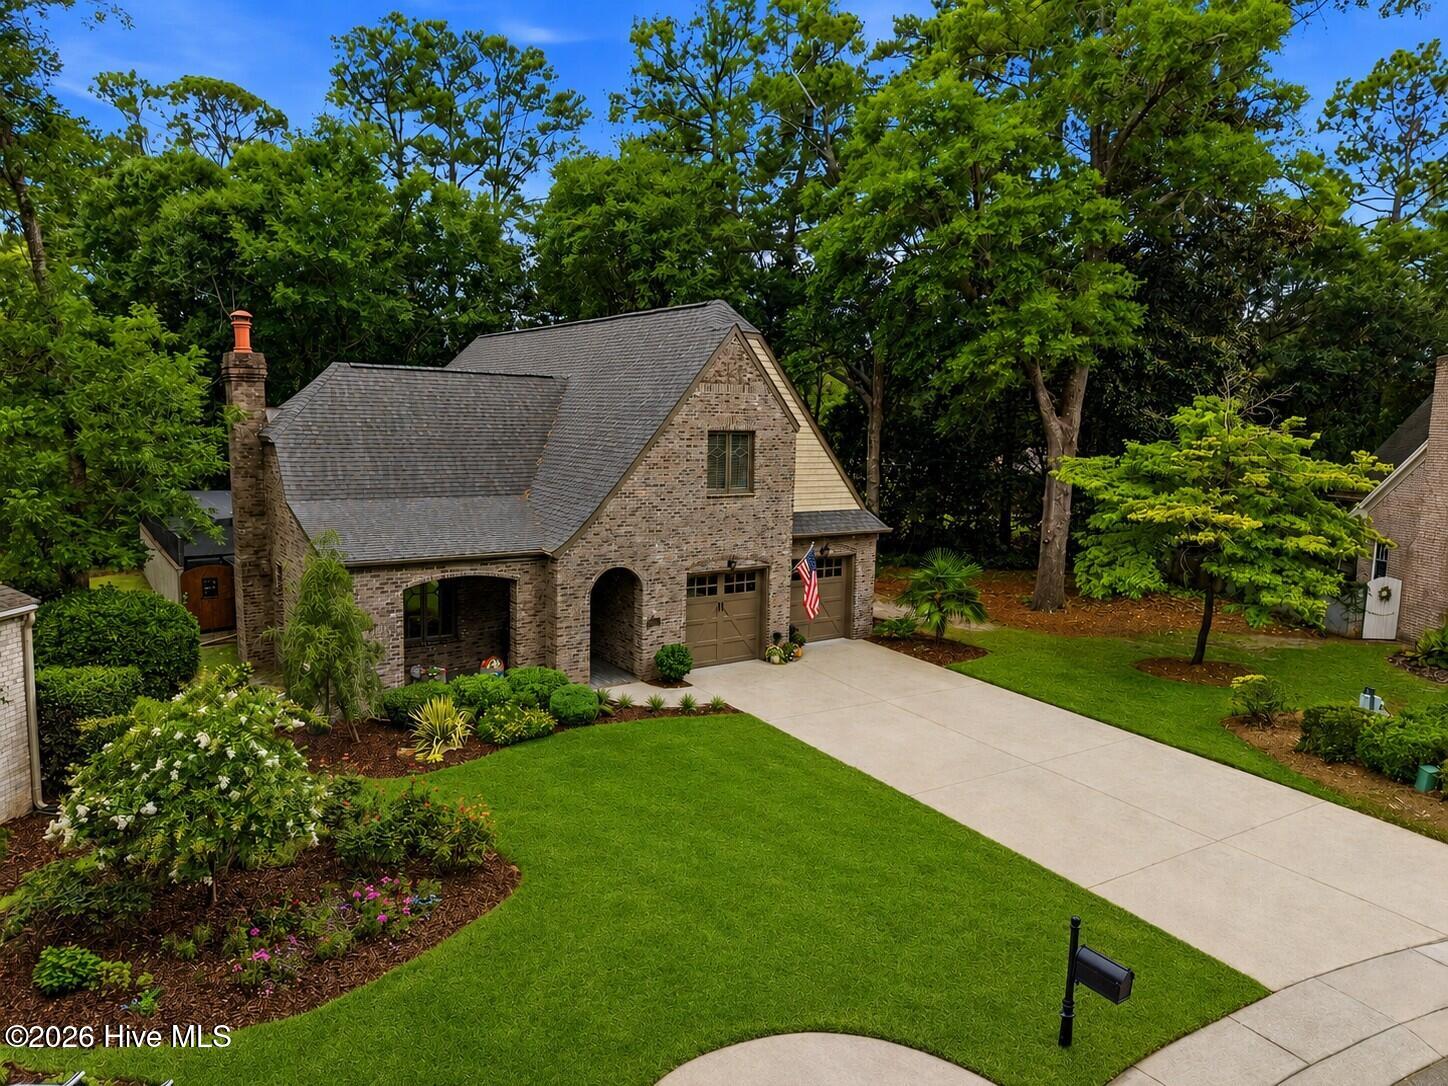
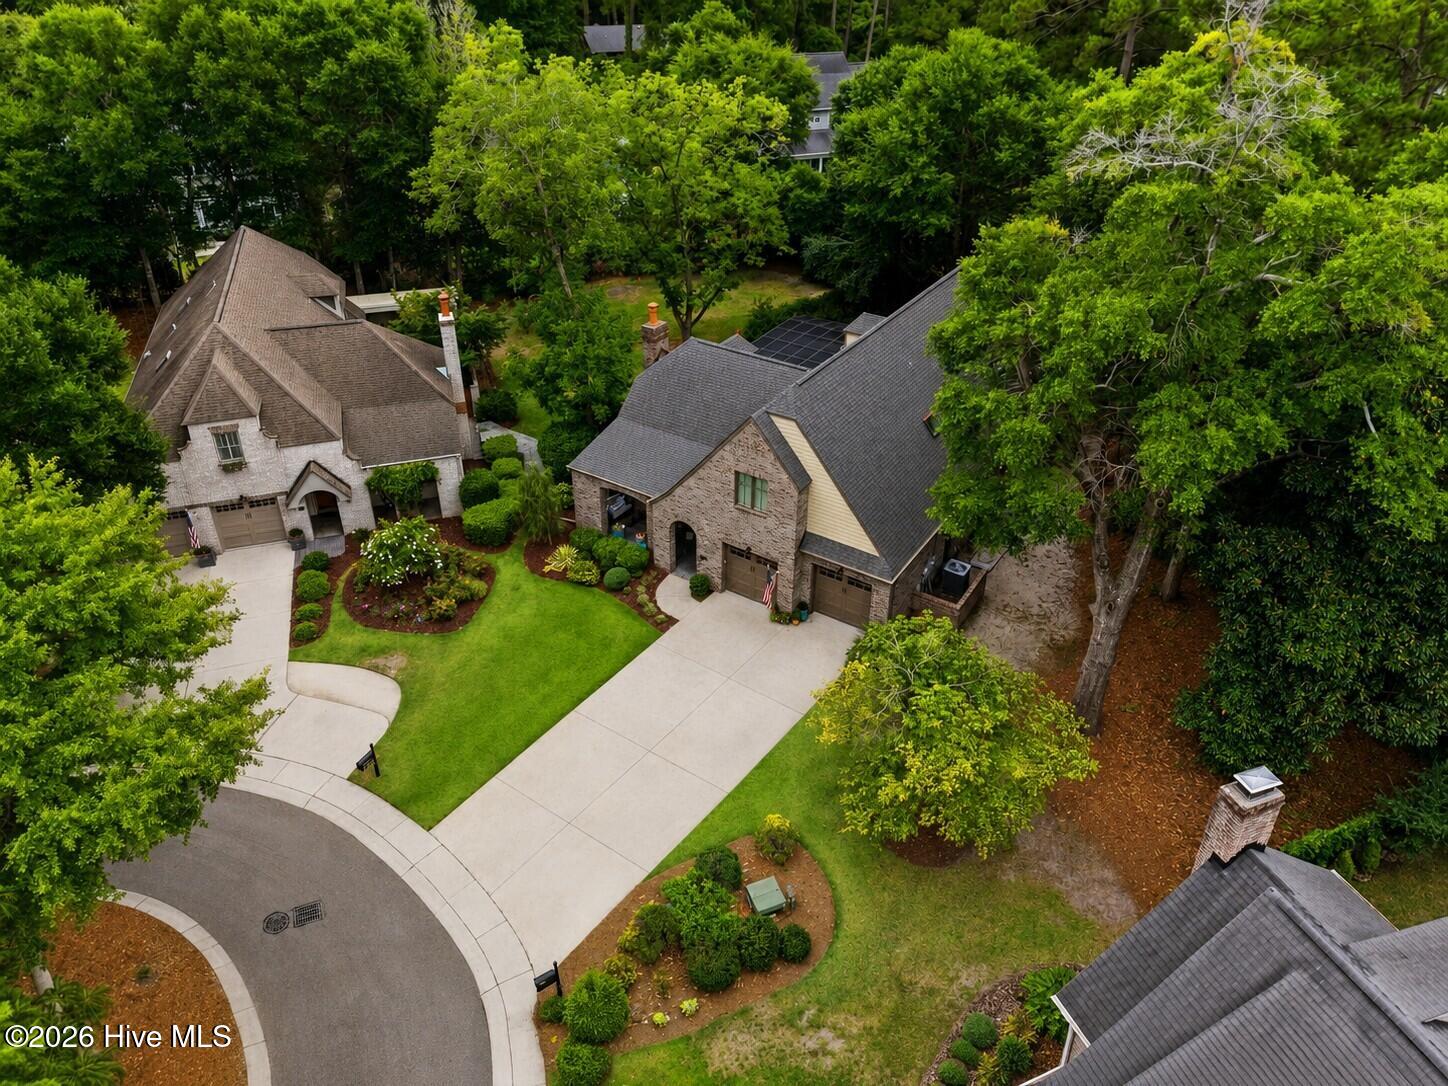
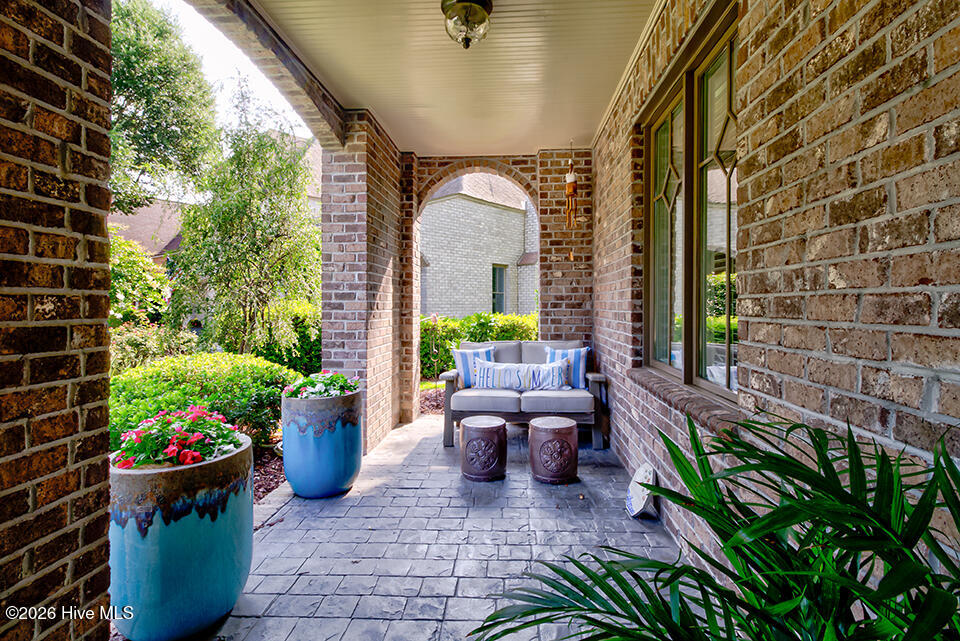
Welcome to 5212 Calais Circle, your beautifully maintained, distinctive European-style brick home situated on a premier lot in Avenir, an intimate gated community of just 16 homes where properties rarely become available. Centrally located near Wrightsville Beach, Mayfaire, restaurants, and shopping, Avenir offers a beautifully landscaped community green with picnic space, well-water irrigation, and included lawn maintenance. 5212 Calais Circle features fifteen-inch-thick walls and insulated concrete form (ICF) construction providing exceptional energy efficiency, durability, sound reduction, and year-round comfort. Generously sized two-car garage and four additional driveway parking spaces. A welcoming covered front porch leads into an impressive interior highlighted by soaring 10-foot ceilings, grand arched openings, abundant natural light, and a striking brick gas fireplace. The main level features a spacious primary suite with private access to the courtyard, custom built-ins, an additional bedroom or home office, a half bathroom, and a dedicated laundry room. The inviting kitchen is equipped with stainless steel appliances, including a trash compactor, and solid-surface countertops. An oversized breakfast area overlooks the pool and screened courtyard, creating the perfect setting for casual dining and entertaining. Upstairs, you will find three generously sized bedrooms, a full bathroom, and a versatile media room with a built-in nook. The private courtyard, pool, and screened outdoor living area create a peaceful, resort-style setting ideal for entertaining or relaxing at home. The HVAC systems, roof, and appliances are all less than five years old, and the exterior is newly painted. With quality construction, flexible living spaces, ample parking, and an exceptional outdoor retreat, 5212 Calais Circle offers a rare opportunity in one of Wilmington's most charming gated communities. Welcome to Avenir.

Save
Ask
Tour
Hide
Share
Listing Snapshot
Price 
$819,900
Days On Site 
1 Day
Bedrooms 
5
Inside Area (SqFt) 
3,687 sqft
Total Baths 
3
Full Baths 
2
Partial Baths 
1
Lot Size 
0.1 Acres
Year Built 
2006
MLS® Number 
100590079
Status 
Active
Property Tax 
$4,302.53
HOA/Condo/Coop Fees 
$191.67 monthly
Sq Ft Source 
N/A
Friends & Family
Recent Activity
yesterdayListing first seen on site
yesterdayListing updated with changes from the MLS®
General Features
Acres 
0.1
Attached Garage 
Yes
Foundation 
Slab
Garage 
Yes
Garage Spaces 
2
Levels 
Two
Number Of Stories 
2
Parking 
Garage Faces FrontOff StreetPavedGarage
Parking Spaces 
2
Property Sub Type 
Single Family Residence
Security 
Security SystemSmoke Detector(s)
Special Circumstances 
Standard
SqFt Total 
3687
Utilities 
Natural Gas ConnectedSewer ConnectedWater Connected
Water Source 
Public
Zoning 
R-15
Interior Features
Appliances 
Trash CompactorElectric CooktopRefrigeratorDishwasherElectric RangeGas Water Heater
Basement 
None
Cooling 
Central AirZoned
Fireplace 
Yes
Fireplace Features 
Gas Log
Flooring 
TileWood
Furnished 
Negotiable
Heating 
ElectricForced Air
Interior 
Master DownstairsWalk-In Closet(s)High CeilingsCeiling Fan(s)Pantry
Laundry Features 
Washer HookupLaundry Room
Window Features 
Skylight(s)Window CoveringsInsulated Windows
Bedroom 1 
Dimensions - 11.0x10.0Level - MainDescription - Great for Office or Nursery space
Bedroom 2 
Dimensions - 16.0x19.0Level - Second
Bedroom 3 
Dimensions - 22.0x19.0Level - Second
Bedroom 4 
Dimensions - 16.0x14.0Level - Second
Dining Room 
Dimensions - 15.0x11.0Level - MainDescription - Formal
Living Room 
Dimensions - 23.0x15.0Level - MainDescription - Brick Fireplace (gas log); access to Courtyard
Master Bedroom 
Dimensions - 33.0x17.0Level - MainDescription - custom built-ins and walk-in closet
Media Room 
Dimensions - 24.0x16.0Level - Second
Save
Ask
Tour
Hide
Share
Exterior Features
Construction Details 
ConcreteBrick
Fencing 
FullBrick
Frontage 
See Remarks
Lot Features 
Cul-De-Sac
Patio And Porch 
CoveredPatioPorchScreened
Pool Features 
Private
Private Pool 
Yes
Road Frontage 
Private Road
Roof 
Shingle
View 
See Remarks
Waterview 
See Remarks
Windows/Doors 
Skylight(s)Window CoveringsInsulated Windows
Community Features
Accessibility Features 
Accessible Full Bath
Association Amenities 
GatedMaintenance GroundsManagementPicnic AreaTaxes
Association Dues 
2300
Financing Terms Available 
CashConventionalFHAVA Loan
HOA Fee Frequency 
Annually
Roads 
Paved
School District 
New Hanover
Schools
School District
New Hanover
Elementary School
Winter Park
Middle School
Roland Grise
High School
Hoggard
Listing courtesy of Jason Bell of Keller Williams Innovate-Wilmington


The data relating to real estate on this website comes in part from the Internet Data Exchange program of Hive MLS, and is updated as of 2026-07-21 11:42 PM UTC. All information is deemed reliable but not guaranteed and should be independently verified. All properties are subject to prior sale, change, or withdrawal. Neither listing broker(s) shall be responsible for any typographical errors, misinformation, or misprints, and shall be held totally harmless from any damages arising from reliance upon these data. Copyright 2026 Hive MLS

Neighborhood & Commute
Source: Walkscore
Disclosure: Community information and market data powered by Constellation Data Labs. Information is deemed reliable but not guaranteed.
Save
Ask
Tour
Hide
Share