
110 S Stone DriveSneads Ferry, NC 28460
Mortgage Calculator
Monthly Payment (Est.)
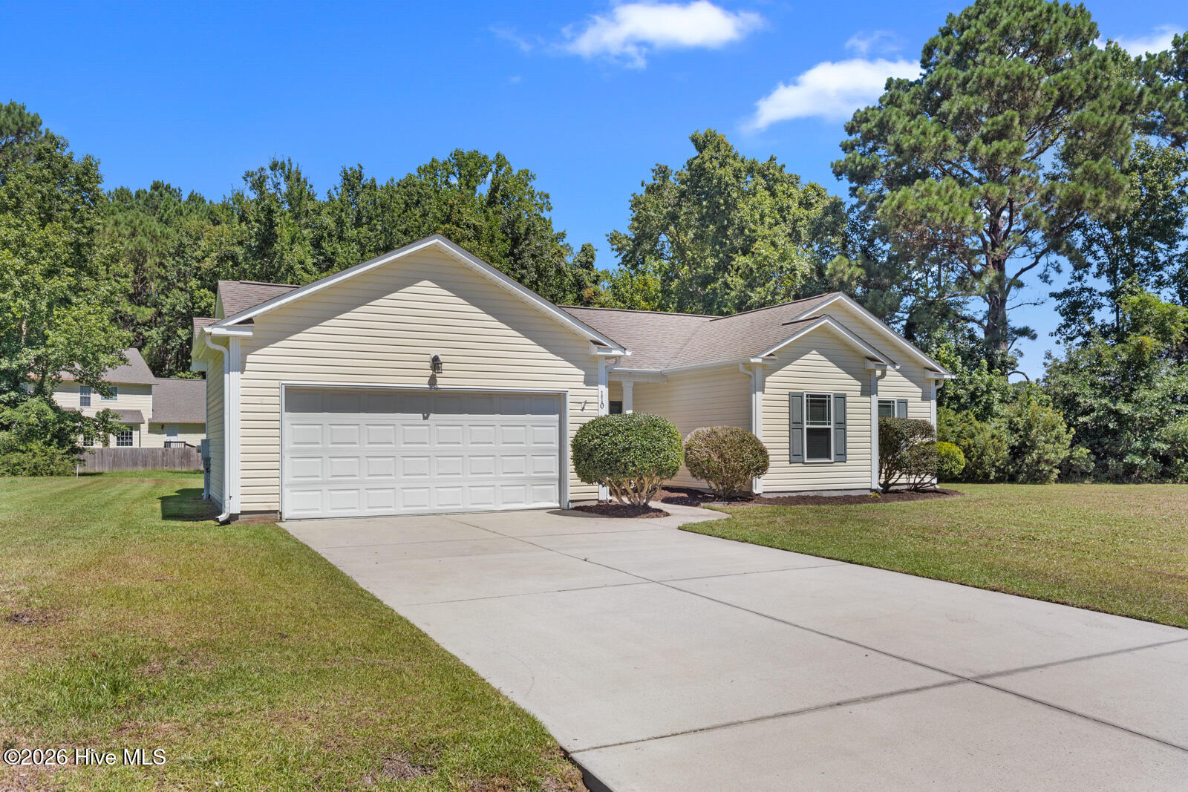
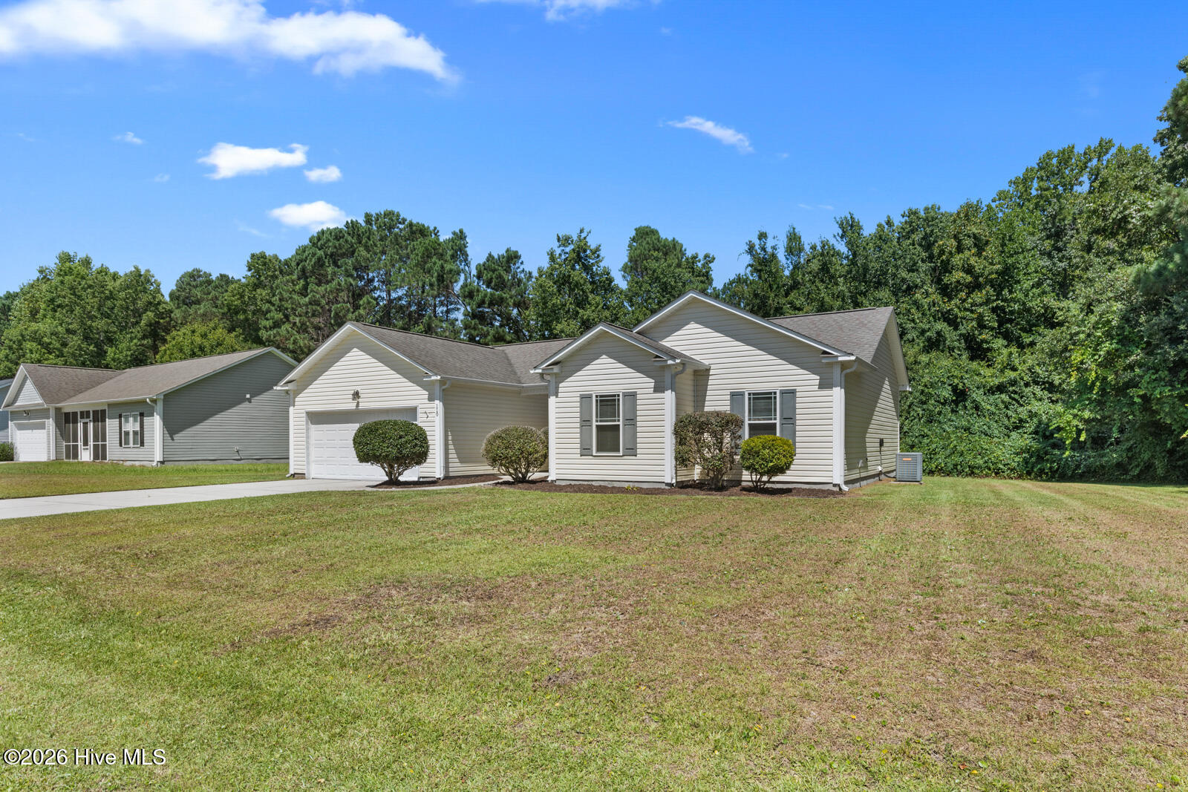
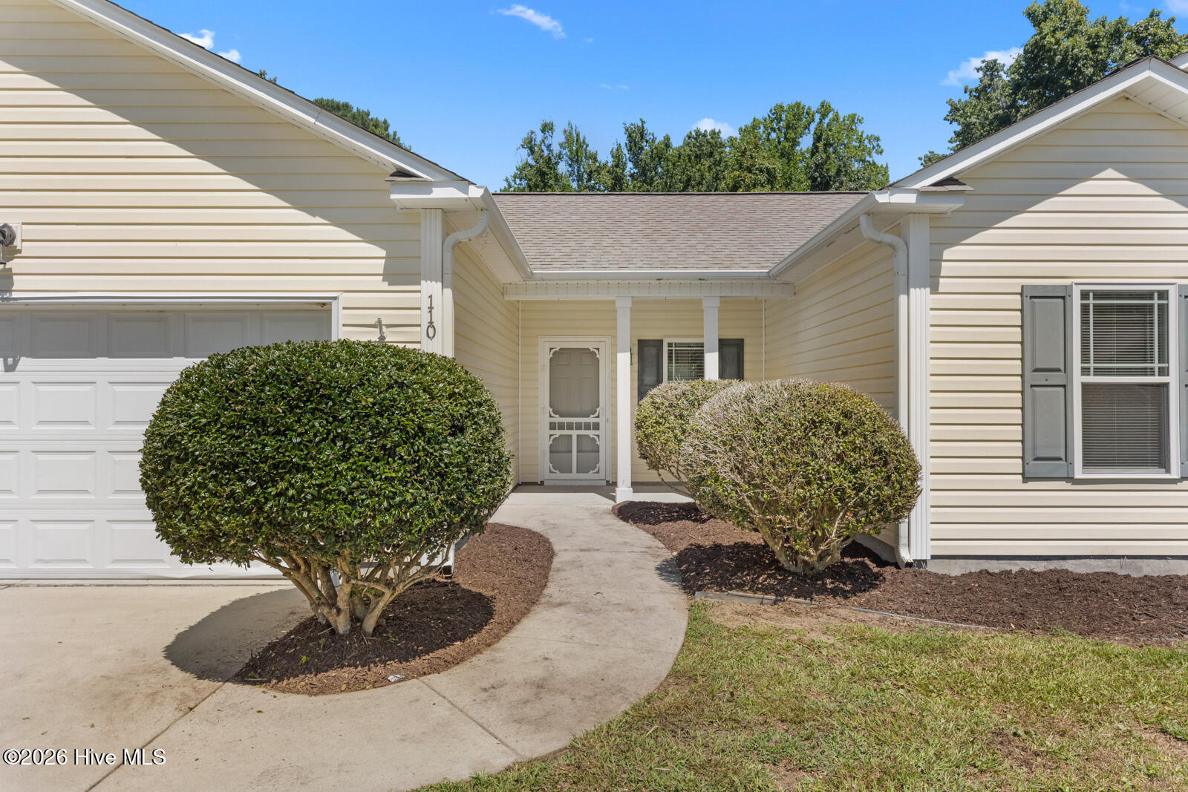
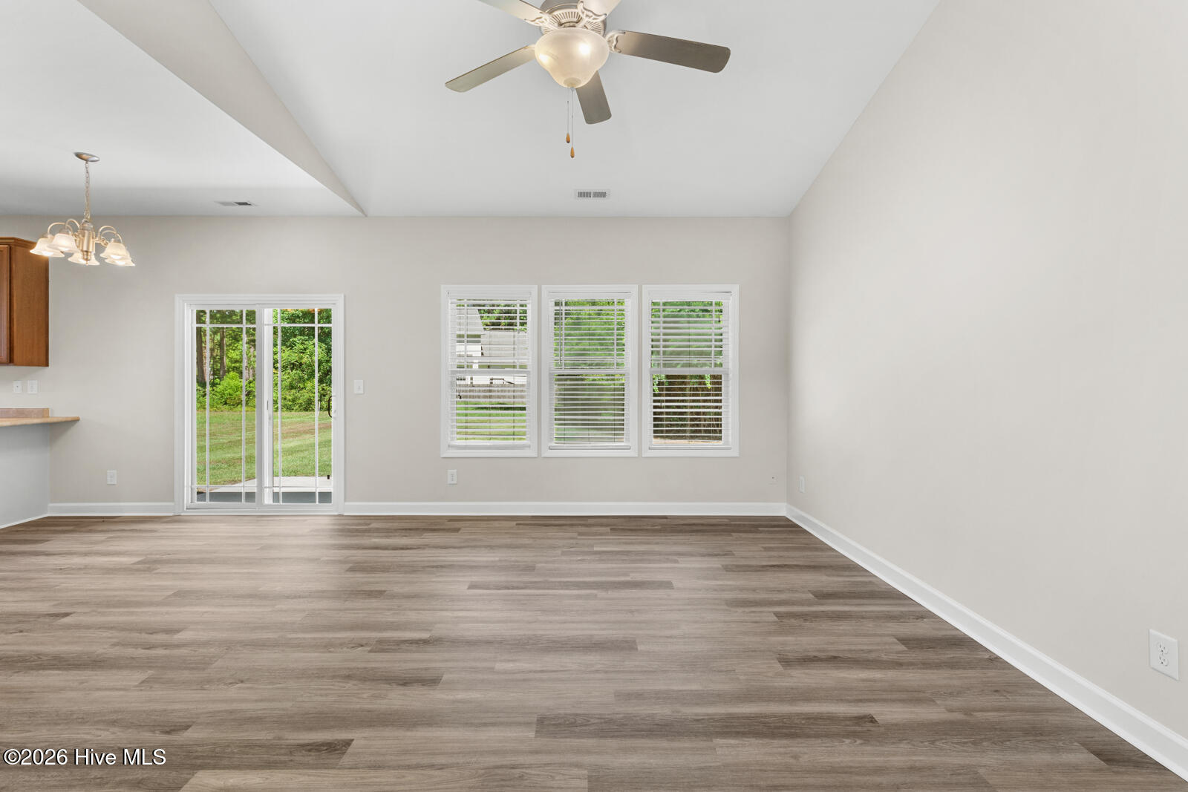
$1,369Welcome to 110 S. Stone Street in Sneads Ferry--a beautifully updated 3 bedroom, 2 bath, one-story home offering a spacious open floor plan, modern finishes, and move-in-ready convenience. Step inside to discover fresh interior paint throughout, creating a bright and inviting atmosphere. The spacious living room features a vaulted ceiling, adding character and an open, airy feel that's perfect for both relaxing and entertaining. The main living areas have been updated with brand-new luxury vinyl plank flooring, while the bedrooms offer the comfort of new carpet with upgraded padding. A brand-new water heater provides added peace of mind for years to come. The thoughtfully designed floor plan flows effortlessly into the kitchen with an added pantry plus and a separate laundry room conveniently located just off the kitchen. The home also features a two-car garage, providing ample space for parking, storage, or a workshop area. The spacious primary suite is a true retreat, highlighted by an elegant trey ceiling, a generous walk-in closet, and a private en- suite bathroom complete with dual vanities, a private toilet area, and plenty of room to get ready each day. Ideally located in the heart of Sneads Ferry, this home is just minutes from local shopping, restaurants, schools, the back gate of Camp Lejeune, and the pristine beaches of Topsail Island. Whether you're a first-time homebuyer, looking to downsize, or searching for a low-maintenance coastal home, 110 S. Stone Street offers the perfect combination of comfort, style, and convenience. Don't miss your opportunity to own this beautifully refreshed home--schedule your private showing today!
| 2 weeks ago | Listing updated with changes from the MLS® | |
| 2 weeks ago | Status changed to Active Under Contract | |
| 3 weeks ago | Price changed to $300,000 | |
| a month ago | Listing first seen on site |

The data relating to real estate on this website comes in part from the Internet Data Exchange program of Hive MLS, and is updated as of 2026-08-24 11:17 AM UTC. All information is deemed reliable but not guaranteed and should be independently verified. All properties are subject to prior sale, change, or withdrawal. Neither listing broker(s) shall be responsible for any typographical errors, misinformation, or misprints, and shall be held totally harmless from any damages arising from reliance upon these data. Copyright 2026 Hive MLS
Did you know? You can invite friends and family to your search. They can join your search, rate and discuss listings with you.