
142 Oakleaf DrivePine Knoll Shores, NC 28512
Mortgage Calculator
Monthly Payment (Est.)
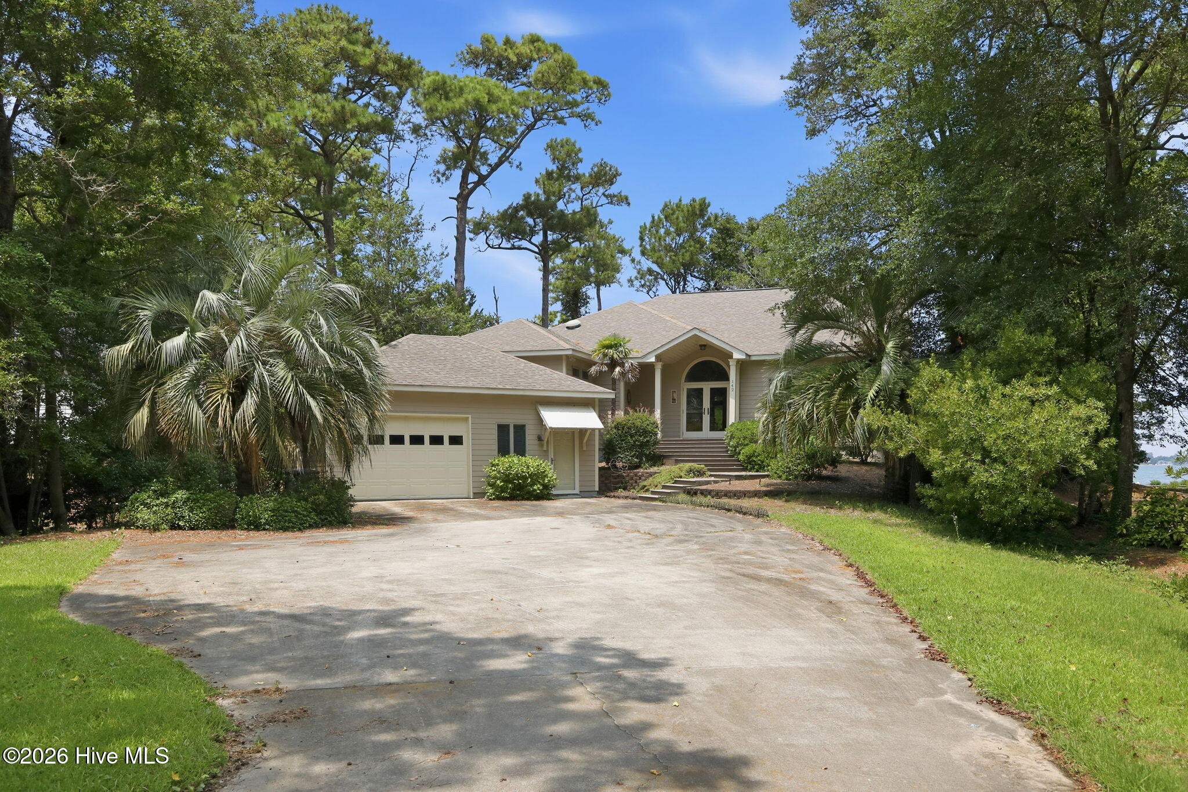
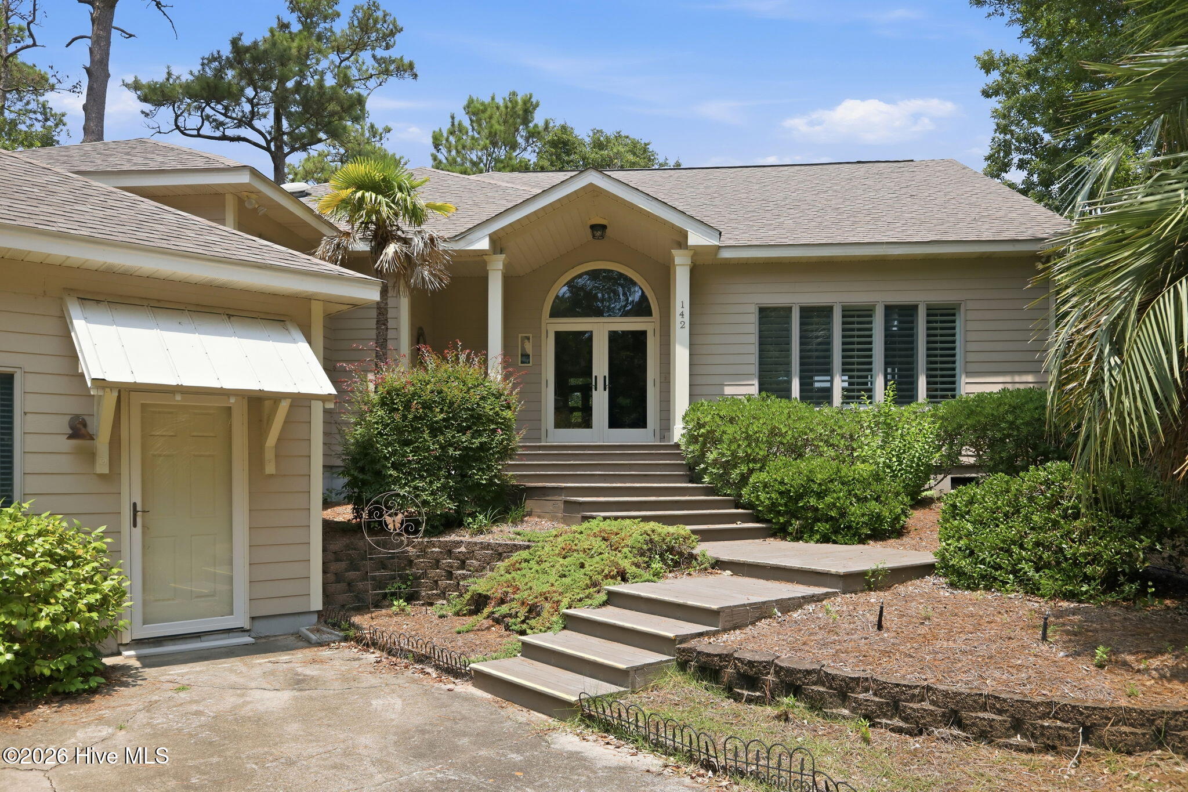
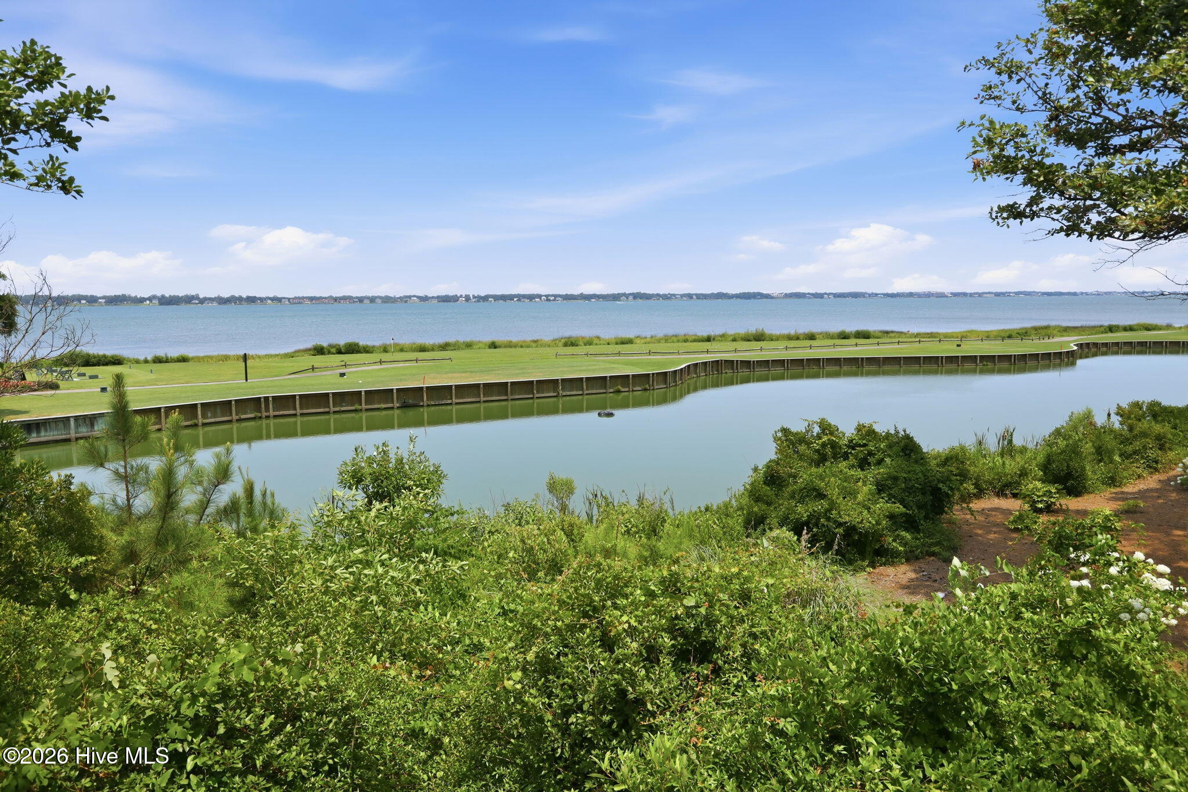
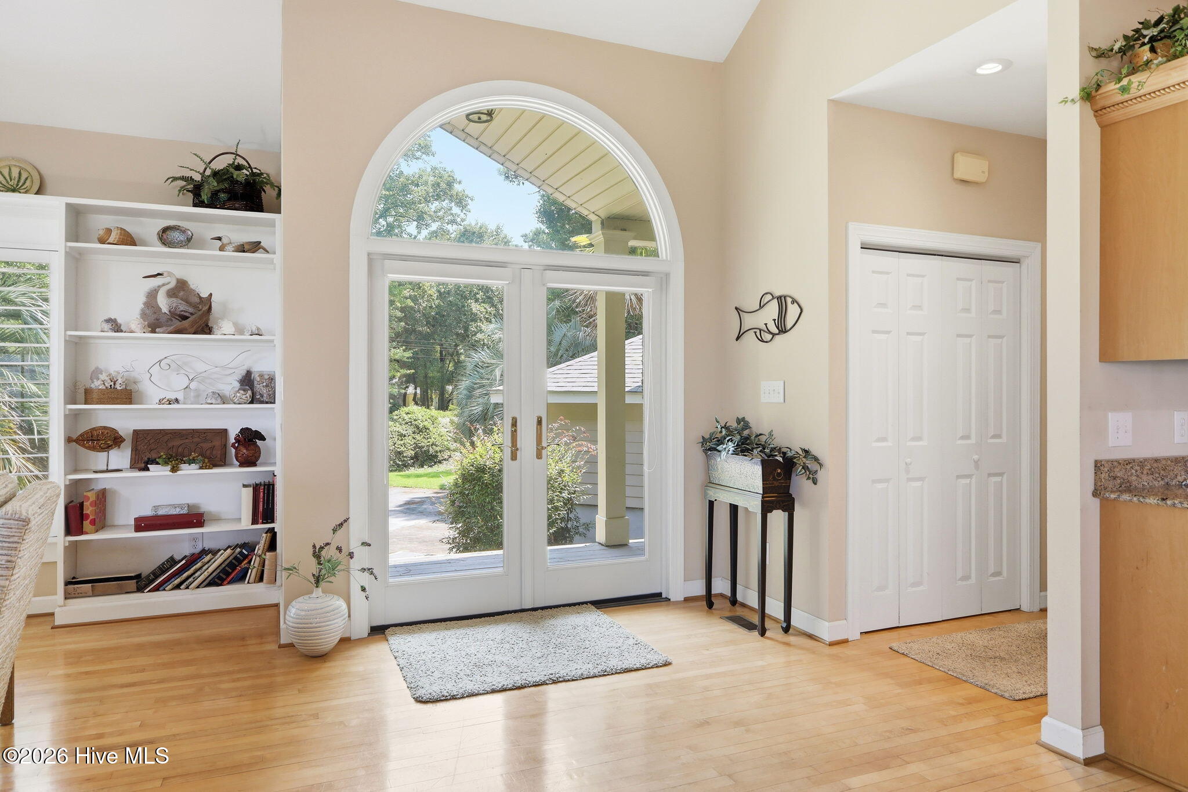
$4,553Beautiful custom home perfectly positioned on the golf course with breathtaking views of Bogue Sound, offering the best of both waterfront scenery and golf course living. The open floor plan features vaulted ceilings in the main living area, creating a bright and inviting space designed to capture the stunning water and golf course views. Both the living area and the primary suite open onto screened porches, providing the perfect setting to enjoy coastal breezes and picturesque surroundings. The thoughtfully designed main level includes all three bedrooms, two full baths, the laundry area, and ample closet space for convenient one-level living. The spacious primary suite is privately situated on the sound side of the home and features a well-appointed en suite bath along with direct access to its own screened porch. A wide staircase equipped with a chair lift leads to the lower level, where you'll find a private office with a separate exterior entrance, offering an ideal space for a home office, studio, or hobby room. This level also provides direct access to the oversized one-car garage, which offers abundant storage for vehicles, tools, and outdoor equipment. An outdoor shower is conveniently located adjacent to the garage. The mature, beautifully landscaped yard enhances the home's exceptional setting. An irrigation system supplied by a 165-foot-deep well also provides water to the home. Lovingly maintained by its original owners, this custom residence has been meticulously cared for over the years and is being offered only due to changing housing needs. A detailed list of maintenance items and updates is available. For information regarding our preferred lender and potential buyer incentives, please ask your agent to review the Agent Remarks for additional details.
| 4 weeks ago | Listing updated with changes from the MLS® | |
| 4 weeks ago | Status changed to Active | |
| a month ago | Listing first seen on site |

The data relating to real estate on this website comes in part from the Internet Data Exchange program of Hive MLS, and is updated as of 2026-08-24 06:03 AM UTC. All information is deemed reliable but not guaranteed and should be independently verified. All properties are subject to prior sale, change, or withdrawal. Neither listing broker(s) shall be responsible for any typographical errors, misinformation, or misprints, and shall be held totally harmless from any damages arising from reliance upon these data. Copyright 2026 Hive MLS
Did you know? You can invite friends and family to your search. They can join your search, rate and discuss listings with you.