
4105 Purviance CourtWilmington, NC 28409
Mortgage Calculator
Monthly Payment (Est.)
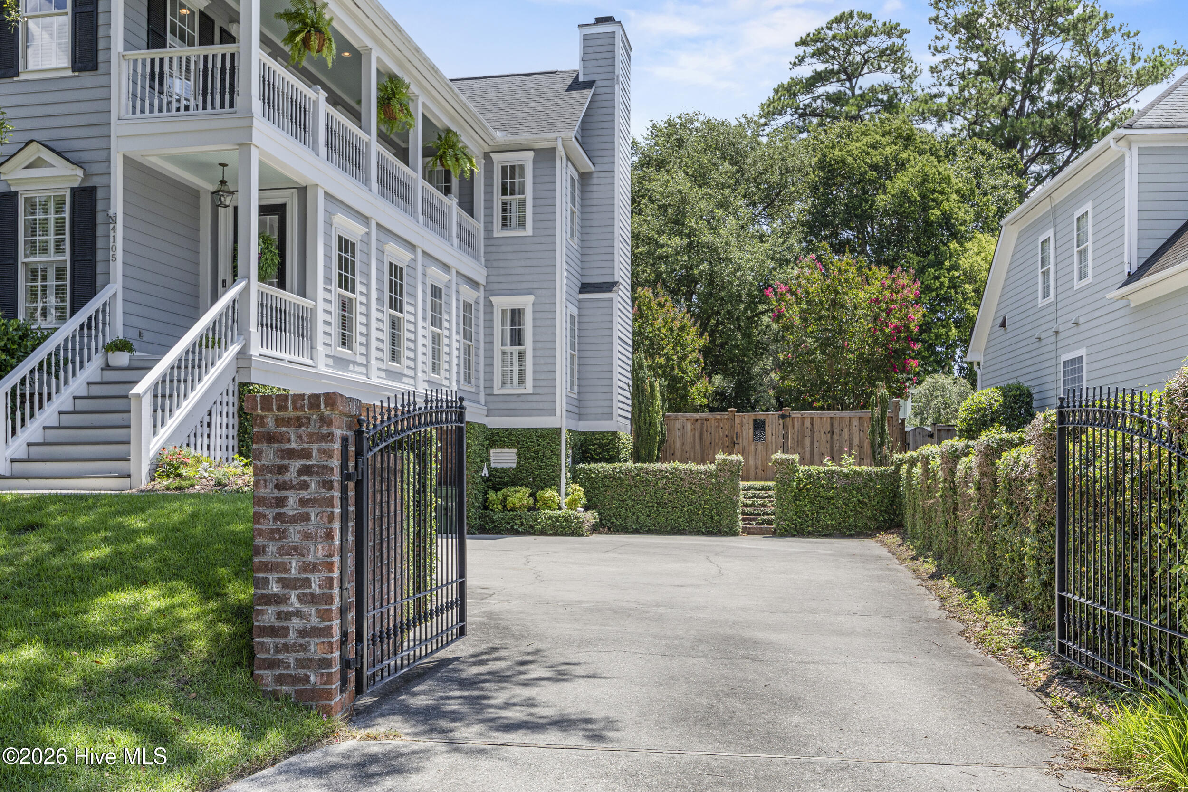
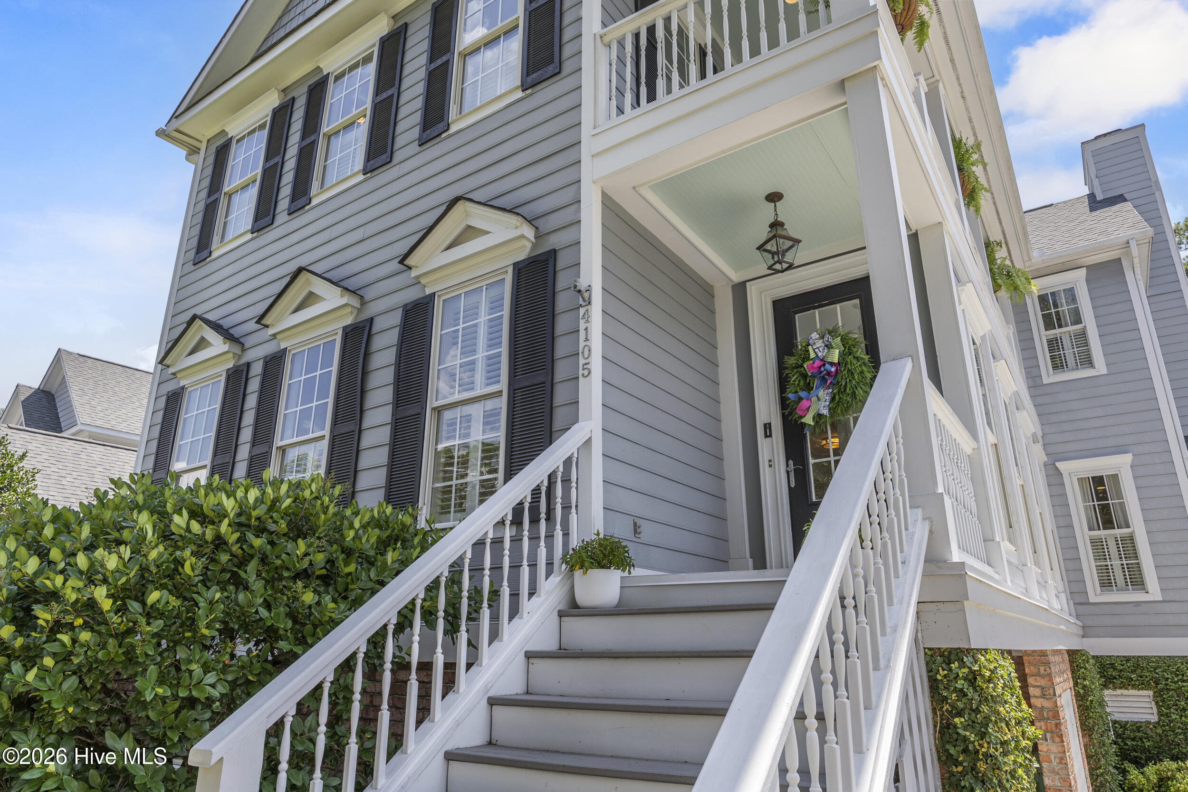
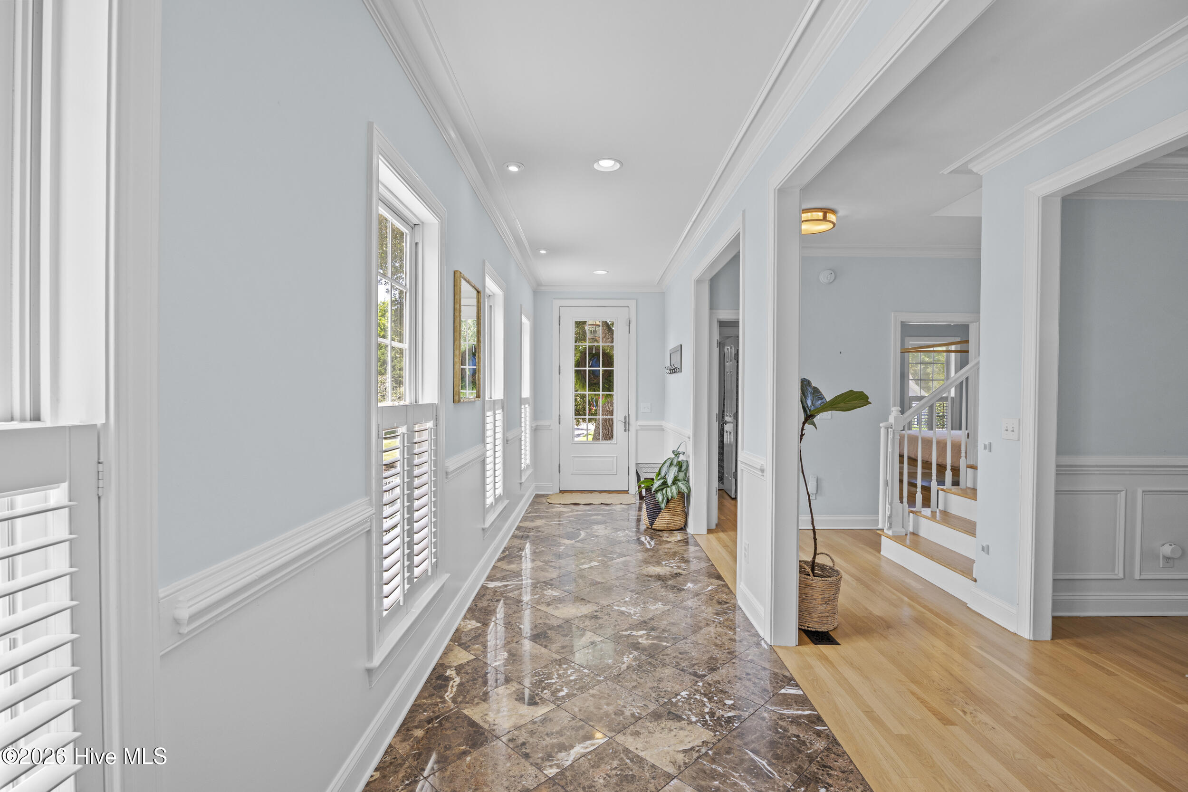
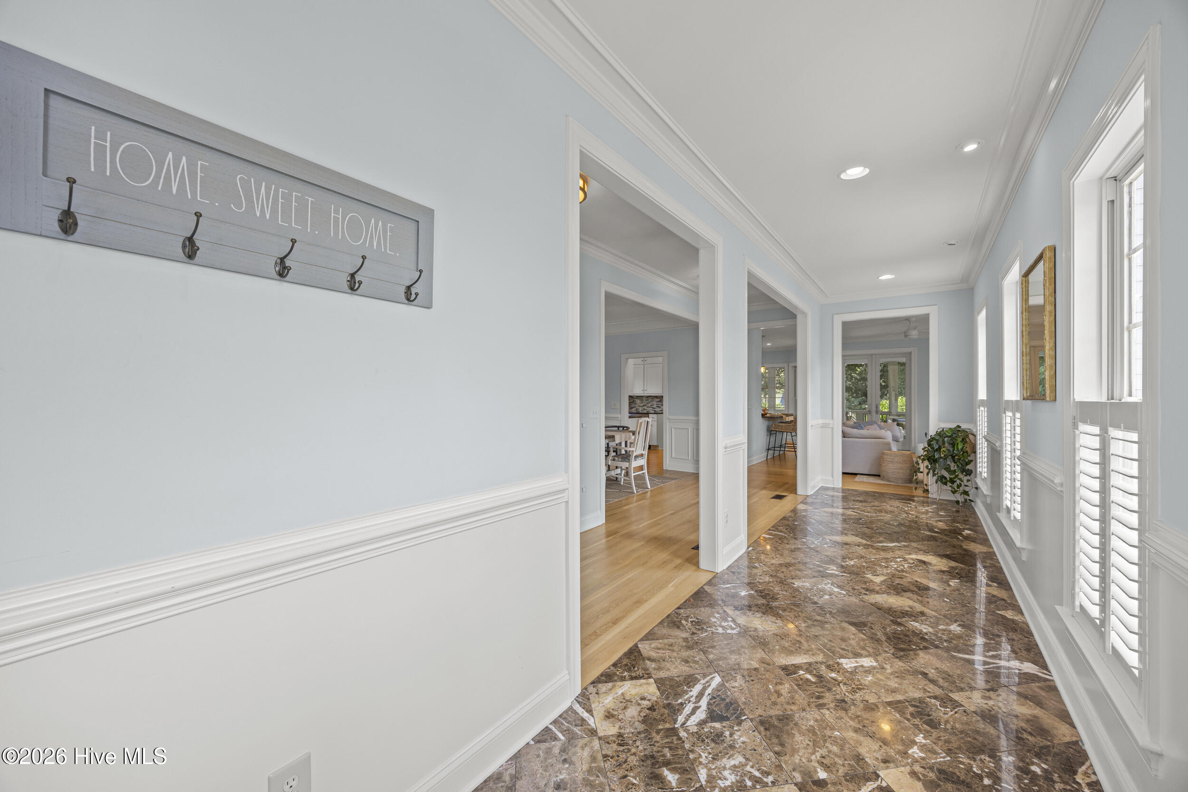
$3,764Welcome to this beautifully maintained Charleston-style home in the highly desirable Purviance Landing community. Offering 4 bedrooms, 3 full bathrooms, and 3,023 square feet, this property has timeless charm with modern updates. From the moment you arrive, you will appreciate the exceptional curb appeal and welcoming front porch. Inside, the main living area features immaculate white oak hardwood floors. The spacious, updated kitchen serves as the heart of the home, equipped with a Viking range, white shaker cabinetry, and generous granite counter space. It opens seamlessly to the main living and dining areas, making it perfect for everyday living and entertaining. The main floor also includes a generous bedroom and a full bathroom. Upstairs, you will find two additional bedrooms, a full bathroom, and an expansive, serene Primary Suite. You can also enjoy the breezes and sunsets from the upper-level covered porch. On the ground level, a versatile flex space is ideal for an office, a home gym, or whatever suits your lifestyle. Situated on a large lot, the private, fenced backyard features a screened porch and mature landscaping, creating the perfect setting for relaxing or hosting family and friends. You can also head down to the neighborhood day dock to take advantage of the community paddleboards and kayaks, soak in the natural beauty of your surroundings, or rinse off in the outdoor shower after a day at the beach or a paddle on the ICWW. This home offers character, comfort, and convenience. It is located within the highly sought-after school districts of Masonboro Elementary, Roland Grise, and Hoggard. Trails End Public Boat Ramp and Masonboro Yacht Club are just around the corner, while Wrightsville Beach and downtown Wilmington are only a short drive away.
| 2 weeks ago | Listing updated with changes from the MLS® | |
| 2 weeks ago | Status changed to Pending | |
| a month ago | Listing first seen on site |

The data relating to real estate on this website comes in part from the Internet Data Exchange program of Hive MLS, and is updated as of 2026-08-24 10:07 PM UTC. All information is deemed reliable but not guaranteed and should be independently verified. All properties are subject to prior sale, change, or withdrawal. Neither listing broker(s) shall be responsible for any typographical errors, misinformation, or misprints, and shall be held totally harmless from any damages arising from reliance upon these data. Copyright 2026 Hive MLS
Did you know? You can invite friends and family to your search. They can join your search, rate and discuss listings with you.