Save
Ask
Tour
Hide
Share
$389,900
New Listing

403 Jasmine Way
Burgaw, NC 28425

For Sale|Single Family Residence|Active
4
Beds
3
Total Baths
2
Full Baths
1
Partial Bath
2,266
SqFt
$172
/SqFt
2019
Built
Subdivision:
Creekside
County:
Pender
Call Now: (910) 941-8541
Is this the listing for you? We can help make it yours.
(910) 941-8541
403 Jasmine Way403 Jasmine Way403 Jasmine Way403 Jasmine Way
Save
Ask
Tour
Hide
Share

Mortgage Calculator

Monthly Payment (Est.)

$1,779
Calculator powered by Showcase IDX, a Constellation1 Company. Copyright ©2026 Information is deemed reliable but not guaranteed.

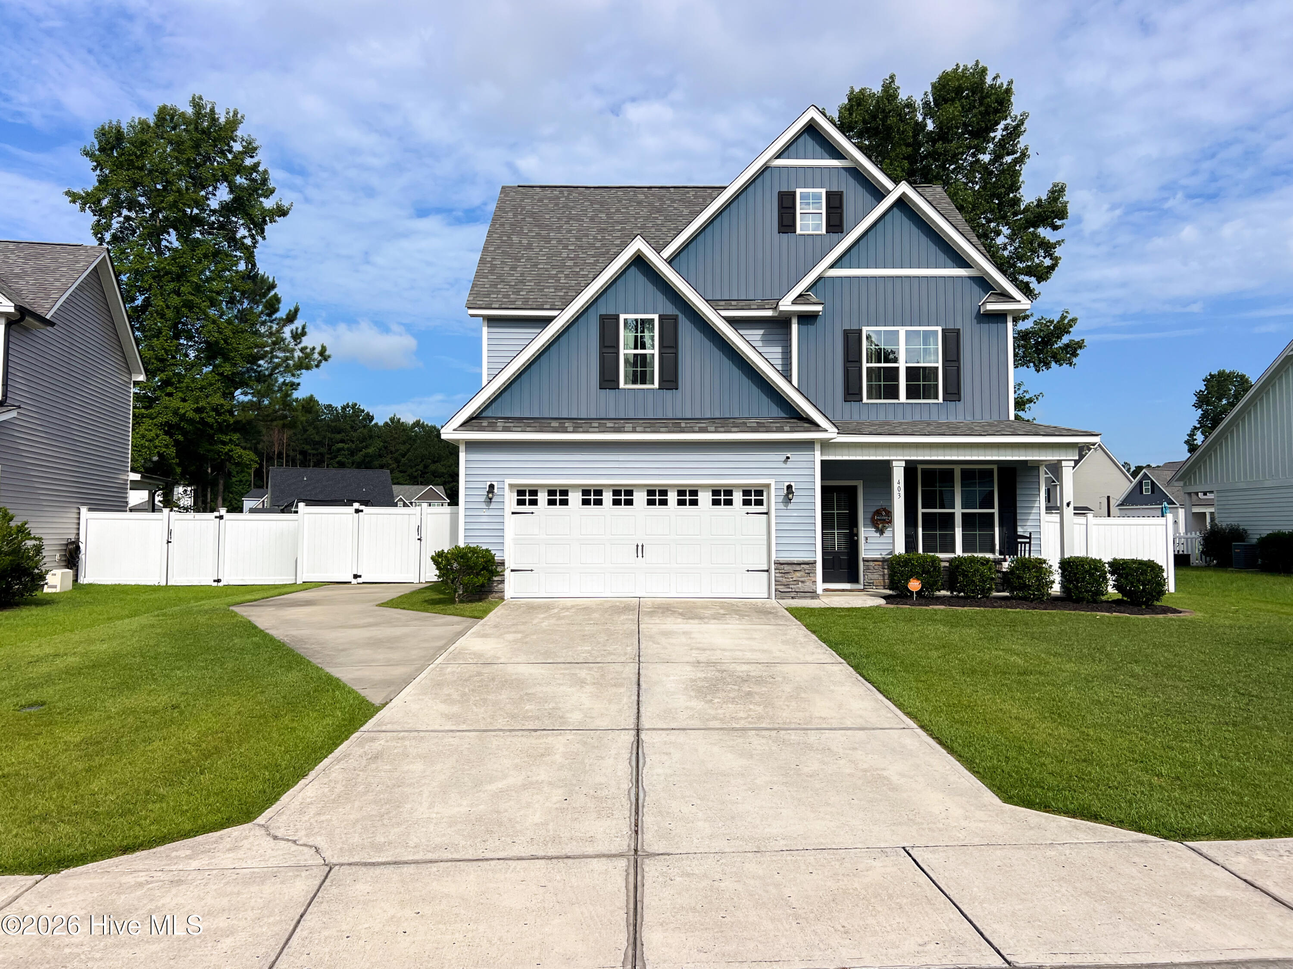
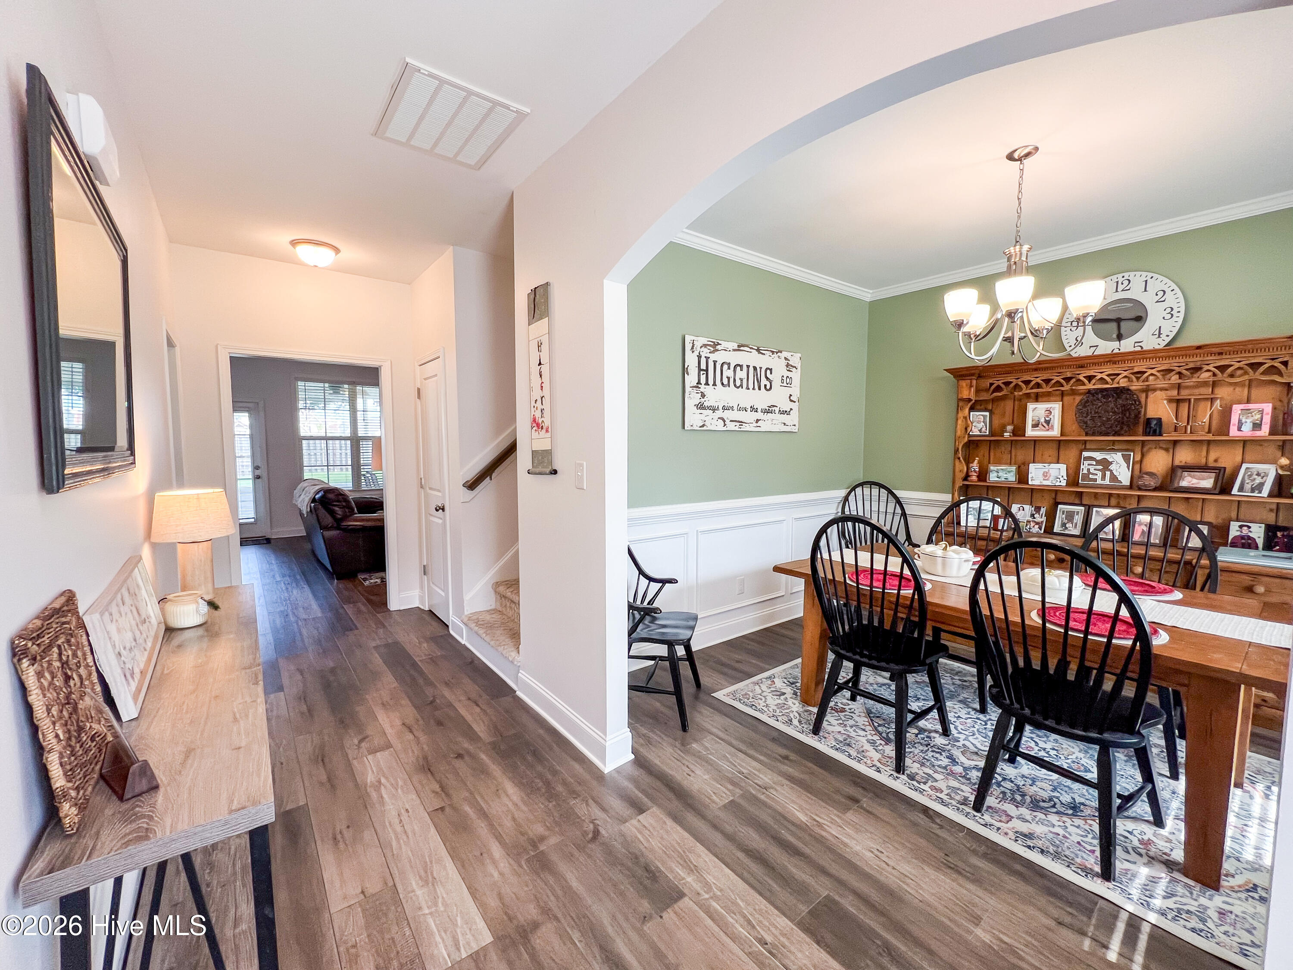
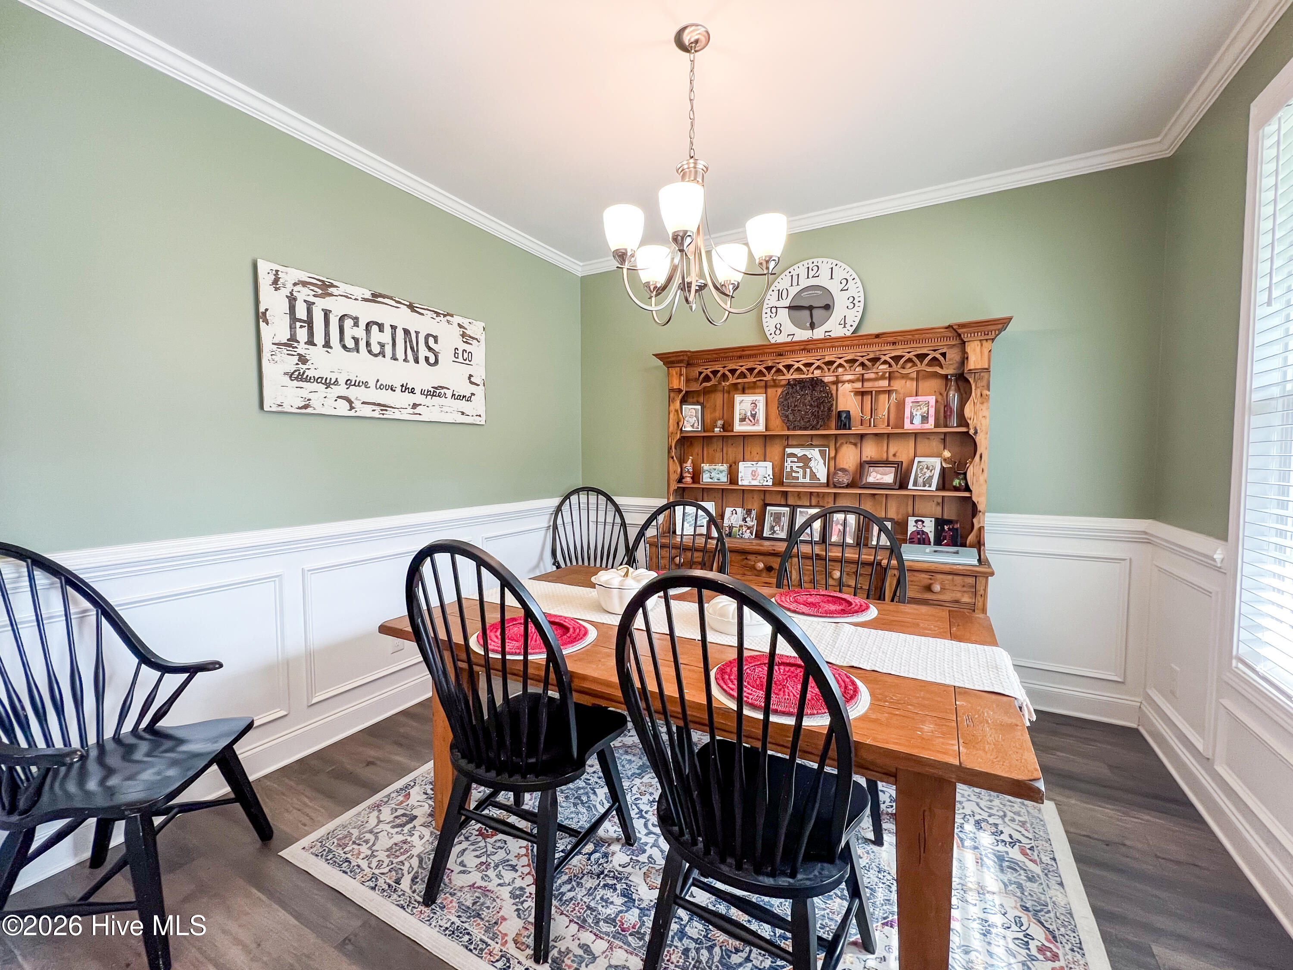
Looking for a true 4-bedroom home in Burgaw? This beautifully maintained American Homesmith home in the desirable Creekside community offers thoughtful upgrades that set it apart. Enjoy a custom handcrafted entertainment center with built-in shelving, a screened-in porch, expanded third concrete parking pad, fresh interior paint, a new garage door opener, wired security system, and a fully fenced backyard with two access gates. The versatile floor plan features all four bedrooms upstairs, a formal dining room that can easily serve as a home office or playroom, and a spacious primary suite designed for comfort. **Bonus:** The mounted TVs and the oversized mirror in the primary bedroom are negotiable, giving buyers the opportunity to make this home even more move-in ready. Located just minutes from Historic Downtown Burgaw, local shopping, schools, parks, the hospital, and an easy commute to Wilmington, this home offers the perfect balance of small-town charm and everyday convenience. If you're looking for a home with upgrades already completed, this one deserves a spot at the top of your list.

Save
Ask
Tour
Hide
Share
Listing Snapshot
Price 
$389,900
Days On Site 
0 Days
Bedrooms 
4
Inside Area (SqFt) 
2,266 sqft
Total Baths 
3
Full Baths 
2
Partial Baths 
1
Lot Size 
0.21 Acres
Year Built 
2019
MLS® Number 
100590191
Status 
Active
Property Tax 
N/A
HOA/Condo/Coop Fees 
$70 monthly
Sq Ft Source 
N/A
Friends & Family
Recent Activity
14 hours agoListing first seen on site
15 hours agoListing updated with changes from the MLS®
General Features
Acres 
0.21
Attached Garage 
Yes
Foundation 
Slab
Garage 
Yes
Garage Spaces 
2
Levels 
Two
Number Of Stories 
2
Parking 
ConcreteGarage Door OpenerLighted
Parking Spaces 
2
Property Sub Type 
Single Family Residence
Security 
Security LightsSecurity SystemSmoke Detector(s)
Special Circumstances 
Standard
SqFt Total 
2266
Utilities 
Water Available
Zoning 
RA
Interior Features
Appliances 
Electric OvenRefrigeratorMicrowaveElectric Water Heater
Basement 
None
Cooling 
Central Air
Flooring 
CarpetWood
Furnished 
Unfurnished
Heating 
ElectricForced AirHeat Pump
Interior 
Tray Ceiling(s)Kitchen IslandCeiling Fan(s)
Laundry Features 
Laundry Room
Window Features 
Window CoveringsInsulated Windows
Bathroom 1 
Bedroom 1 
Bedroom 2 
Bedroom 3 
Bedroom 4 
Dining Room 
Kitchen 
Laundry 
Save
Ask
Tour
Hide
Share
Exterior Features
Construction Details 
StoneVinyl SidingFrame
Fencing 
Back YardVinylWood
Frontage 
See Remarks
Lot Features 
Interior Lot
Patio And Porch 
CoveredPatioPorchScreened
Pool Features 
Above Ground
Road Frontage 
Private Road
Roof 
Shingle
View 
Pond
Waterview 
Pond
Windows/Doors 
Window CoveringsInsulated Windows
Community Features
Association Amenities 
Maintenance GroundsTrashWaterCable TV
Association Dues 
840
Community Features 
Street Lights
Financing Terms Available 
CashConventionalFHAUSDA LoanVA Loan
HOA Fee Frequency 
Annually
Roads 
Paved
Schools
School District
Unknown
Elementary School
C F Pope
Middle School
Burgaw
High School
Pender High
Listing courtesy of Angela L Bartlett of Berkshire Hathaway HomeServices Carolina Premier Properties


The data relating to real estate on this website comes in part from the Internet Data Exchange program of Hive MLS, and is updated as of 2026-07-21 06:51 AM UTC. All information is deemed reliable but not guaranteed and should be independently verified. All properties are subject to prior sale, change, or withdrawal. Neither listing broker(s) shall be responsible for any typographical errors, misinformation, or misprints, and shall be held totally harmless from any damages arising from reliance upon these data. Copyright 2026 Hive MLS

Neighborhood & Commute
Source: Walkscore
Disclosure: Community information and market data powered by Constellation Data Labs. Information is deemed reliable but not guaranteed.
Save
Ask
Tour
Hide
Share