Save
Ask
Tour
Hide
Share
$320,000
New Listing

109 Joshua Norman Drive
New Bern, NC 28562

For Sale|Single Family Residence|Active
3
Beds
2
Total Baths
2
Full Baths
1,971
SqFt
$162
/SqFt
2004
Built
Subdivision:
Creekside Village
County:
Craven
Call Now: (910) 941-8541
Is this the listing for you? We can help make it yours.
(910) 941-8541
109 Joshua Norman Drive109 Joshua Norman Drive109 Joshua Norman Drive109 Joshua Norman Drive
Save
Ask
Tour
Hide
Share

Mortgage Calculator

Monthly Payment (Est.)

$1,460
Calculator powered by Showcase IDX, a Constellation1 Company. Copyright ©2026 Information is deemed reliable but not guaranteed.

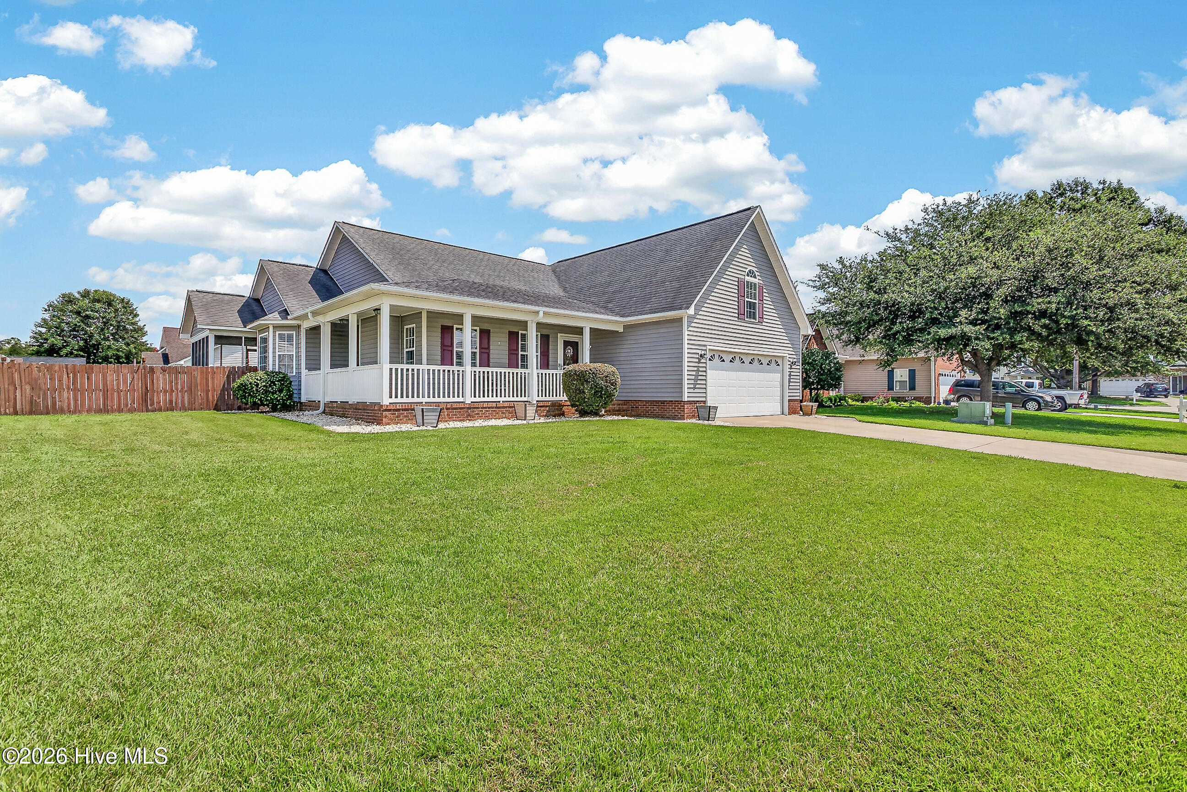
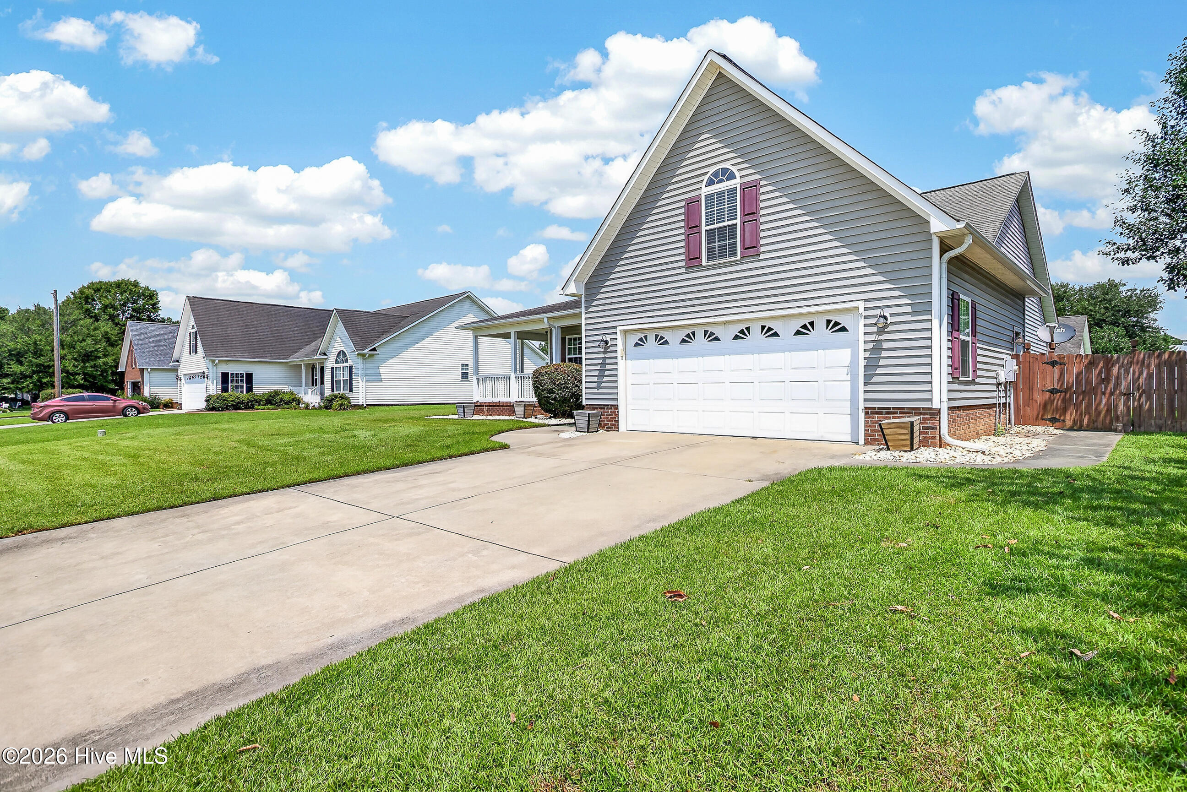
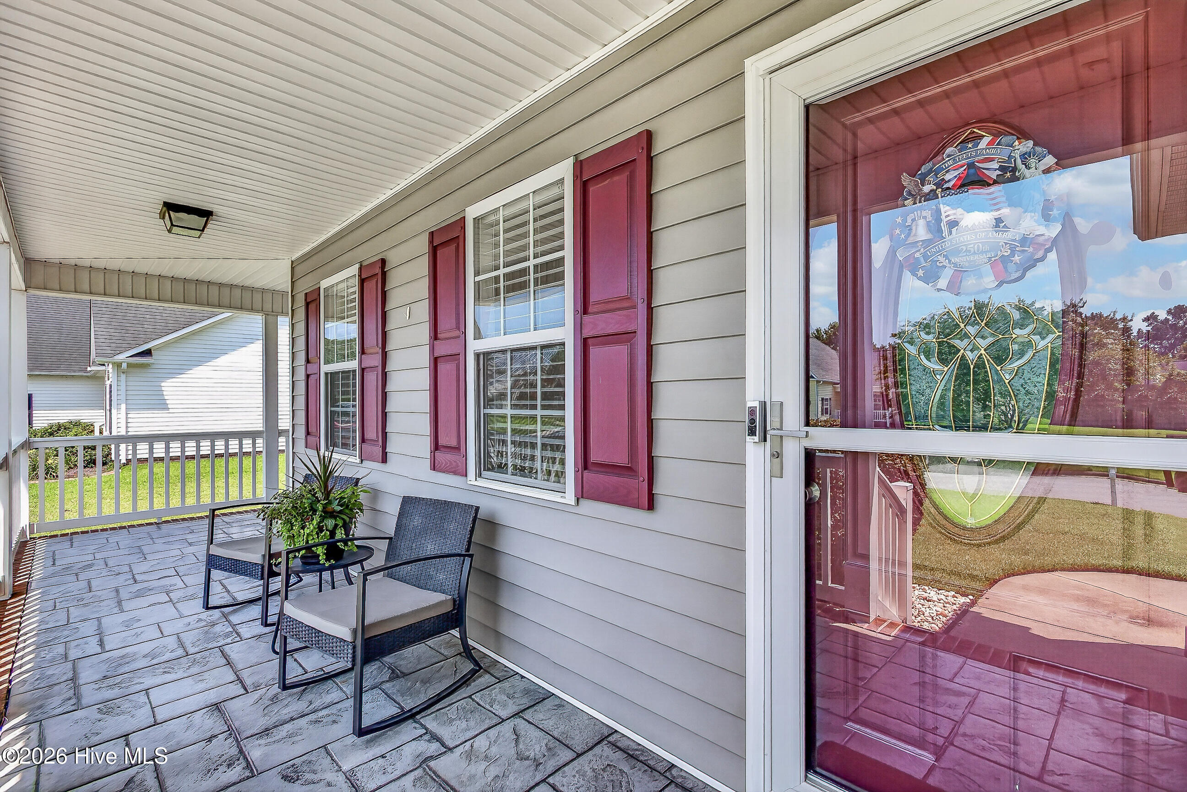
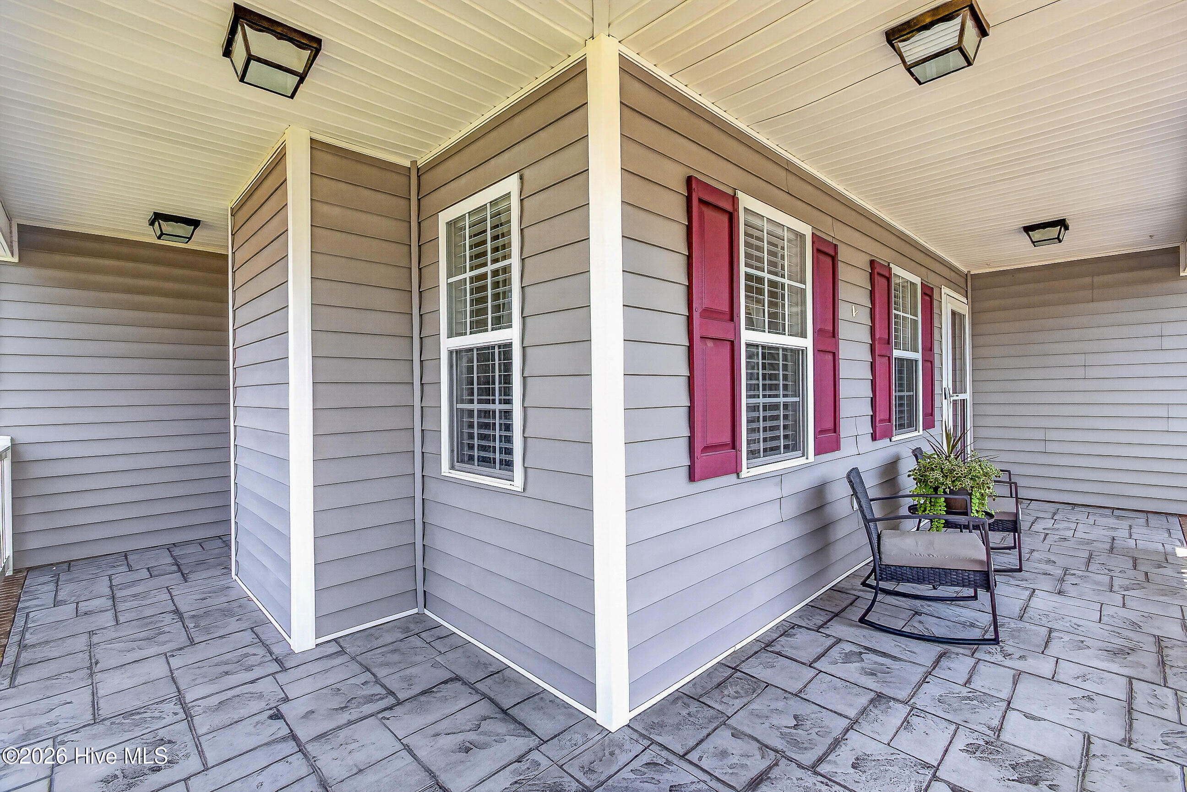
Discover the perfect blend of comfort and character in this beautifully maintained home featuring 3 bedrooms, 2 bathrooms, AND a spacious bonus room that offers endless possibilities. Whether you need a fourth bedroom, home office, playroom, or media room, this flexible space is ready to fit your lifestyle. The inviting wraparound front porch creates the perfect first impression and is an ideal place to relax with a morning cup of coffee or spend the evening enjoying the neighborhood. The kitchen has been tastefully updated with stainless steel appliances, beautiful countertops, a stylish backsplash, and abundant cabinet space, making it as functional as it is beautiful. The adjoining dining area provides a great space for everyday meals or entertaining guests. The spacious primary suite features a private en-suite bath, walk-in closet, and additional linen storage, while two comfortable guest bedrooms offer plenty of room for family or visitors. Enjoy even more living space on the screened-in back porch, perfect for year-round relaxation or entertaining. Additional attic access and eave storage provide convenient space for all your seasonal items. Located in a desirable New Bern neighborhood, this move-in-ready home is just minutes from shopping, dining, schools, and everything the area has to offer. With thoughtful updates, flexible living space, and inviting indoor and outdoor areas, this home is ready for its next owner to make lasting memories.

Save
Ask
Tour
Hide
Share
Listing Snapshot
Price 
$320,000
Days On Site 
0 Days
Bedrooms 
3
Inside Area (SqFt) 
1,971 sqft
Total Baths 
2
Full Baths 
2
Partial Baths 
N/A
Lot Size 
0.18 Acres
Year Built 
2004
MLS® Number 
100590208
Status 
Active
Property Tax 
$2,333.35
HOA/Condo/Coop Fees 
$12.5 monthly
Sq Ft Source 
N/A
Friends & Family
Recent Activity
14 hours agoListing first seen on site
14 hours agoListing updated with changes from the MLS®
General Features
Acres 
0.18
Attached Garage 
Yes
Foundation 
Slab
Garage 
Yes
Garage Spaces 
2
Levels 
Two
Number Of Stories 
2
Parking 
ConcreteOn SitePaved
Parking Spaces 
2
Property Sub Type 
Single Family Residence
Security 
Smoke Detector(s)
Special Circumstances 
Standard
SqFt Total 
1971
Utilities 
Sewer AvailableWater Available
Water Source 
Public
Zoning 
R
Interior Features
Appliances 
Electric OvenElectric CooktopDishwasherMicrowaveElectric Water Heater
Basement 
None
Cooling 
Wall/Window Unit(s)Heat Pump
Furnished 
Unfurnished
Heating 
Heat PumpElectric
Interior 
Master DownstairsVaulted Ceiling(s)High CeilingsCeiling Fan(s)
Laundry Features 
Washer HookupLaundry Closet
Window Features 
Window Coverings
Bathroom 1 
Level - First
Bathroom 2 
Level - First
Bedroom 2 
Level - First
Bedroom 3 
Level - Second
Kitchen 
Level - First
Living Room 
Level - First
Master Bedroom 
Level - First
Save
Ask
Tour
Hide
Share
Exterior Features
Construction Details 
Vinyl SidingFrame
Fencing 
Back YardWood
Frontage 
See Remarks
Patio And Porch 
CoveredPatioPorchScreenedWrap Around
Pool Features 
None
Roof 
Shingle
View 
See Remarks
Waterview 
See Remarks
Windows/Doors 
Window Coverings
Community Features
Accessibility Features 
Accessible Full Bath
Association Dues 
150
Financing Terms Available 
CashConventionalFHAUSDA LoanVA Loan
HOA Fee Frequency 
Annually
Roads 
Paved
Schools
School District
Unknown
Elementary School
Creekside Elementary School
Middle School
Grover C.Fields
High School
New Bern
Listing courtesy of Cassandra DeLew of Coldwell Banker Sea Coast Advantage - Jacksonville


The data relating to real estate on this website comes in part from the Internet Data Exchange program of Hive MLS, and is updated as of 2026-07-21 06:51 AM UTC. All information is deemed reliable but not guaranteed and should be independently verified. All properties are subject to prior sale, change, or withdrawal. Neither listing broker(s) shall be responsible for any typographical errors, misinformation, or misprints, and shall be held totally harmless from any damages arising from reliance upon these data. Copyright 2026 Hive MLS

Neighborhood & Commute
Source: Walkscore
Disclosure: Community information and market data powered by Constellation Data Labs. Information is deemed reliable but not guaranteed.
Save
Ask
Tour
Hide
Share