Save
Ask
Tour
Hide
Share
$1,195,000
New Listing

409 Whitebridge Road
Hampstead, NC 28443

Single Family Residence|Coming Soon
4
Beds
4
Total Baths
2
Full Baths
2
Partial Baths
4,867
SqFt
$246
/SqFt
1988
Built
Subdivision:
Whitebridge
County:
Pender
Call Now: (910) 941-8541
Is this the listing for you? We can help make it yours.
(910) 941-8541
409 Whitebridge Road409 Whitebridge Road409 Whitebridge Road
Save
Ask
Tour
Hide
Share

Mortgage Calculator

Monthly Payment (Est.)

$5,452
Calculator powered by Showcase IDX, a Constellation1 Company. Copyright ©2026 Information is deemed reliable but not guaranteed.

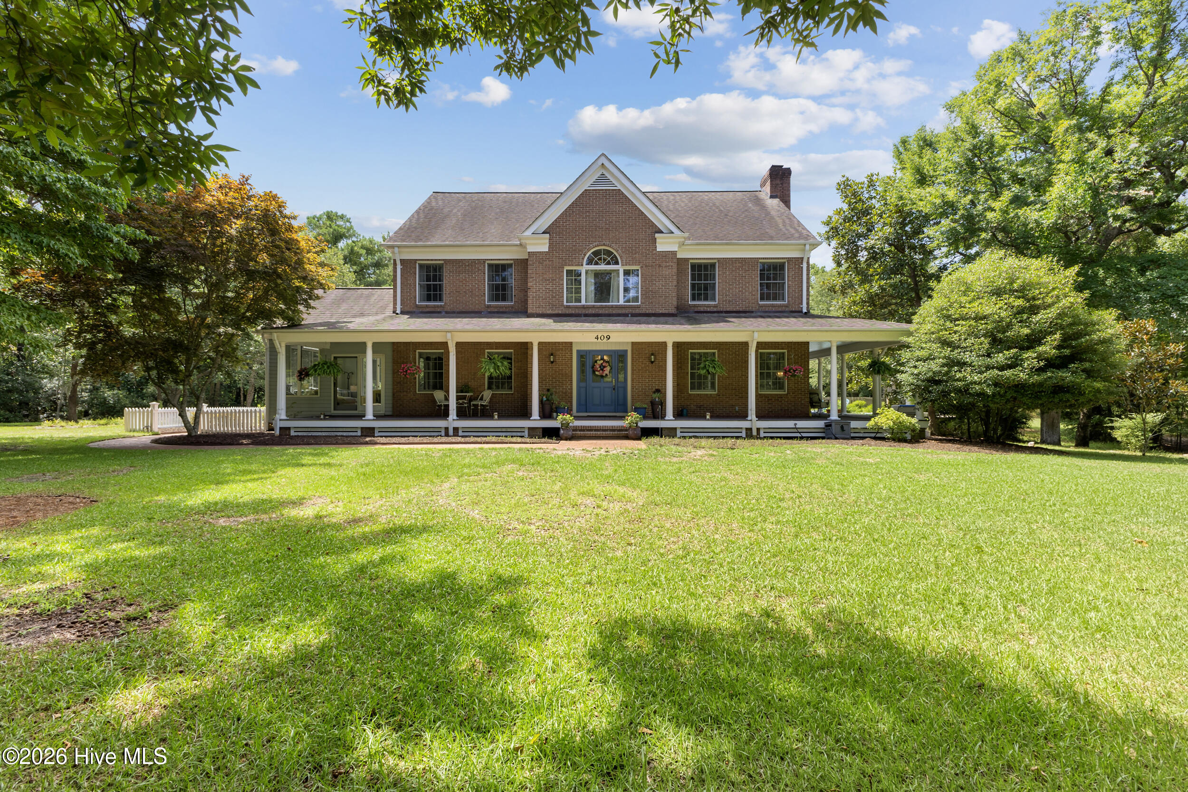
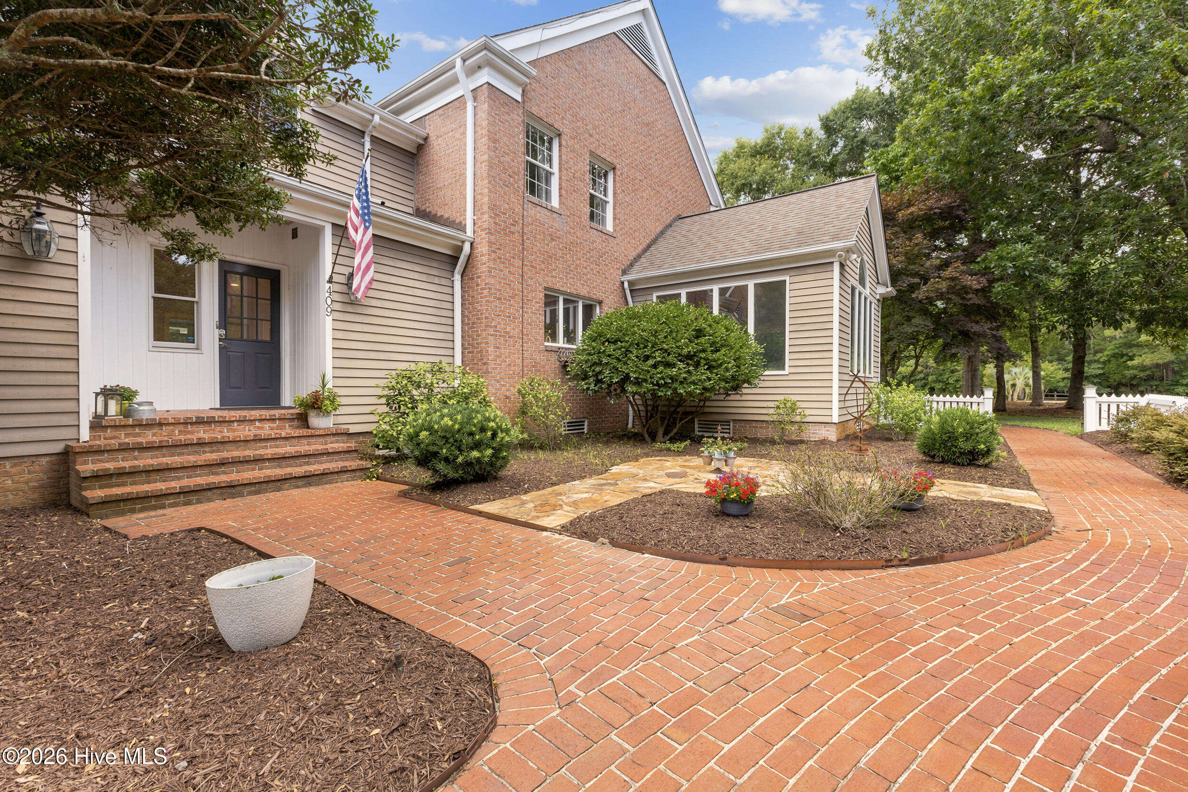
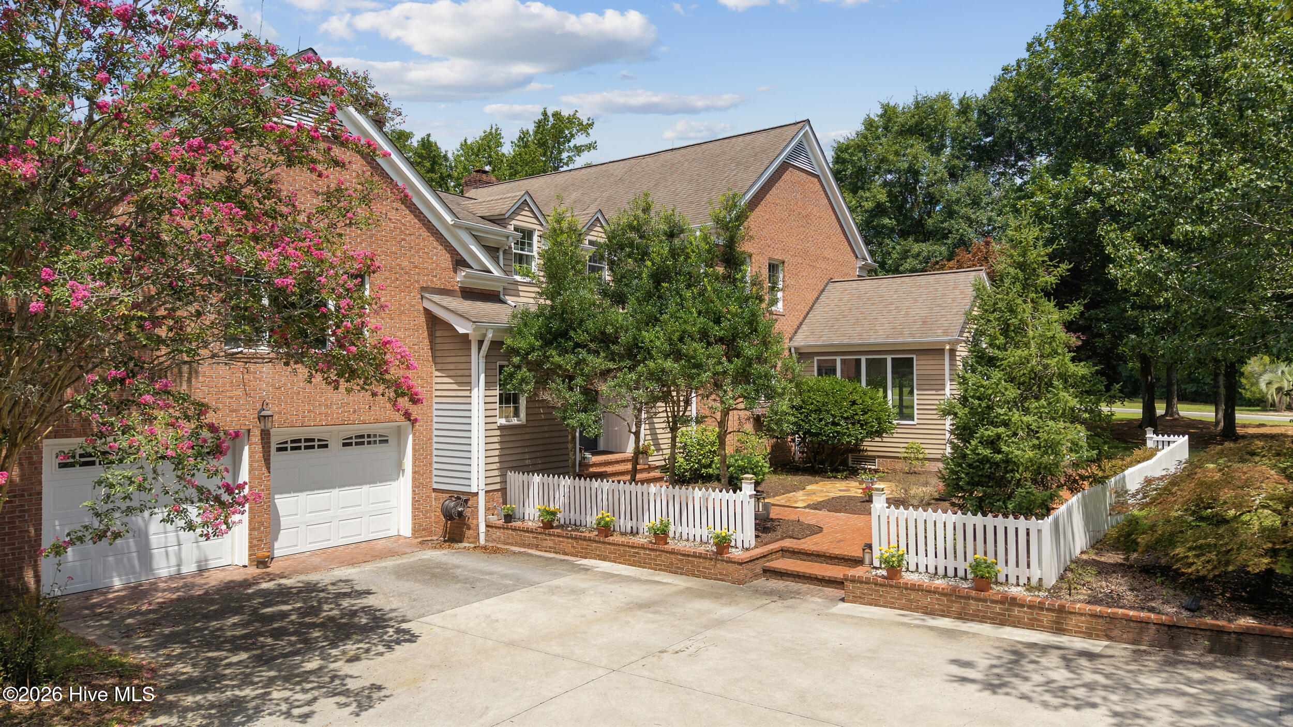
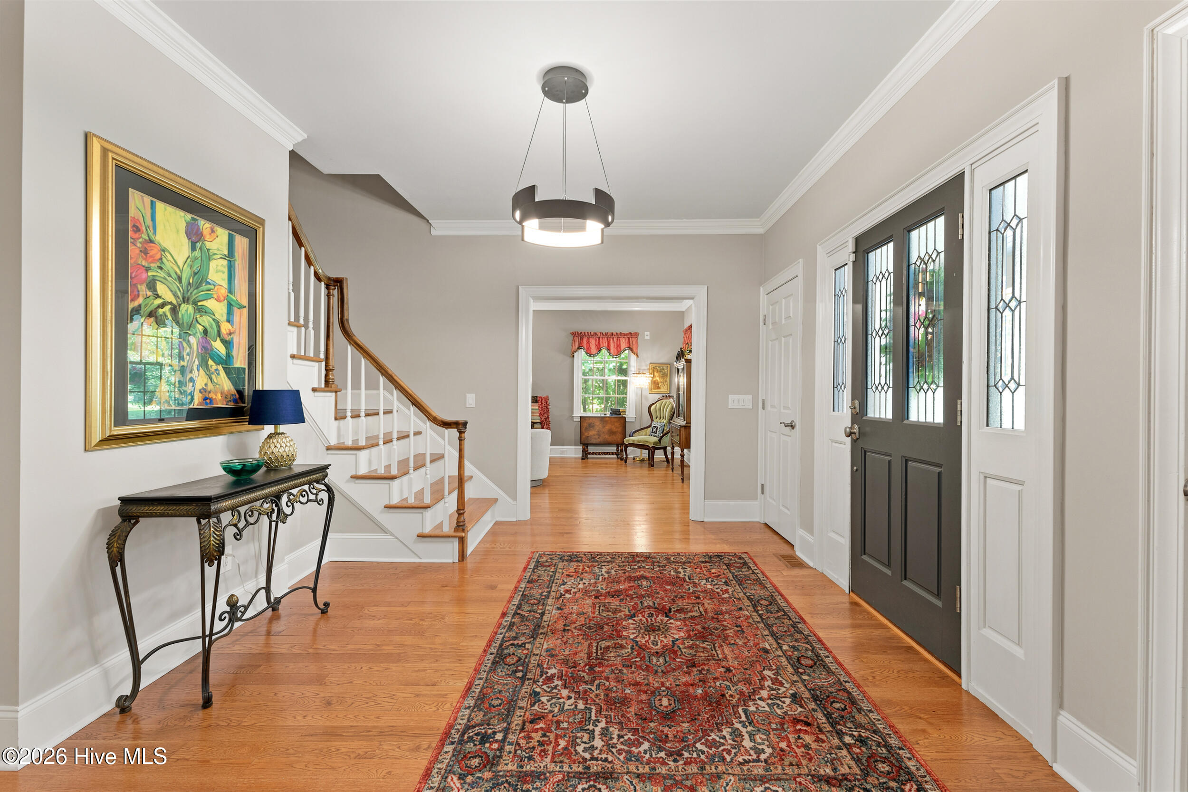
NEW TO THE MARKET! Welcome to 409 Whitebridge Road, a stunning 4,867-square-foot estate in Hampstead's premier Whitebridge community. Located just inside the Hampstead city limits and the Topsail school district, this meticulously maintained 4BR/4BA home features a wrap-around front porch looking out on an expansive front lawn--the perfect spot to enjoy your morning coffee while watching local wildlife. Perfect for both relaxed family time or grand entertaining, this spacious, sunlit home features high-end finishes, highlighted by a fully loaded chef's kitchen with premium appliances, and a formal dining room that flows seamlessly into a bright, climate-controlled sunroom. The main floor also features a spacious great room, office space, a library room, and two fireplaces. The screened-in porch overlooks a private, backyard retreat - complete with an in-ground swimming pool. Upstairs houses all bedrooms--including a primary suite with a spa-style bath--alongside a loft and bonus room. Thoughtful updates and upgrades include a whole-house generator, security system, central vacuum, new interior and exterior paint, and refreshed landscaping. Spanning 4.22 pristine acres, this exceptional property blends peaceful privacy with endless potential. The expansive grounds offer a rare canvas for further upgrades including a premier equestrian facilities, a private guest house, or an enhanced outdoor oasis. A separate two-car garage and upstairs loft provide more storage and workshop potential. The opportunities are endless! Nestled in the relaxed, equestrian-friendly Whitebridge community, residents enjoy deluxe amenities including a neighborhood pool, tennis courts, scenic nature trails, and a peaceful bird sanctuary. Located just minutes from shopping, top-tier Topsail schools, and the beach--plus the financial perk of low Pender County taxes. DM me for a private tour!

Save
Ask
Tour
Hide
Share
Listing Snapshot
Price 
$1,195,000
Days On Site 
0 Days
Bedrooms 
4
Inside Area (SqFt) 
4,867 sqft
Total Baths 
4
Full Baths 
2
Partial Baths 
2
Lot Size 
4.22 Acres
Year Built 
1988
MLS® Number 
100590213
Status 
Coming Soon
Property Tax 
$6,177.18
HOA/Condo/Coop Fees 
$150 monthly
Sq Ft Source 
N/A
Friends & Family
Recent Activity
13 hours agoListing first seen on site
14 hours agoListing updated with changes from the MLS®
General Features
Acres 
4.22
Attached Garage 
Yes
Garage 
Yes
Garage Spaces 
4
Green Energy Efficient 
Lighting
Levels 
Two
Number Of Stories 
2
Parking 
Garage Door OpenerOn SitePaved
Parking Spaces 
4
Property Sub Type 
Single Family Residence
Security 
Fire Sprinkler SystemSmoke Detector(s)Security System Owned
Sewer 
Septic Tank
Special Circumstances 
Standard
SqFt Total 
4867
Utilities 
Water Connected
Water Source 
Public
Zoning 
R20C
Interior Features
Appliances 
Trash CompactorElectric CooktopBuilt-In Electric OvenWasherRefrigeratorDryerDisposalDishwasherMicrowave
Basement 
Crawl Space
Cooling 
Central Air
Electric 
Generator
Fireplace 
Yes
Fireplace Features 
Gas Log
Flooring 
CarpetTileWood
Heating 
ElectricHeat Pump
Interior 
Central VacuumWalk-In Closet(s)High CeilingsEntrance FoyerBookcasesKitchen IslandCeiling Fan(s)
Laundry Features 
Laundry Room
Bedroom 2 
Dimensions - 14.0x11.0Level - Second
Bedroom 3 
Dimensions - 15.0x13.0Level - Second
Bedroom 4 
Dimensions - 15.0x13.0Level - Second
Bonus Room 
Dimensions - 24.0x22.0Level - Second
Breakfast Nook 
Dimensions - 14.0x11.0Level - Main
Den 
Dimensions - 14.0x19.0Level - MainDescription - Study/Den
Dining Room 
Dimensions - 15.0x14.0Level - Main
Kitchen 
Dimensions - 15.0x15.0Level - Main
Living Room 
Dimensions - 23.0x20.0Level - Main
Master Bedroom 
Dimensions - 14.0x19.0Level - Second
Office 
Dimensions - 14.0x10.0Level - Main
Other 
Dimensions - 14.0x11.0Level - MainDescription - Foyer
Sunroom 
Dimensions - 14.0x16.0Level - Main
Save
Ask
Tour
Hide
Share
Exterior Features
Construction Details 
Brick VeneerWood SidingFrame
Fencing 
FullBack YardWood
Other Structures 
Workshop
Patio And Porch 
PatioPorchScreenedWrap Around
Pool Features 
In Ground
Road Frontage 
City StreetState Road
Roof 
Shingle
View 
Pond
Waterfront Features 
Pond
Waterview 
Pond
Community Features
Accessibility Features 
Accessible Full Bath
Association Amenities 
GatedMaintenance GroundsMaintenance StructureManagementTennis Court(s)
Association Dues 
1800
Community Features 
PoolStreet Lights
Financing Terms Available 
CashConventionalFHAVA Loan
HOA Fee Frequency 
Annually
Roads 
Paved
Schools
School District
Unknown
Elementary School
South Topsail
Middle School
Topsail
High School
Topsail
Listing courtesy of Eleanor Crow of Intracoastal Realty Corporation


The data relating to real estate on this website comes in part from the Internet Data Exchange program of Hive MLS, and is updated as of 2026-07-21 06:51 AM UTC. All information is deemed reliable but not guaranteed and should be independently verified. All properties are subject to prior sale, change, or withdrawal. Neither listing broker(s) shall be responsible for any typographical errors, misinformation, or misprints, and shall be held totally harmless from any damages arising from reliance upon these data. Copyright 2026 Hive MLS

Neighborhood & Commute
Source: Walkscore
Disclosure: Community information and market data powered by Constellation Data Labs. Information is deemed reliable but not guaranteed.
Save
Ask
Tour
Hide
Share