Save
Ask
Tour
Hide
Share
$1,850,000
New Listing

36 Sailview Drive
North Topsail Beach, NC 28460

For Sale|Single Family Residence|Active
4
Beds
4
Total Baths
3
Full Baths
1
Partial Bath
3,386
SqFt
$546
/SqFt
2021
Built
Subdivision:
Cape Island
County:
Onslow
Call Now: (910) 941-8541
Is this the listing for you? We can help make it yours.
(910) 941-8541
36 Sailview Drive36 Sailview Drive36 Sailview Drive36 Sailview Drive
Save
Ask
Tour
Hide
Share

Mortgage Calculator

Monthly Payment (Est.)

$8,440
Calculator powered by Showcase IDX, a Constellation1 Company. Copyright ©2026 Information is deemed reliable but not guaranteed.

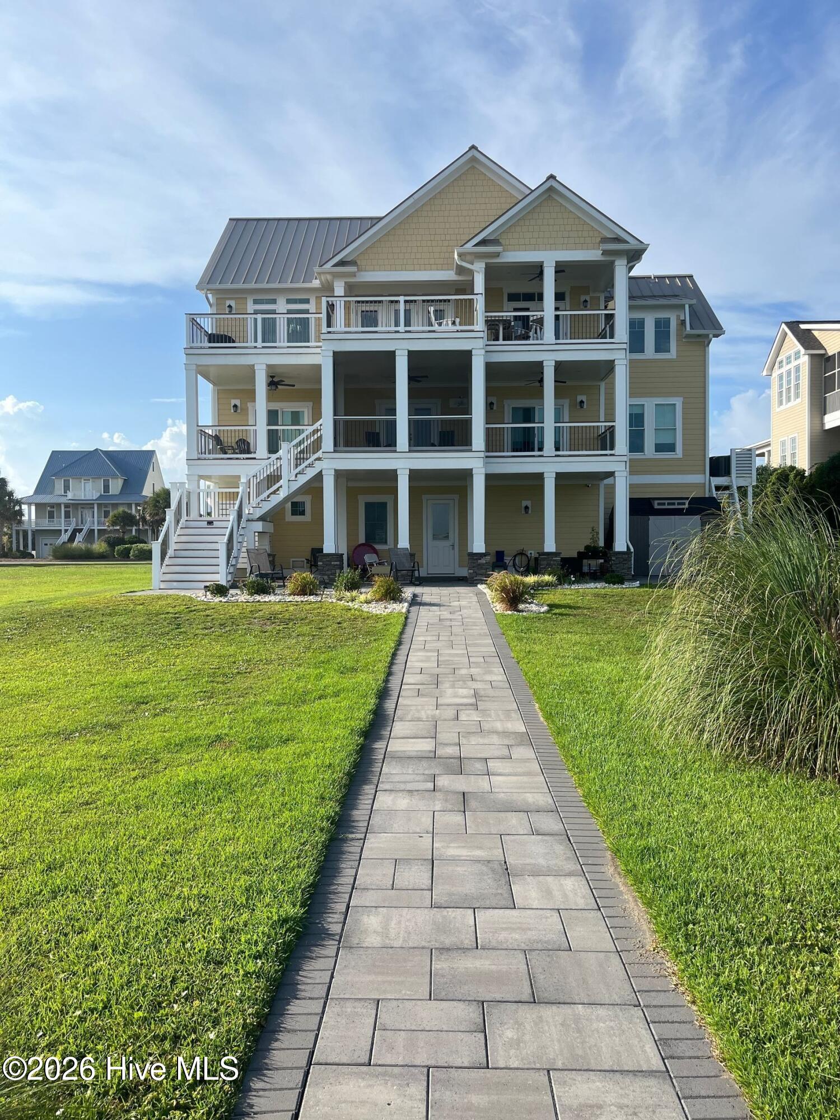
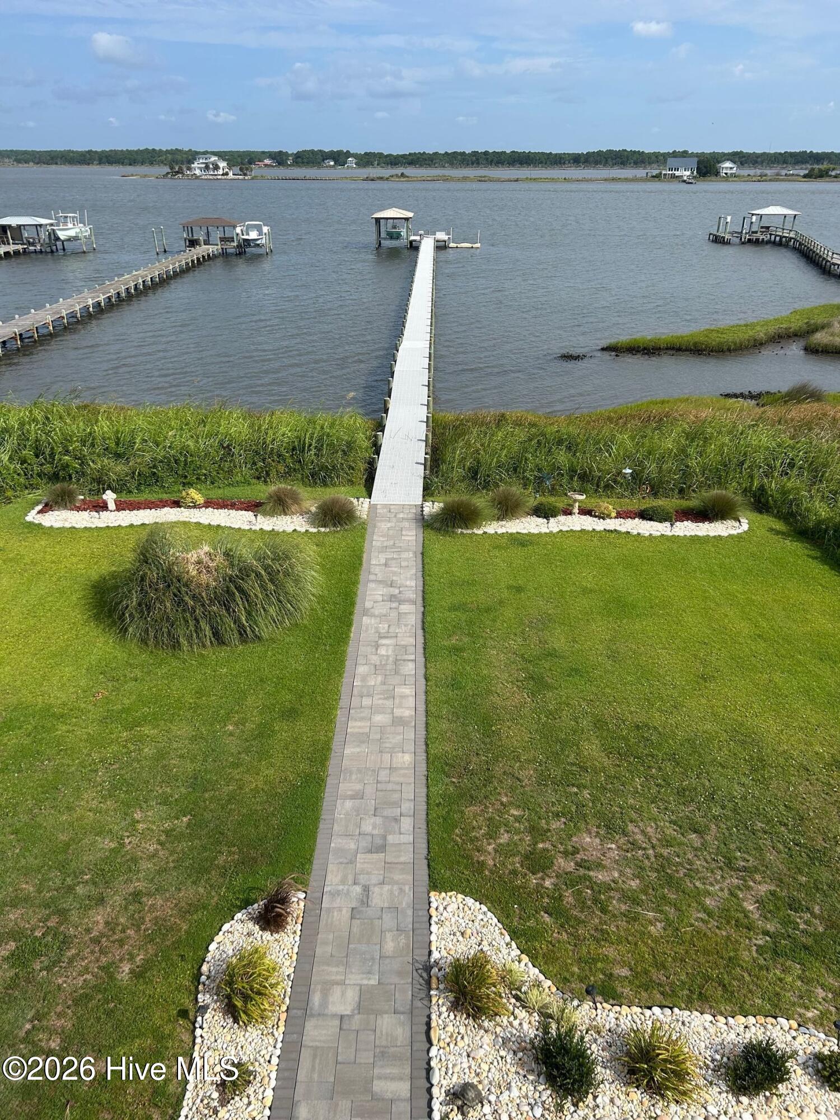
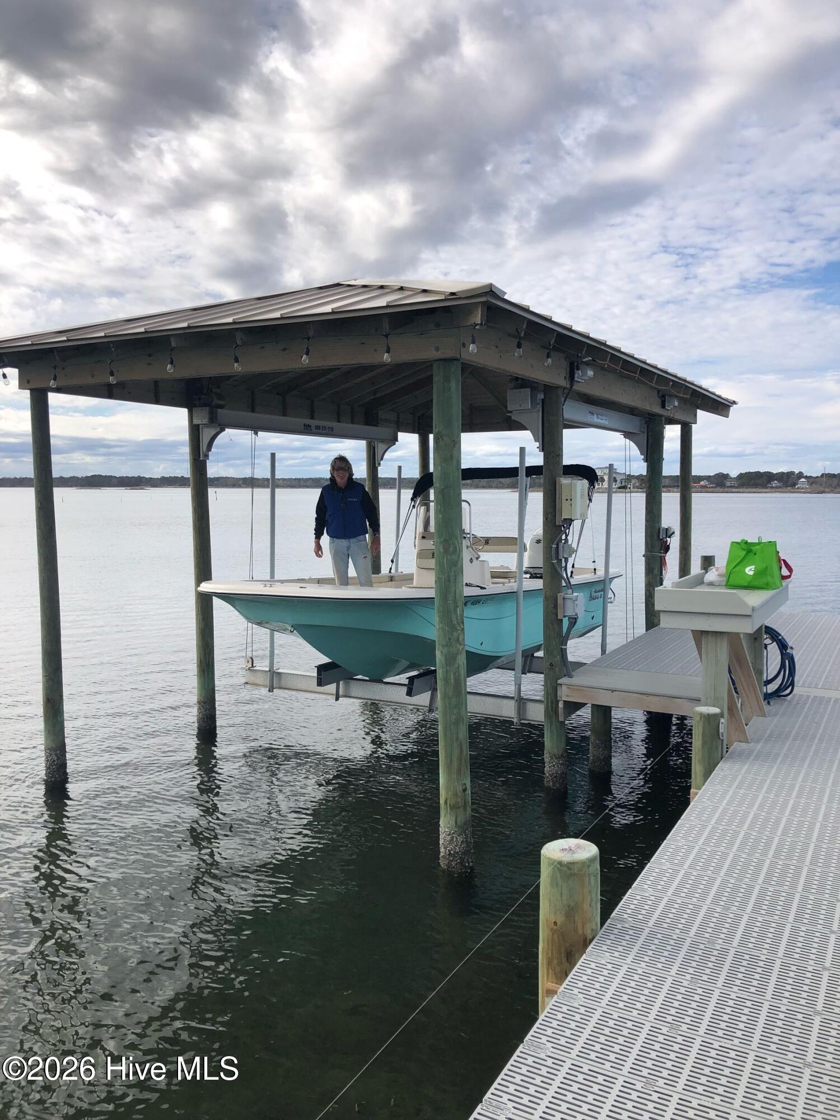
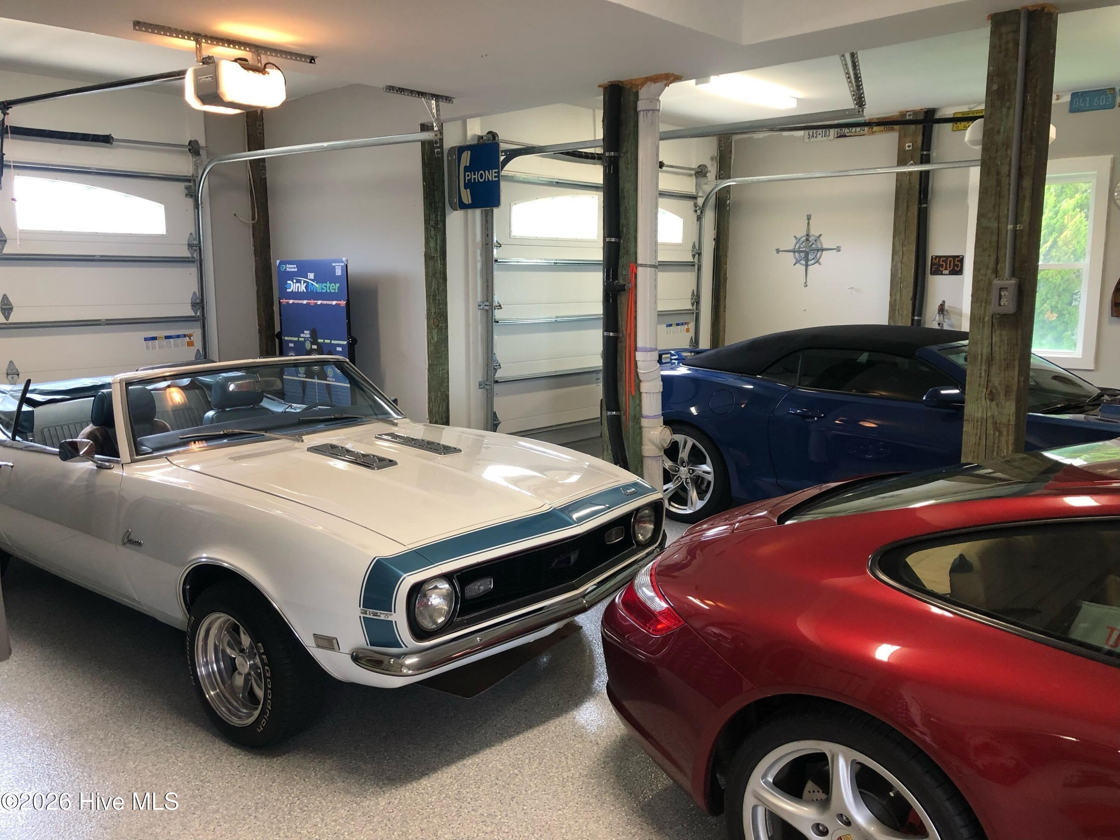
Custom Intracoastal Waterfront Home in the Best Community on N Topsail Beach, Cape Island! Built in 2021 by Todd Whittenton Builders this Custom Home is a STUNNER! Upon entering this home you will see ICW Views & Spectacular Sunsets from practically EVERY Room! This home has Gorgeous Trim Accent Walls & Craftsmanship throughout to include Cathedral Ceiling with Wooden Beam Accents on the top floor, Elevator, Thermador 5 Burner Gas Stove with Custom Range Hood, Gas Fireplace, Reverse Open Layout, Walk in Wine Cellar, Infrared 2 Person Sauna, Heated Primary Bathroom Tile Flooring, 4 Car Garage with Epoxy Flooring & Workshop, Tankless Hot Water Heater, Pier & Walkway with ThruFlow Premium Decking, Boat House with Lift, Dual Jet Ski Port and many more Extras! See attached ''Highlights'' list in photos. It doesn't get any EASIER to go to the BEACH with Cape Islands Deeded Beach Access/Private Access! N Topsail Beach is DOG FRIENDLY so be sure to bring your Best Friend along!

Save
Ask
Tour
Hide
Share
Listing Snapshot
Price 
$1,850,000
Days On Site 
0 Days
Bedrooms 
4
Inside Area (SqFt) 
3,386 sqft
Total Baths 
4
Full Baths 
3
Partial Baths 
1
Lot Size 
0.57 Acres
Year Built 
2021
MLS® Number 
100590237
Status 
Active
Property Tax 
$14,496.2
HOA/Condo/Coop Fees 
$166.67 monthly
Sq Ft Source 
N/A
Friends & Family
Recent Activity
13 hours agoListing first seen on site
13 hours agoListing updated with changes from the MLS®
General Features
Acres 
0.57
Attached Garage 
Yes
Foundation 
OtherPillar/Post/Pier
Garage 
Yes
Garage Spaces 
4
Green Energy Efficient 
Thermostat
Levels 
Three Or More
Number Of Stories 
3
Parking 
Workshop in GarageAttachedCoveredPaved
Parking Spaces 
4
Property Sub Type 
Single Family Residence
Security 
Security SystemSmoke Detector(s)
Special Circumstances 
Standard
SqFt Total 
3386
Utilities 
Sewer ConnectedWater Connected
Zoning 
CUR-8
Interior Features
Appliances 
Vented Exhaust FanGas OvenGas CooktopWasherIce MakerDryerDouble OvenDisposalDishwasherTankless Water HeaterMicrowaveGas Water Heater
Basement 
Partially Finished
Cooling 
Central Air
Fireplace 
Yes
Fireplace Features 
Gas Log
Flooring 
CarpetTileWood
Heating 
Heat PumpZoned
Interior 
Walk-In Closet(s)High CeilingsEntrance FoyerElevatorCeiling Fan(s)PantrySaunaWet Bar
Laundry Features 
Laundry Room
Window Features 
Window Coverings
Bedroom 2 
Level - Second
Bedroom 3 
Level - Second
Breakfast Room 
Level - Second
Dining Room 
Level - Third
Laundry 
Level - Second
Living Room 
Level - Third
Master Bedroom 
Level - Third
Save
Ask
Tour
Hide
Share
Exterior Features
Construction Details 
Fiber CementFrame
Exterior 
Outdoor ShowerDock
Fencing 
None
Lot Features 
See Remarks
Patio And Porch 
PatioPorchScreened
Roof 
Metal
View 
Water
Waterfront 
Yes
Waterfront Features 
Beach Access
Waterview 
Water
Windows/Doors 
Window Coverings
Community Features
Accessibility Features 
Accessible Elevator InstalledAccessible Full Bath
Association Amenities 
ClubhouseMarinaTrash
Association Dues 
2000
Community Features 
PoolStreet Lights
Financing Terms Available 
CashConventionalFHAVA Loan
HOA Fee Frequency 
Annually
School District 
Onslow
Schools
School District
Onslow
Elementary School
Dixon
Middle School
Dixon
High School
Dixon
Listing courtesy of Stephanie Smith of Select Premium Properties Inc.


The data relating to real estate on this website comes in part from the Internet Data Exchange program of Hive MLS, and is updated as of 2026-07-21 06:51 AM UTC. All information is deemed reliable but not guaranteed and should be independently verified. All properties are subject to prior sale, change, or withdrawal. Neither listing broker(s) shall be responsible for any typographical errors, misinformation, or misprints, and shall be held totally harmless from any damages arising from reliance upon these data. Copyright 2026 Hive MLS

Neighborhood & Commute
Source: Walkscore
Disclosure: Community information and market data powered by Constellation Data Labs. Information is deemed reliable but not guaranteed.
Save
Ask
Tour
Hide
Share