
409 Sharon DriveWilmington, NC 28409
Mortgage Calculator
Monthly Payment (Est.)
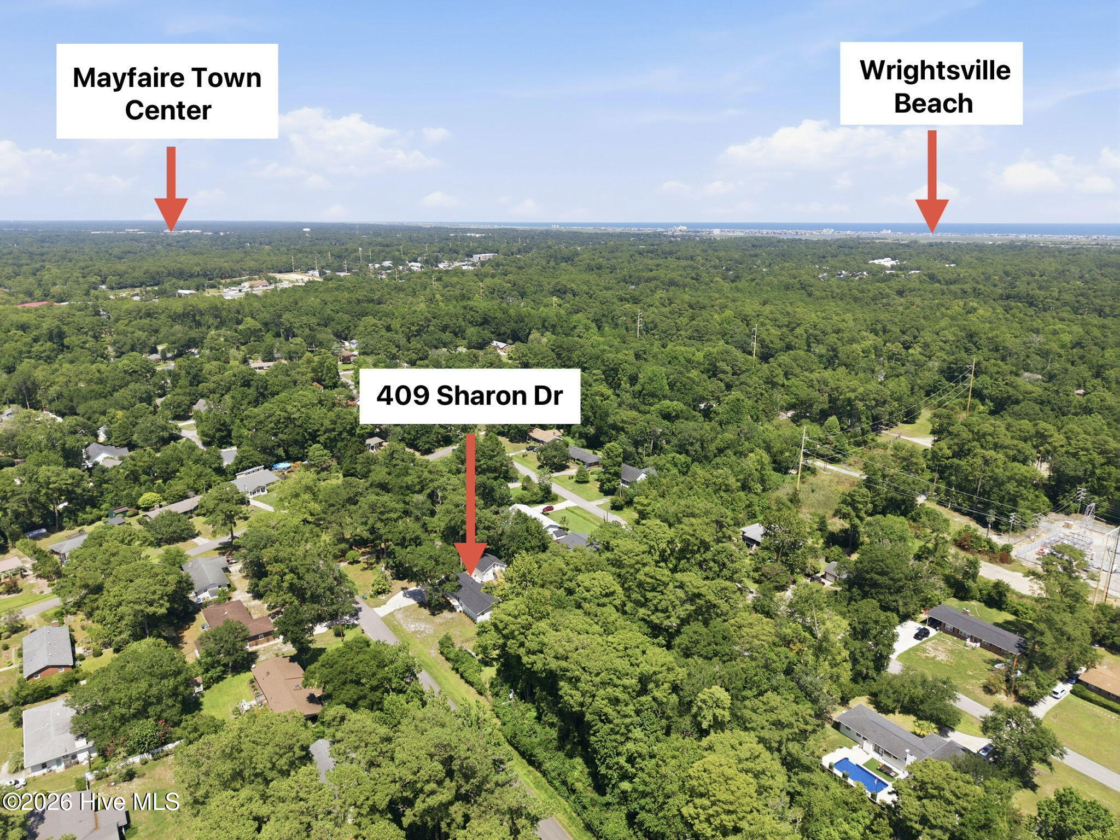
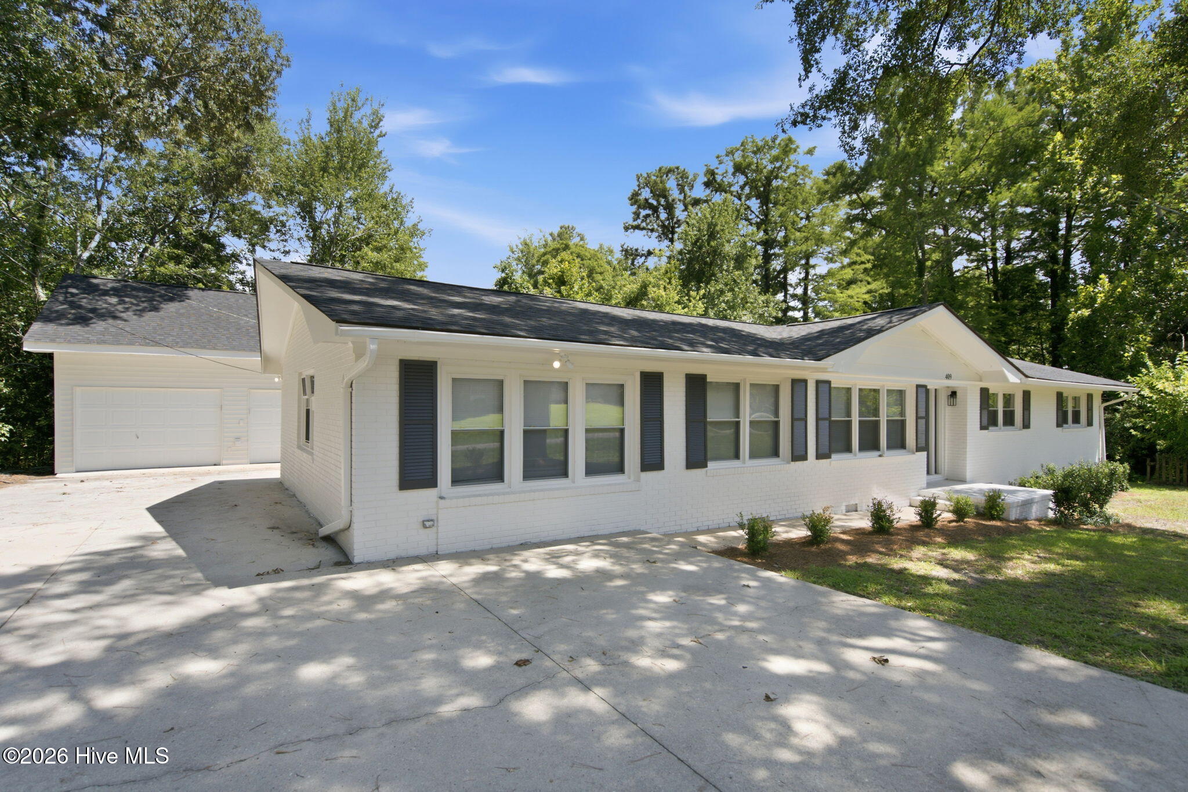
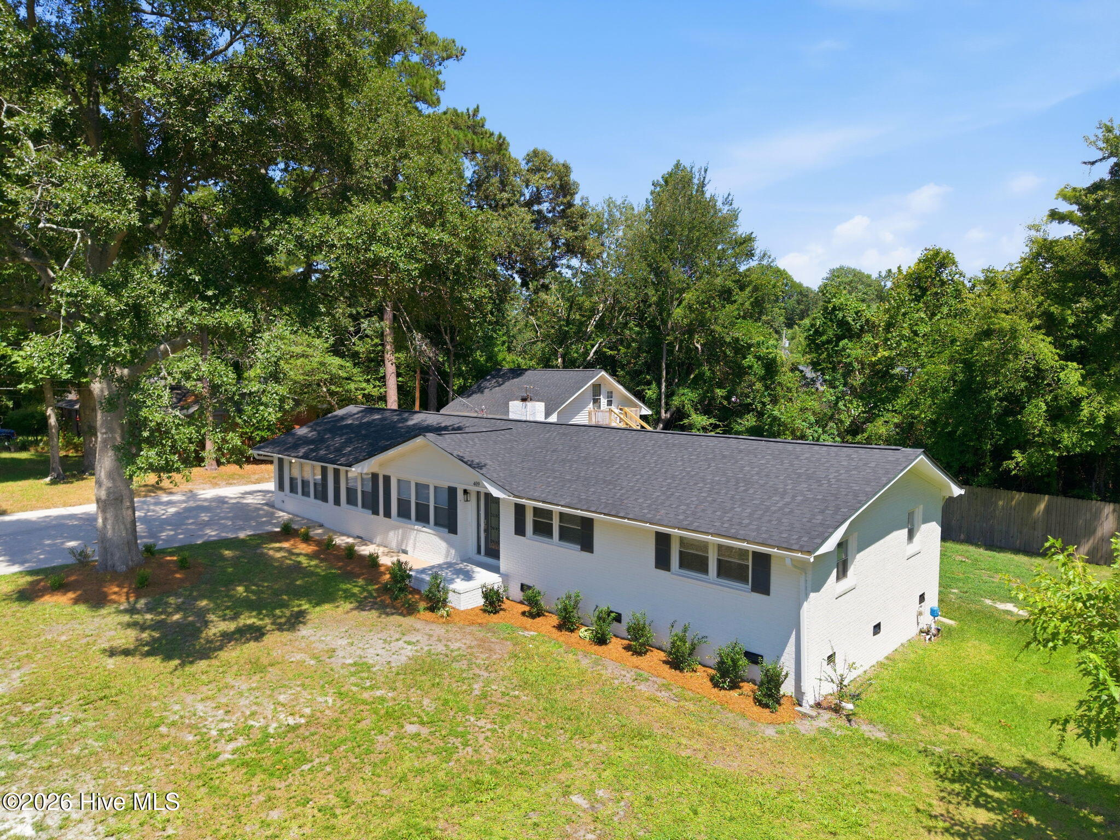
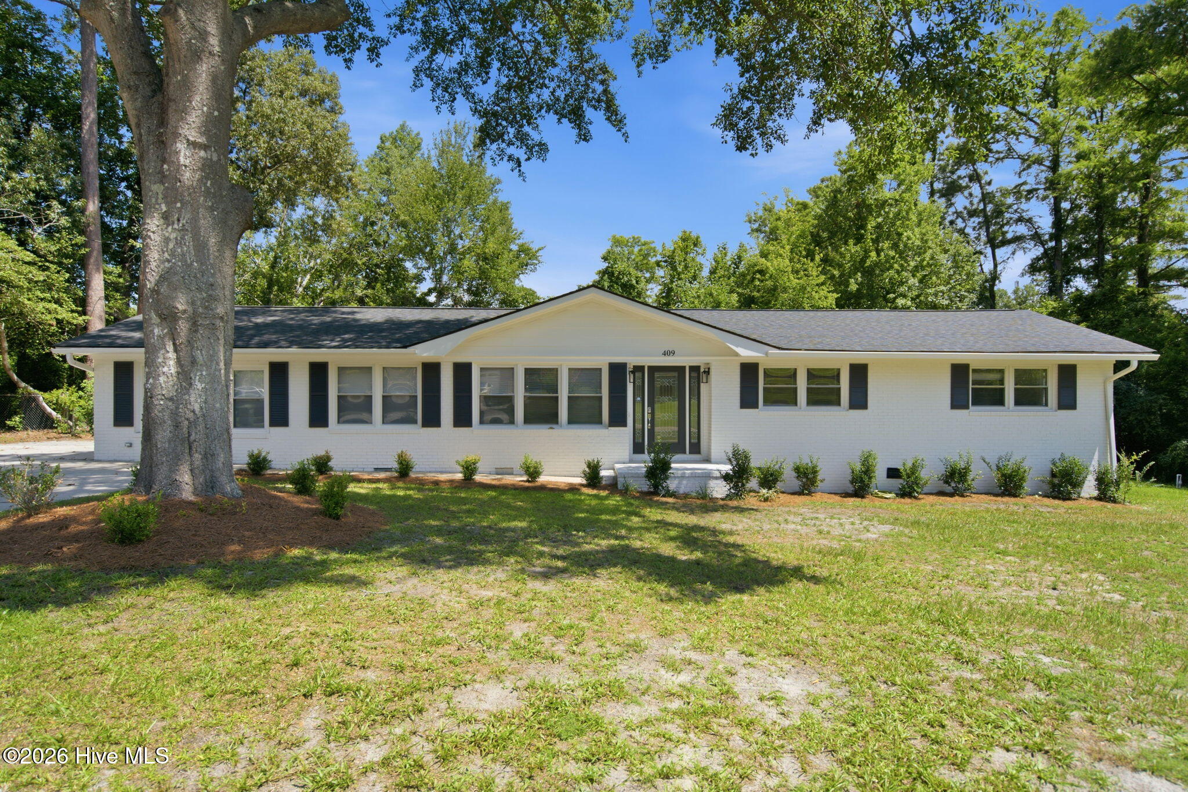
$2,509Welcome to a truly one-of-a-kind property offering exceptional flexibility, income potential, and an unbeatable location in one of Wilmington's most desirable neighborhoods. 5 bedrooms and 4 bathrooms between the home, in-law suite and garage apt. This unique opportunity includes a beautifully maintained home along with the option to purchase the adjacent lot at 413 Sharon Drive, providing additional space and future building potential with plans that can convey. The property features an income-producing detached garage apartment with a reliable long-term tenant, as well as a newly renovated mother-in-law suite complete with its own private entrance, full kitchen, and bathroom--ideal for multigenerational living, guests, a home office, short-term rental, or additional income. Recent improvements include a new roof on both the main home and detached apartment, fresh interior and exterior paint, multiple new appliances, updated bathroom vanities and fixtures, a new electrical panel, and professional landscaping. Inside, you'll find beautiful hardwood floors, renovated bathrooms, a spacious family room, a formal dining room perfect for entertaining, and a well-appointed kitchen featuring granite countertops, a generous dining area, and sliding doors leading to a screened porch. Outside, the expansive yard is a gardener's dream with a private well for irrigation, pool filling, and landscaping. An oversized driveway provides abundant parking with room for RVs and boats, while the detached two-car garage includes a 50-amp electrical hookup. With no HOA and endless possibilities for homeowners, investors, or those seeking a versatile property, this exceptional offering is just minutes from Wrightsville Beach, UNCW, shopping, dining, and local favorites including K-38 Baja Grill, Jungle Rapids, and Tidal Creek Market, all within the sought-after Hoggard High School district.
| 4 weeks ago | Listing updated with changes from the MLS® | |
| 4 weeks ago | Status changed to Active Under Contract | |
| a month ago | Listing first seen on site |

The data relating to real estate on this website comes in part from the Internet Data Exchange program of Hive MLS, and is updated as of 2026-08-24 11:49 PM UTC. All information is deemed reliable but not guaranteed and should be independently verified. All properties are subject to prior sale, change, or withdrawal. Neither listing broker(s) shall be responsible for any typographical errors, misinformation, or misprints, and shall be held totally harmless from any damages arising from reliance upon these data. Copyright 2026 Hive MLS
Did you know? You can invite friends and family to your search. They can join your search, rate and discuss listings with you.