
248 Hwy 58 Loop RoadMaysville, NC 28555
Mortgage Calculator
Monthly Payment (Est.)
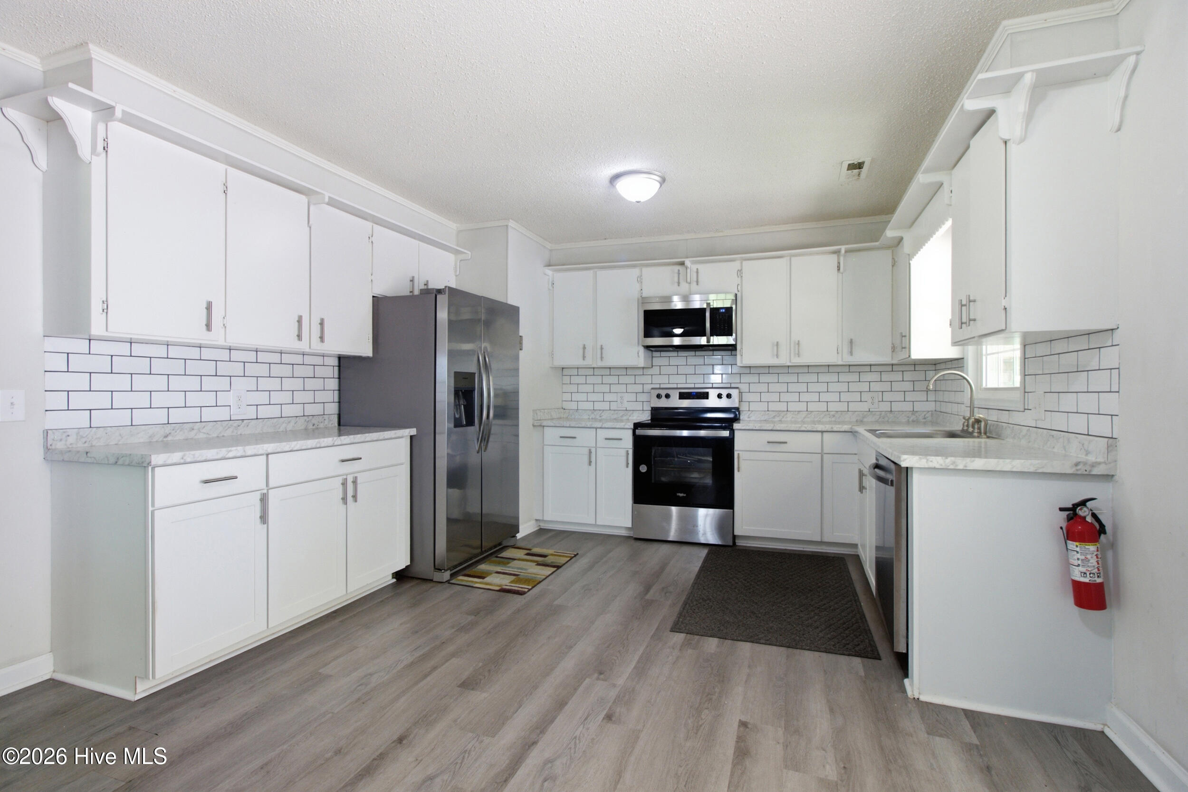
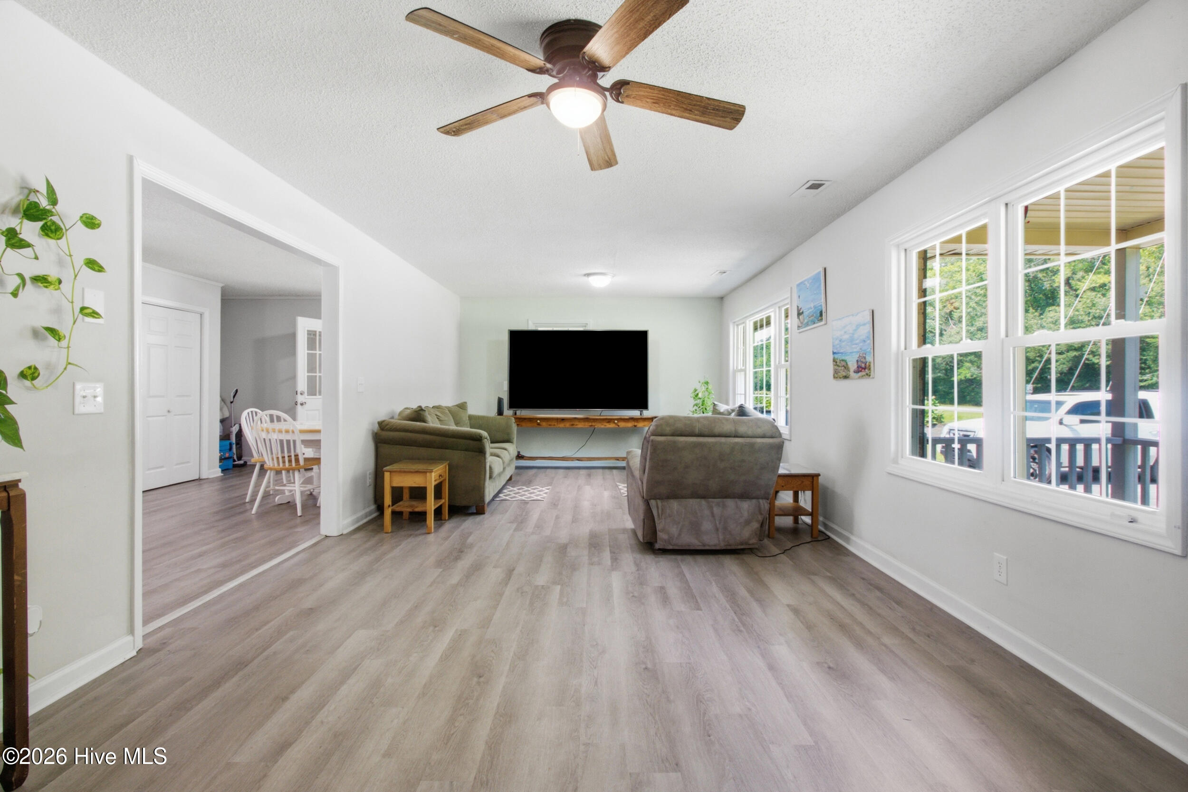
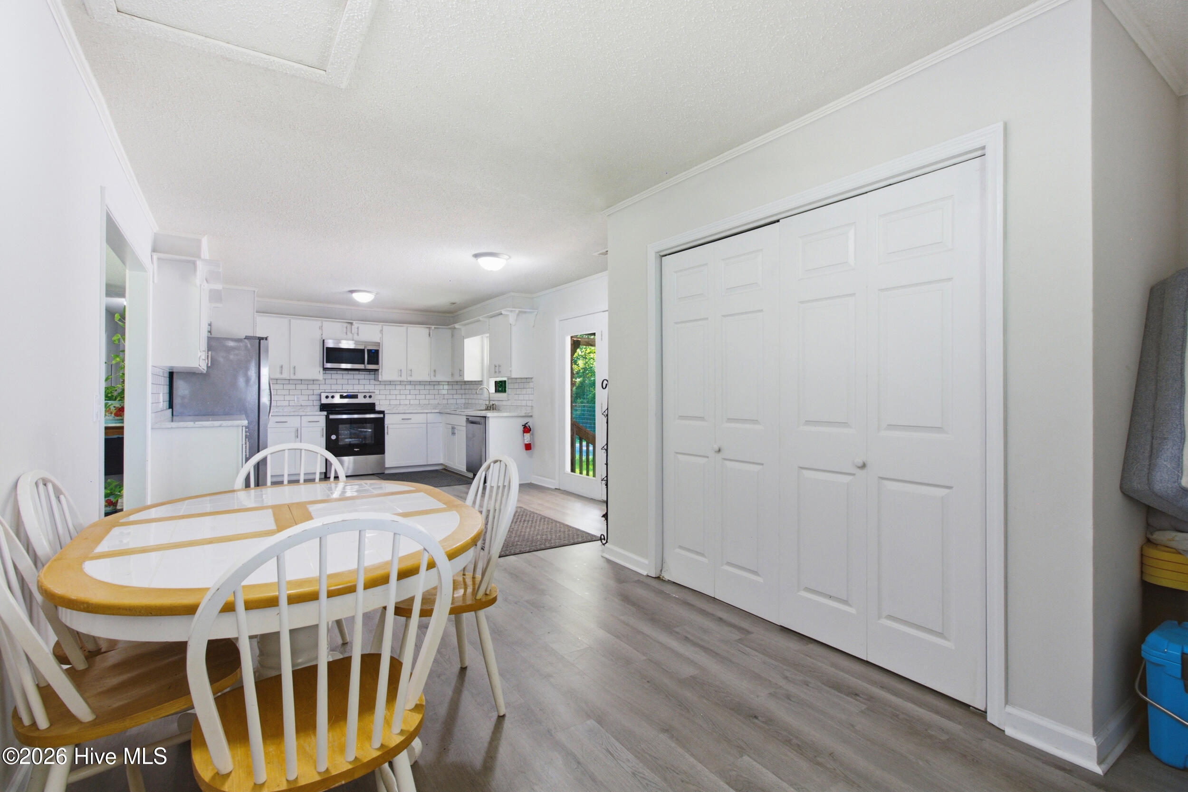
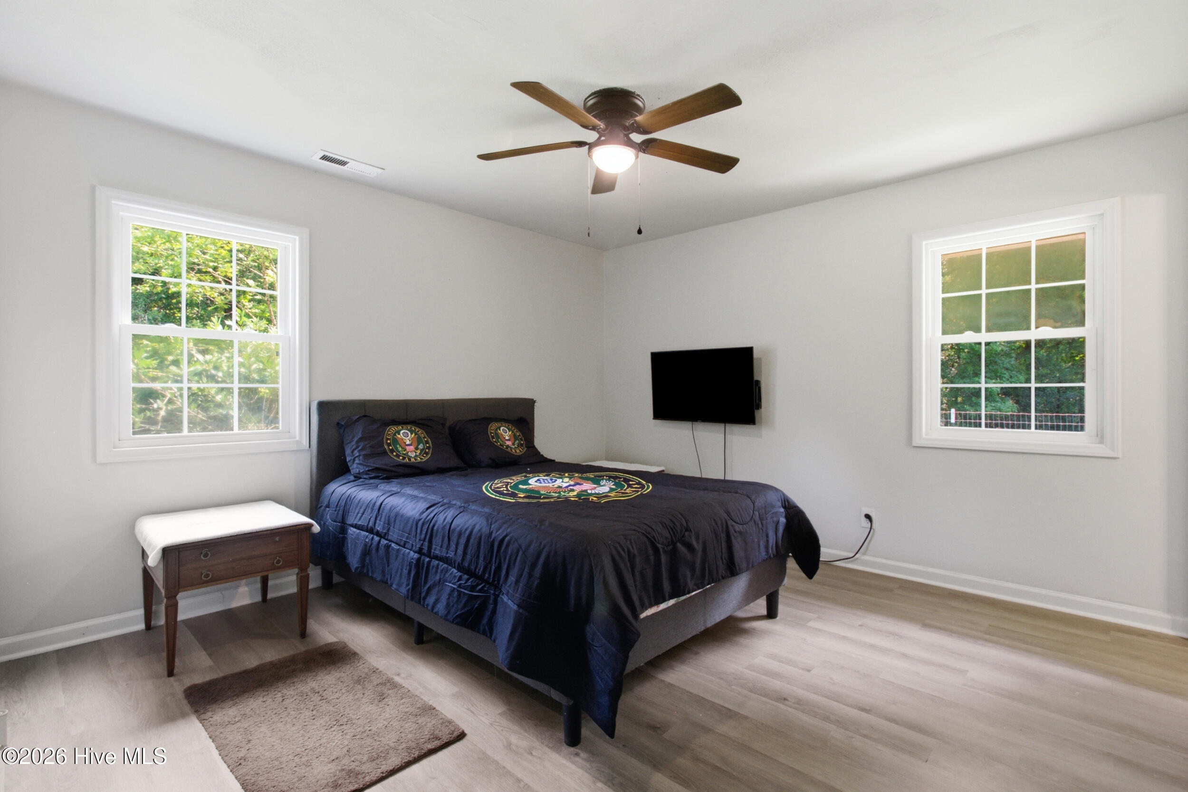
$1,255Nestled on a lush .71-acre lot, this beautifully updated rural residence features an expansive wired workshop and exceptional outdoor space and is centered ideally between New Bern, Jacksonville, and the pristine coast. A charming covered front porch ushers you into a completely updated interior, including wall-to-wall modern LVP flooring. The sprawling living room is bathed in natural light and flows smoothly into a dedicated dining space near an oversized kitchen. A cook's delight, the kitchen is complete with plentiful bright cabinetry, sleek countertops, subway tile, and stainless-steel appliances. Tucked along the main hallway, the primary bedroom suite offers a peaceful sanctuary with its own attached to half bathroom. Two secondary bedrooms provide versatile accommodations and share a well-appointed full central bathroom. A dedicated laundry room adds practical everyday convenience and additional storage while also offering direct interior access to the attached single-car carport. A direct connection from the living room leads to the expansive covered back patio, extending your living space outdoors, creating an effortless layout for relaxation or outdoor recreation. Out back, the lushly framed grounds highlight an extraordinary detached workshop with electrical power, an attached shelter, and additional storage space--ideal for outdoor gear or specialized projects. Ideally positioned for eastern coastal living, this property provides quick access to the Croatan National Forest and an easy commute to historic downtown New Bern, the bustling hub of Jacksonville, military branch Camp Lejeune, and the sun-soaked Crystal Coast beaches.
| 4 weeks ago | Listing updated with changes from the MLS® | |
| 4 weeks ago | Status changed to Active Under Contract | |
| a month ago | Listing first seen on site |

The data relating to real estate on this website comes in part from the Internet Data Exchange program of Hive MLS, and is updated as of 2026-08-25 05:10 AM UTC. All information is deemed reliable but not guaranteed and should be independently verified. All properties are subject to prior sale, change, or withdrawal. Neither listing broker(s) shall be responsible for any typographical errors, misinformation, or misprints, and shall be held totally harmless from any damages arising from reliance upon these data. Copyright 2026 Hive MLS
Did you know? You can invite friends and family to your search. They can join your search, rate and discuss listings with you.