
1710 N New River DriveSurf City, NC 28445
Mortgage Calculator
Monthly Payment (Est.)
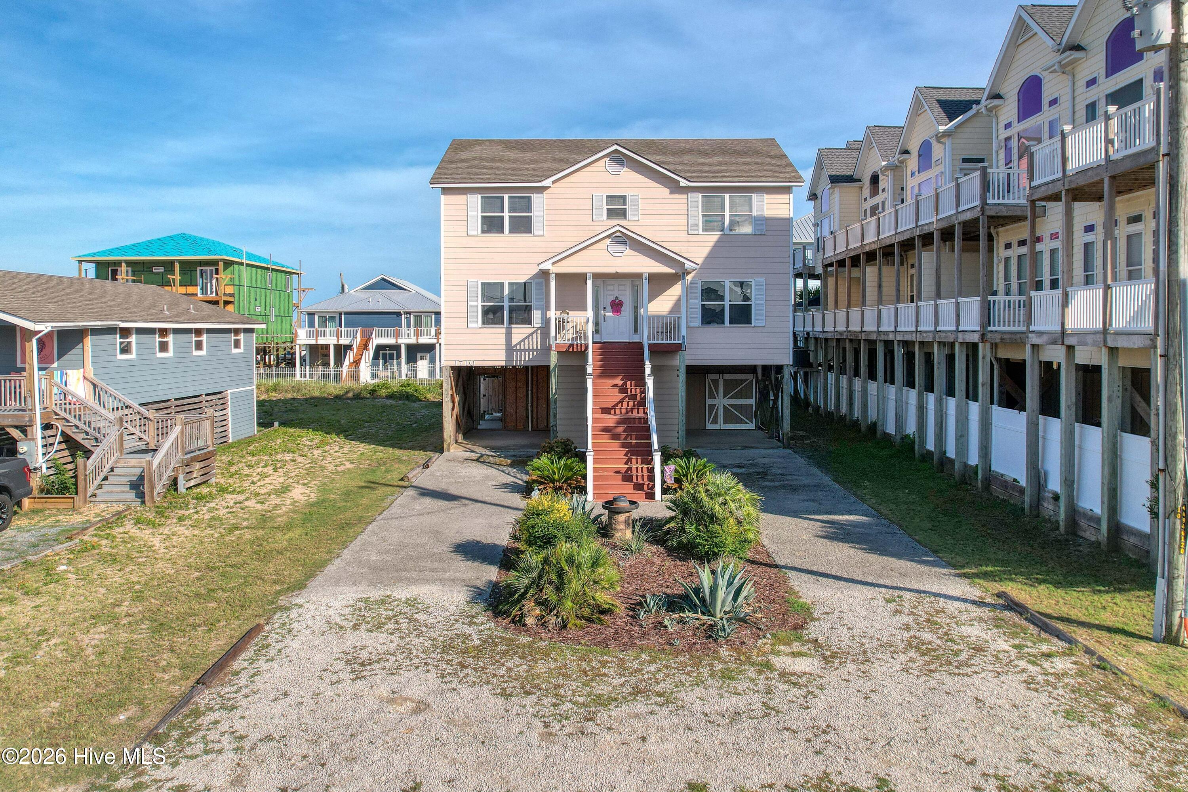
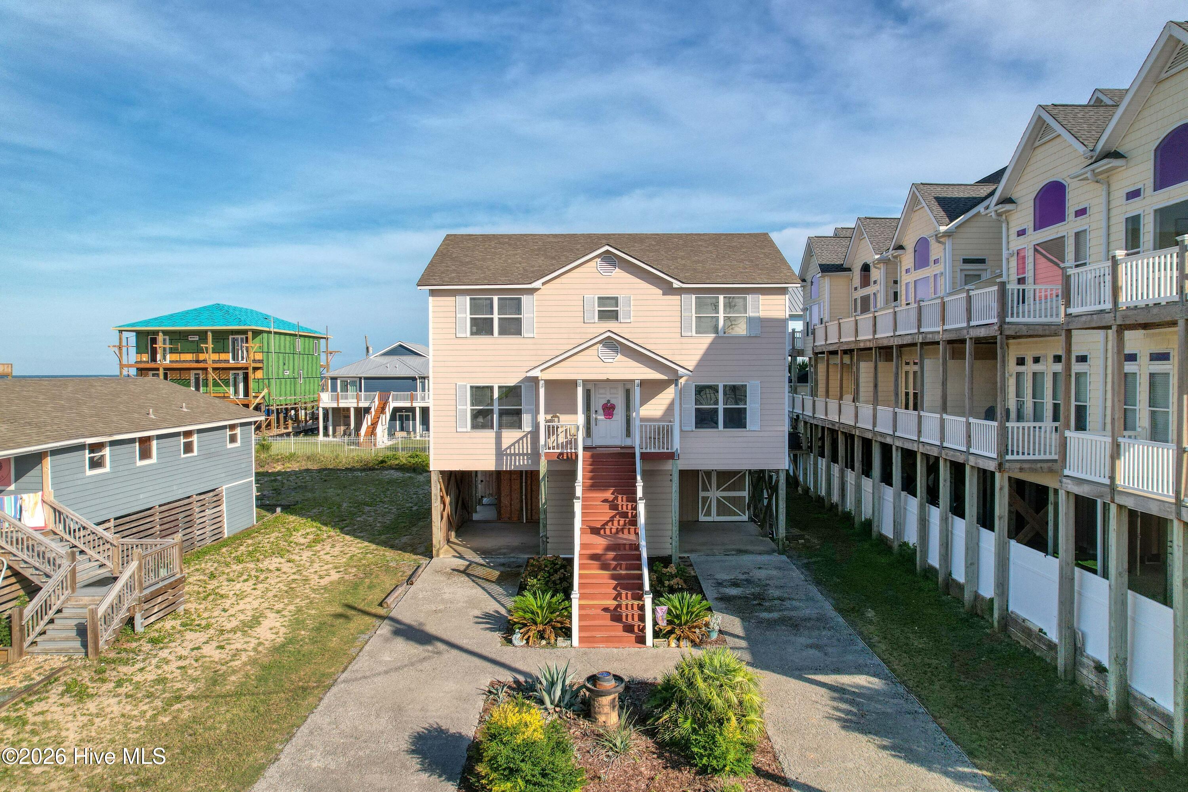
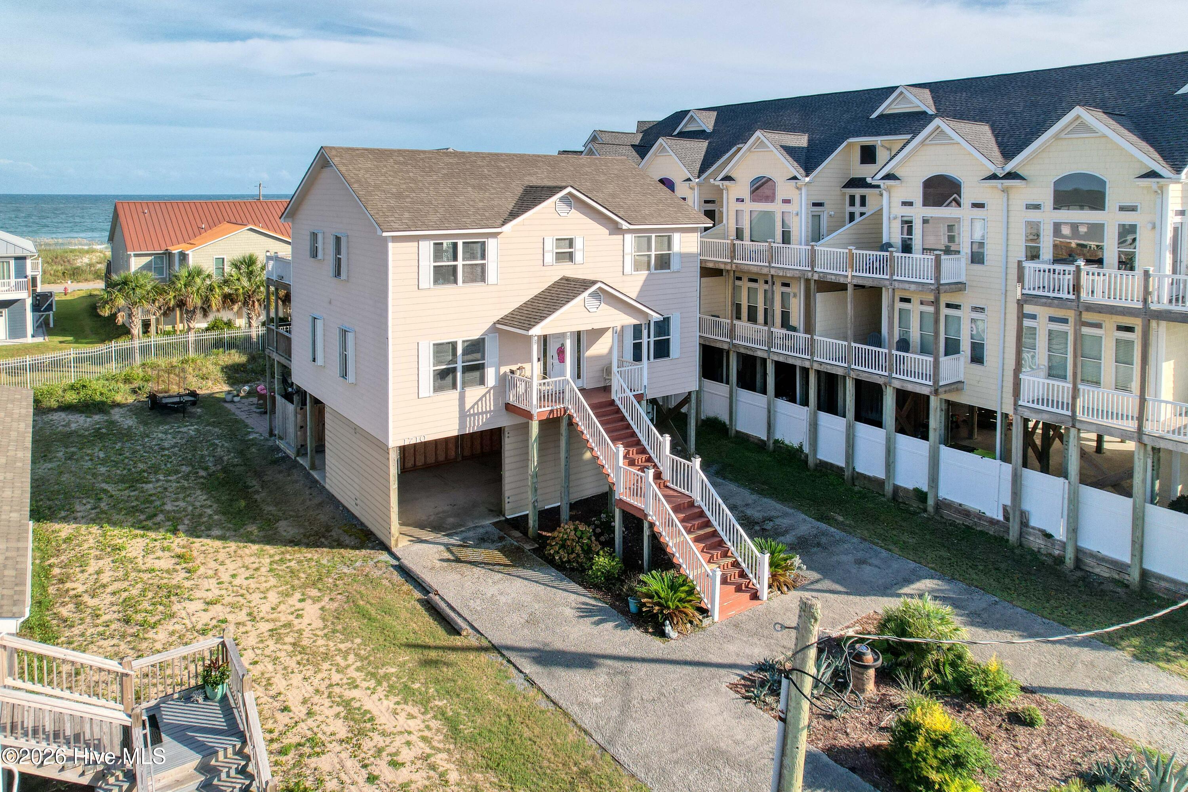
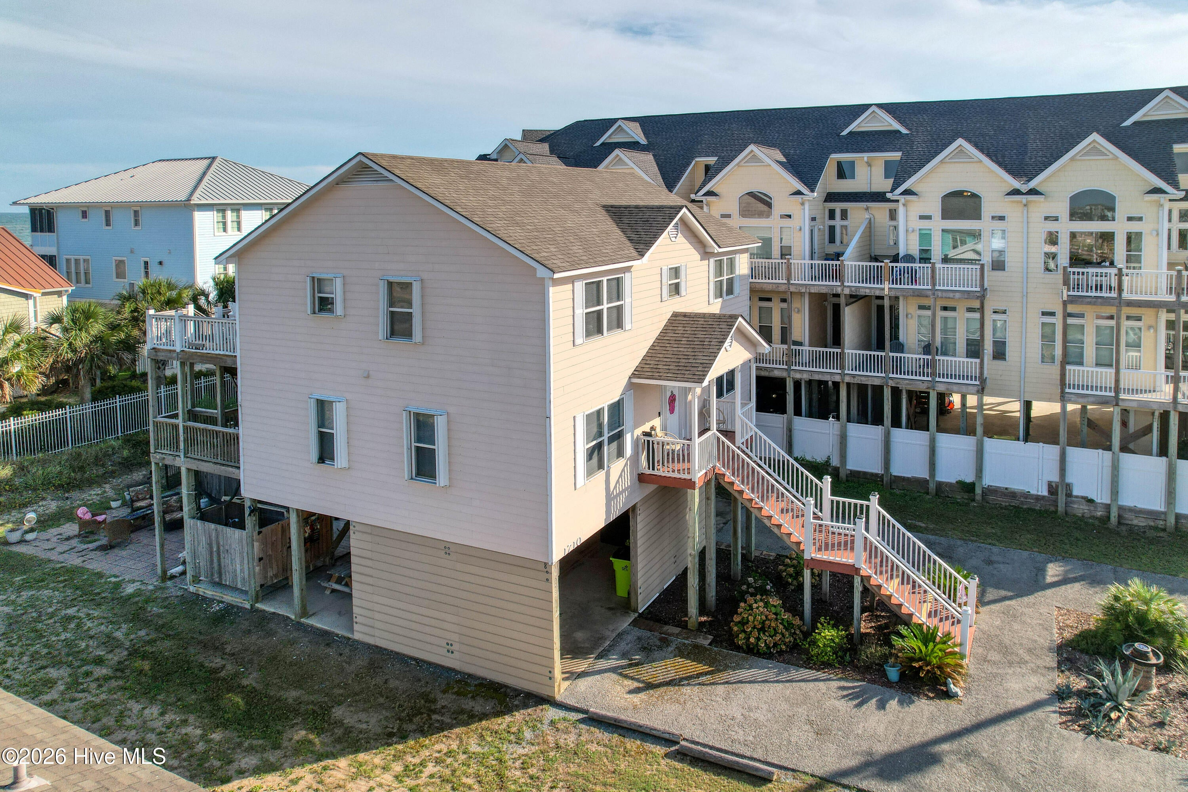
$4,556Coastal Paradise Fully Furnished and Rental Ready! Experience the best of coastal living in this stunning 4-bedroom, 3-bath home offering 2,295 square feet of beautifully designed living space with breathtaking views. Whether you're looking for a full-time residence, a luxurious vacation retreat, or a proven investment property, this exceptional home checks every box. Sold completely furnished, it's ready for you to move in or continue generating rental income from day one. The spacious, open-concept floor plan is designed for entertaining and relaxing, with abundant natural light and multiple living areas that comfortably accommodate family and guests. Step outside onto the expansive decks, where you can enjoy spectacular sunrises over the ocean, and refreshing coastal breezes throughout the day. Owners added an oversized outside shower, a drive thru utility building big enough for a 6 person golf cart, as well as plenty of room for a lawn mower and other storage. The storage area has a fridge and a separate room for chairs and etc. and a patio with firepit to enjoy on those nice evenings with family or guests. After a day at the beach, rinse off in the convenient outdoor shower before gathering with friends and family to enjoy everything this coastal retreat has to offer. This property also boasts an established rental history, making it an outstanding opportunity for investors seeking immediate income potential while still enjoying personal use throughout the year. Wake up to the sights and sounds of the coast, spend your days enjoying the beach, and create lasting memories in this exceptional home. Whether you're searching for a high-performing investment or your own private seaside escape, this coastal gem offers the perfect combination! Hot water Heater replaced in 2024, one of the HVAC units was replaced in June 2024
| a month ago | Listing first seen on site | |
| a month ago | Listing updated with changes from the MLS® |

The data relating to real estate on this website comes in part from the Internet Data Exchange program of Hive MLS, and is updated as of 2026-08-27 03:11 PM UTC. All information is deemed reliable but not guaranteed and should be independently verified. All properties are subject to prior sale, change, or withdrawal. Neither listing broker(s) shall be responsible for any typographical errors, misinformation, or misprints, and shall be held totally harmless from any damages arising from reliance upon these data. Copyright 2026 Hive MLS
Did you know? You can invite friends and family to your search. They can join your search, rate and discuss listings with you.