Save
Ask
Tour
Hide
Share
$379,000
New Listing

704 Meadow Court
Morehead City, NC 28557

For Sale|Single Family Residence|Active
3
Beds
2
Total Baths
2
Full Baths
1,958
SqFt
$194
/SqFt
1978
Built
Subdivision:
Mandy Farms
County:
Carteret
Call Now: (910) 941-8541
Is this the listing for you? We can help make it yours.
(910) 941-8541
704 Meadow Court704 Meadow Court704 Meadow Court704 Meadow Court
Save
Ask
Tour
Hide
Share

Mortgage Calculator

Monthly Payment (Est.)

$1,729
Calculator powered by Showcase IDX, a Constellation1 Company. Copyright ©2026 Information is deemed reliable but not guaranteed.

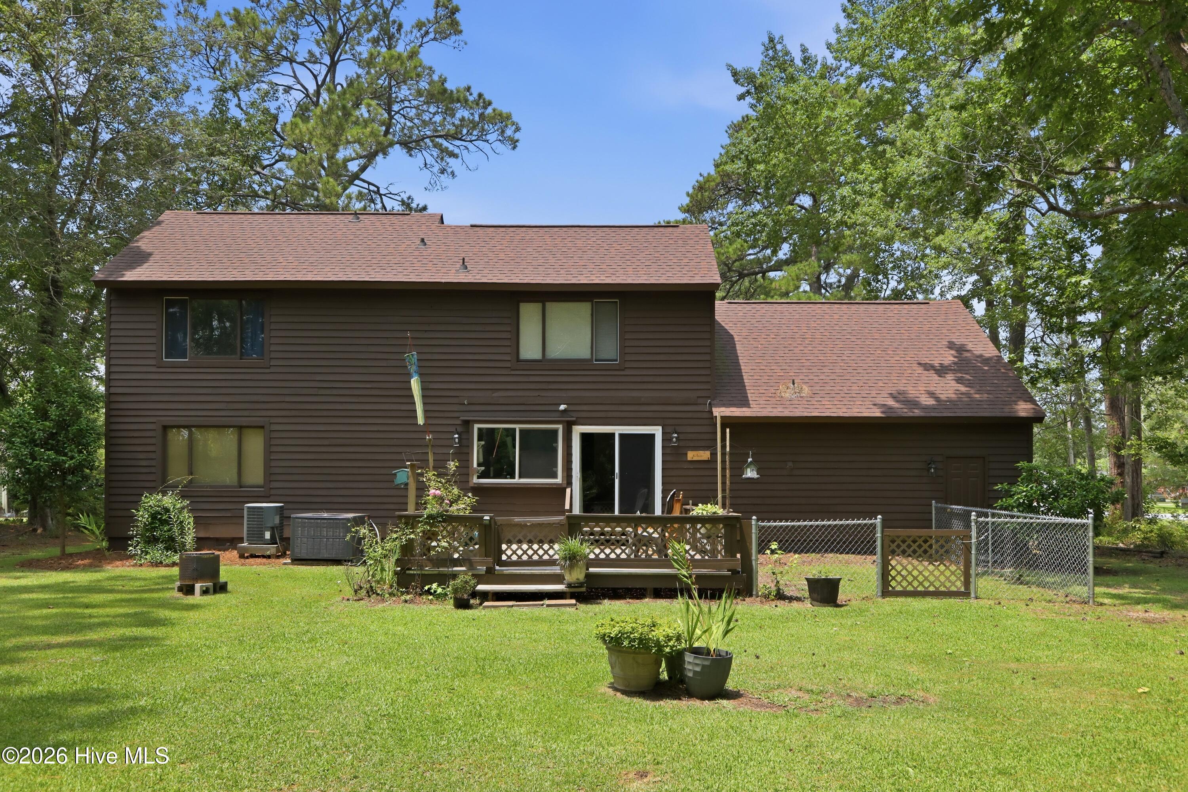
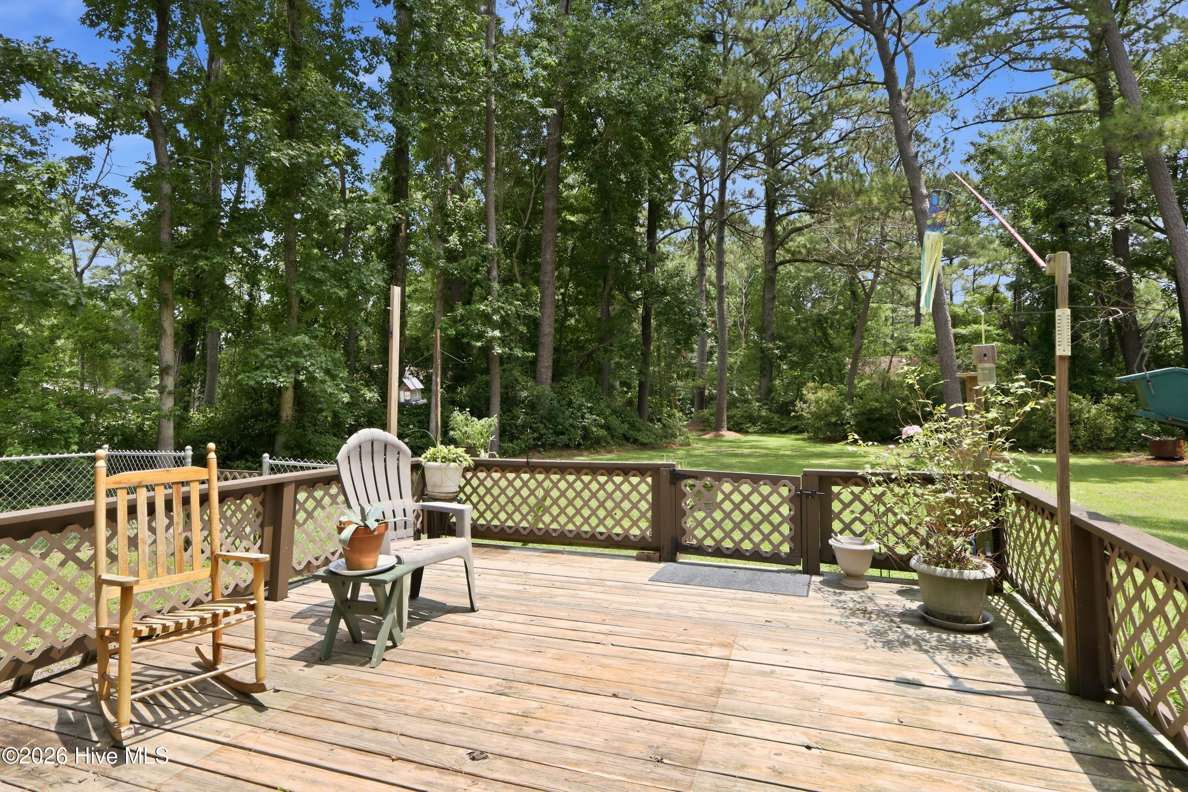
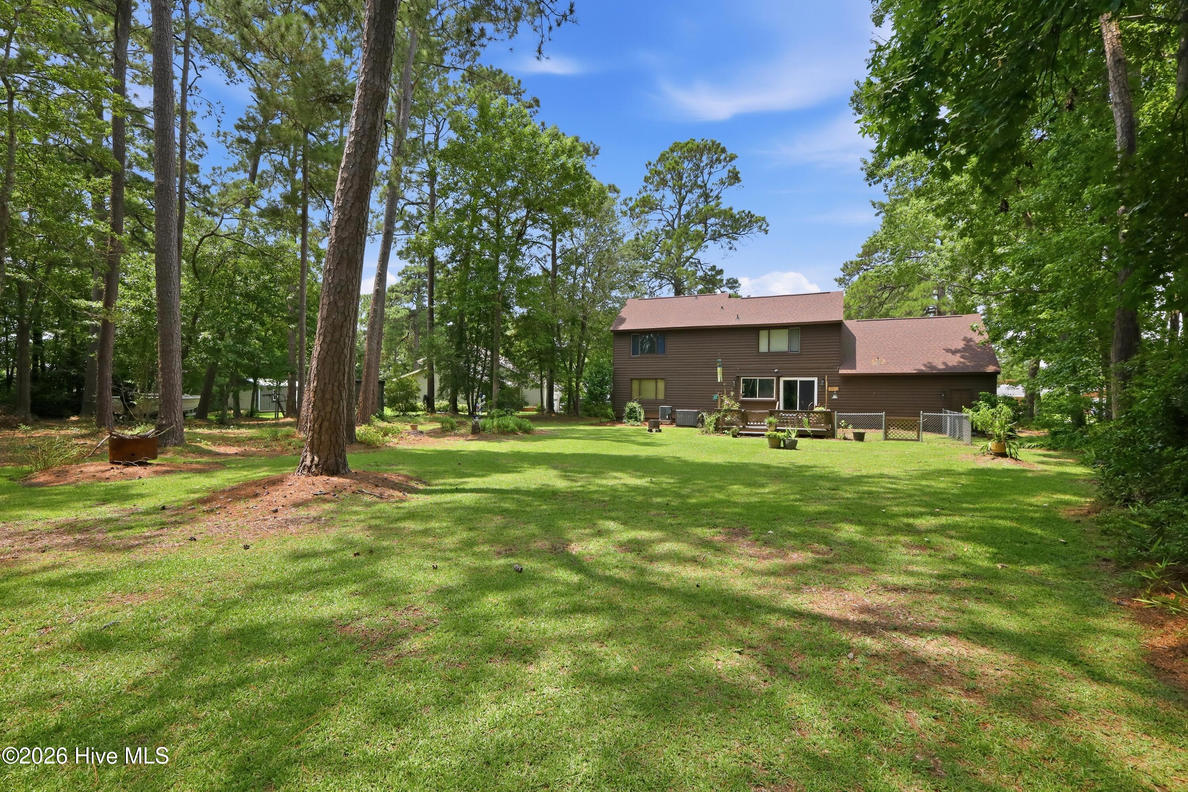
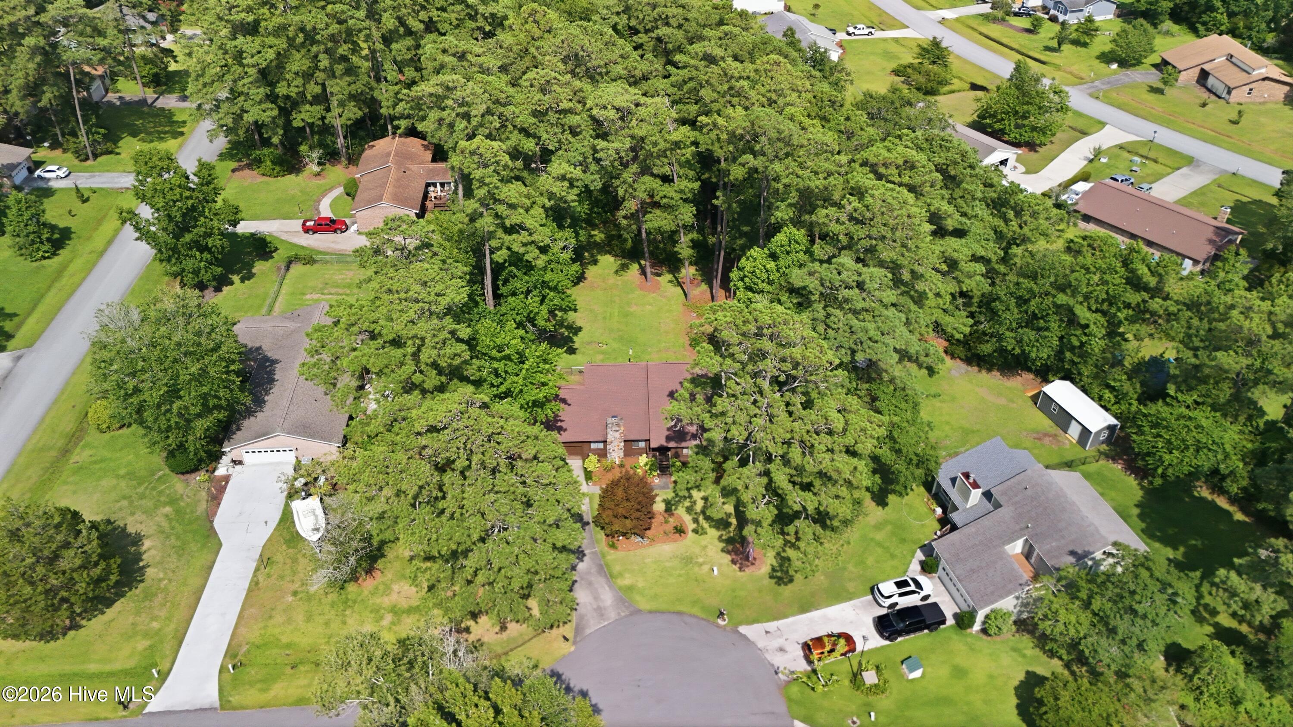
LOCATION IS EVERYTHING!! This well built 3 bedroom/2 bathroom home on a cul-de-sac in Morehead City's desirable Mandy Farms is waiting for you! Quartz countertops are in the kitchen with a dining area opening onto a large deck in the back. The living room offers a fireplace which can be wood burning or add your own gas logs and tank as desired. A cathedral ceiling with fan in the great room provides for an airy feeling. Two bedrooms downstairs with a full bathroom makes one floor living easy. Third bedroom is upstairs with a Jack and Jill bathroom which also serves the large bonus room upstairs. Two HVAC units make controlling the temperature throughout the home comfortable for everyone. A 2 car garage has room for your tools, a work table, an extra refrigerator and your car!! This location and large backyard with deck is great for families looking for space, peace and quiet as well as a close location to doctors, hospital, restaurants, shopping and schools. Easy access to the Crystal Coast beaches right across the Atlantic Beach bridge. Look no further for your new home opportunity! Home is being painted inside but still available for showings. Be cautious of fresh paint!!

Save
Ask
Tour
Hide
Share
Listing Snapshot
Price 
$379,000
Days On Site 
0 Days
Bedrooms 
3
Inside Area (SqFt) 
1,958 sqft
Total Baths 
2
Full Baths 
2
Partial Baths 
N/A
Lot Size 
0.49 Acres
Year Built 
1978
MLS® Number 
100590272
Status 
Active
Property Tax 
$1,300.51
HOA/Condo/Coop Fees 
N/A
Sq Ft Source 
N/A
Friends & Family
Recent Activity
14 hours agoListing first seen on site
14 hours agoListing updated with changes from the MLS®
General Features
Acres 
0.49
Attached Garage 
Yes
Foundation 
Block
Garage 
Yes
Garage Spaces 
4
Levels 
One and One Half
Number Of Stories 
2
Parking 
Workshop in GarageGarage Faces FrontOn StreetAdditional ParkingConcreteGarage Door OpenerOn SitePavedGarage
Parking Spaces 
4
Property Sub Type 
Single Family Residence
Sewer 
Septic Tank
Special Circumstances 
Standard
SqFt Total 
1958
Utilities 
Cable Available
Water Source 
Well
Zoning 
Residential
Interior Features
Appliances 
Vented Exhaust FanElectric OvenWater SoftenerWasherRefrigeratorDryerElectric RangeElectric Water Heater
Basement 
NoneCrawl Space
Cooling 
Central AirCeiling Fan(s)Heat Pump
Flooring 
CarpetCeramic Tile
Furnished 
Unfurnished
Heating 
Heat PumpFireplace(s)Electric
Interior 
Walk-In Closet(s)Vaulted Ceiling(s)Entrance FoyerCeiling Fan(s)Eat-in Kitchen
Laundry Features 
Laundry Room
Window Features 
Window Coverings
Bedroom 1 
Dimensions - 15.5x10.2Level - First
Bedroom 2 
Dimensions - 14.1x15.5Level - First
Bedroom 3 
Dimensions - 15.5x13.6Level - Second
Bonus Room 
Dimensions - 26.11x13.6Level - SecondDescription - Open to Downstairs
Dining Room 
Dimensions - 10.6x13.6Level - First
Family Room 
Dimensions - 26.11x13.6Level - First
Kitchen 
Dimensions - 9.6x10.2Level - First
Save
Ask
Tour
Hide
Share
Exterior Features
Construction Details 
Wood SidingFrame
Fencing 
Chain LinkPartialBack YardWood
Frontage 
See Remarks
Lot Features 
Cul-De-SacInterior LotIrregular LotLandscapedSecluded
Patio And Porch 
DeckPorch
Road Frontage 
City StreetState Road
Roof 
Composition
View 
See Remarks
Waterview 
See Remarks
Windows/Doors 
Window Coverings
Community Features
Association Amenities 
None
Community Features 
Street Lights
Financing Terms Available 
CashConventionalFHAUSDA LoanVA Loan
Roads 
Paved
Schools
School District
Unknown
Elementary School
Morehead City Primary
Middle School
Morehead City
High School
West Carteret
Listing courtesy of The Star Team of eXp Realty


The data relating to real estate on this website comes in part from the Internet Data Exchange program of Hive MLS, and is updated as of 2026-07-21 09:12 AM UTC. All information is deemed reliable but not guaranteed and should be independently verified. All properties are subject to prior sale, change, or withdrawal. Neither listing broker(s) shall be responsible for any typographical errors, misinformation, or misprints, and shall be held totally harmless from any damages arising from reliance upon these data. Copyright 2026 Hive MLS

Neighborhood & Commute
Source: Walkscore
Disclosure: Community information and market data powered by Constellation Data Labs. Information is deemed reliable but not guaranteed.
Save
Ask
Tour
Hide
Share