
1902 Wilson StreetNew Bern, NC 28560
Mortgage Calculator
Monthly Payment (Est.)
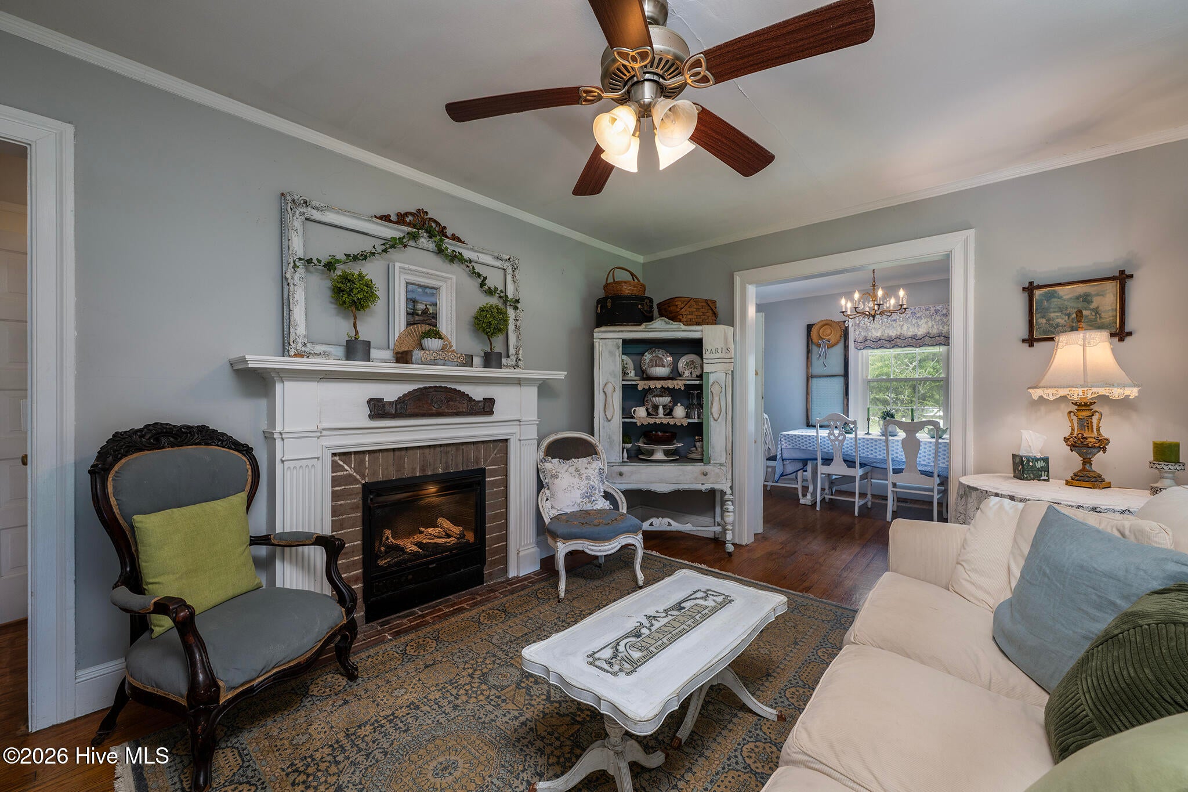
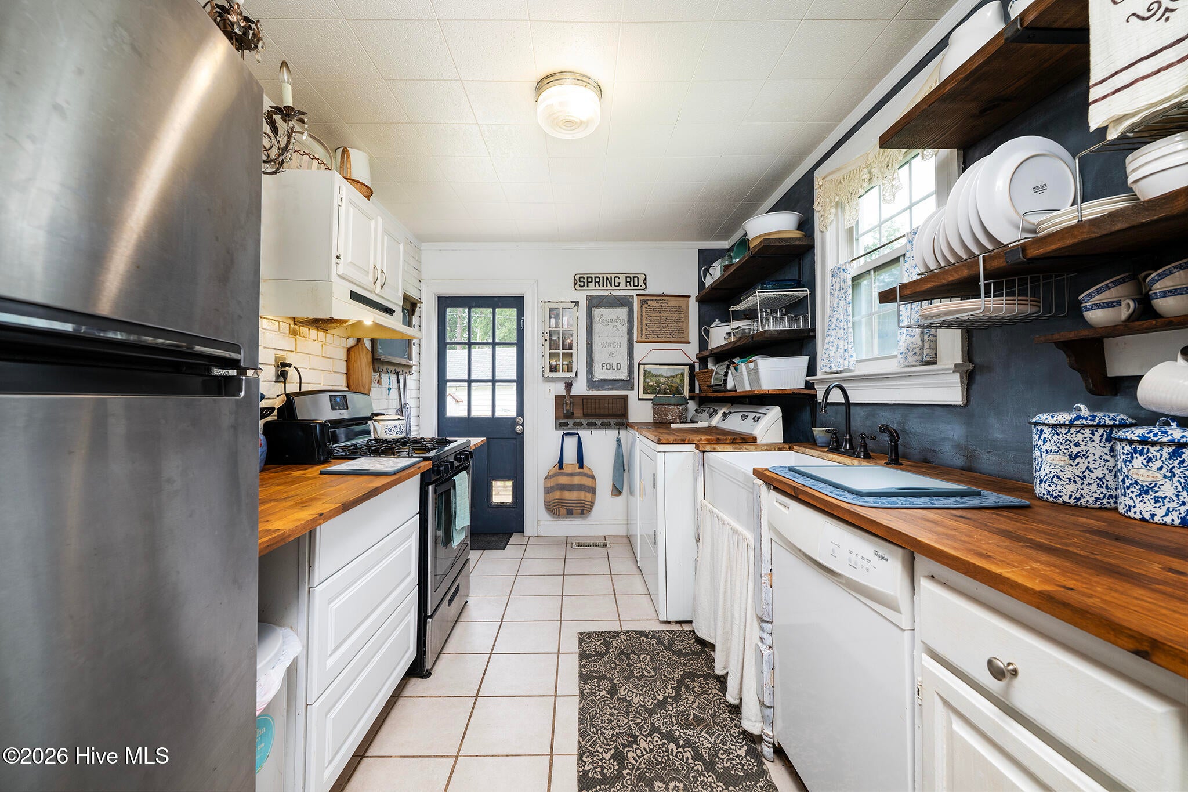
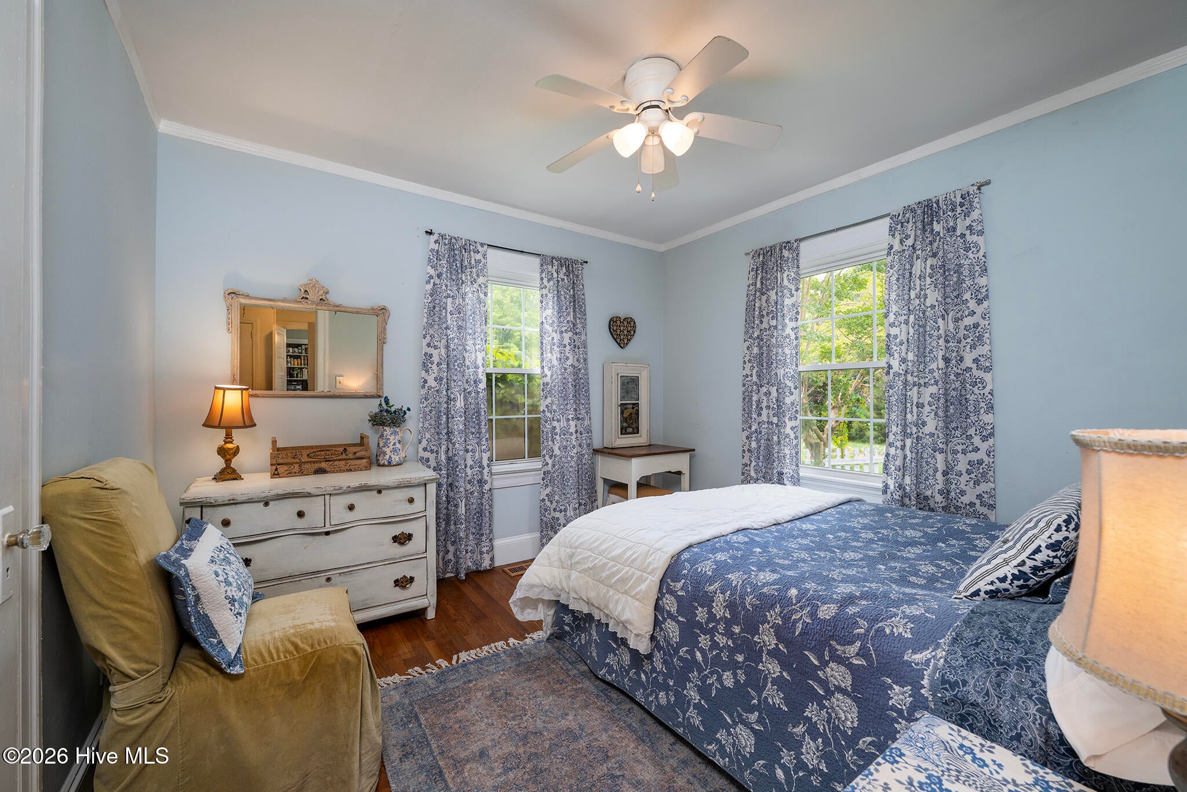
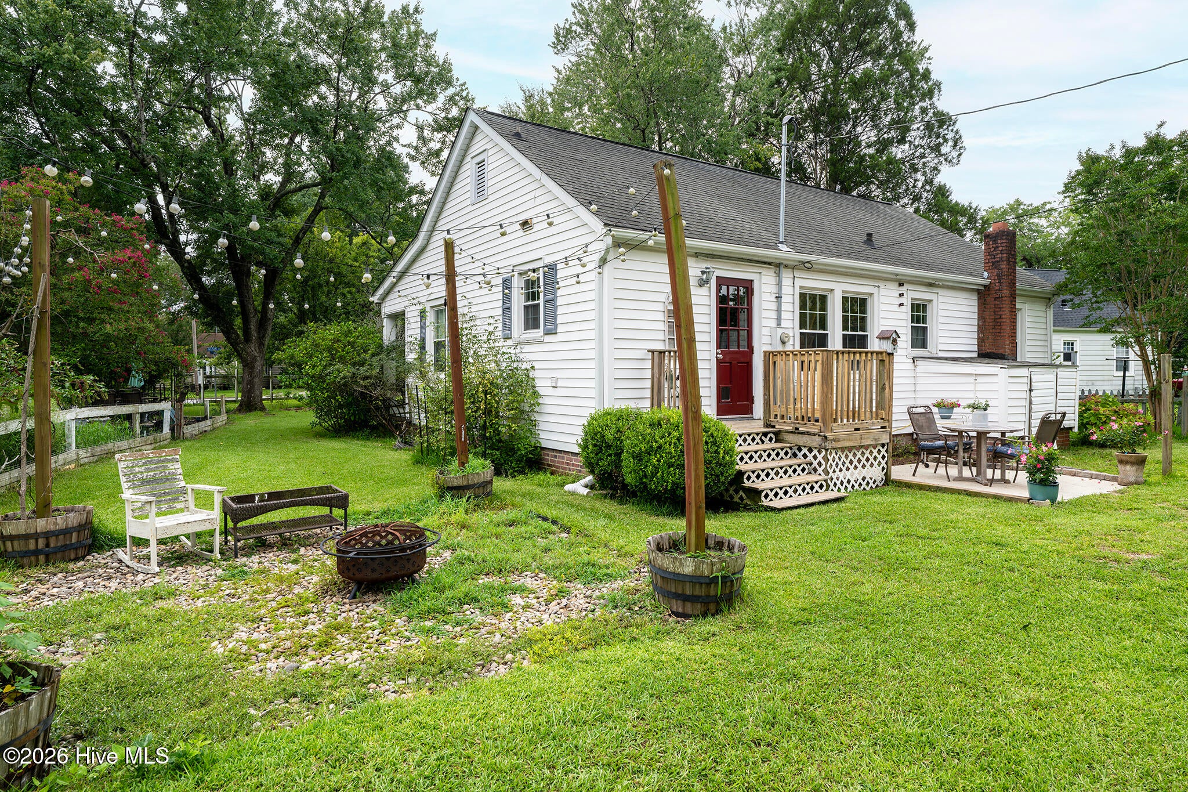
$1,004A Second Chance to Make This Charming Cottage Yours! Back on the market through no fault of the seller, this enchanting cottage is ready for its next chapter--and perhaps it's the opportunity you've been waiting for. Now offering up to a $1500 lender credit at closing when using Aleta Ortiz at Atlantic Bay Mortgage Group. Tucked beneath a canopy of mature trees on a spacious corner lot, this home feels like a little retreat from the everyday, with an inviting covered front porch, winding brick pathway, blooming gardens, shaded sitting areas, and a cozy fire pit creating a setting that is as memorable as the home itself. Inside, the charm continues with beautiful hardwood floors throughout the main living areas and bedrooms, a warm and comfortable living room, formal dining room, and an adorable kitchen featuring butcher block countertops, tile flooring, and plenty of cottage character. With three bedrooms, one full bath, and an easy one-story layout, the home offers a comfortable blend of practicality and personality. Head outside and you'll find even more to love. The detached garage offers flexible space for a vehicle, gardening equipment, hobbies, or seasonal storage, while the established gardens and outdoor spaces invite you to slow down, gather around the fire, or simply enjoy a quiet afternoon beneath the trees. And the location? Just minutes from historic downtown New Bern, shopping, dining, parks, medical facilities, and everyday conveniences, you'll have the best of both worlds--a peaceful, established setting with the heart of the city close by. Please ask the listing agent for complete details regarding the home's HVAC system. The gas pack is currently not in working order, and the seller is offering a $7,000 credit at closing with an acceptable offer, giving the next owner flexibility toward replacement or other improvements. With its mature landscape, timeless character, welcoming spaces, and wonderfully convenient location, this cottage is one of those homes. It had its first chance--now it's waiting for its second. Could this be the one you've been looking for?
| 7 days ago | Listing updated with changes from the MLS® | |
| 7 days ago | Status changed to Active | |
| a month ago | Listing first seen on site |

The data relating to real estate on this website comes in part from the Internet Data Exchange program of Hive MLS, and is updated as of 2026-08-25 10:02 AM UTC. All information is deemed reliable but not guaranteed and should be independently verified. All properties are subject to prior sale, change, or withdrawal. Neither listing broker(s) shall be responsible for any typographical errors, misinformation, or misprints, and shall be held totally harmless from any damages arising from reliance upon these data. Copyright 2026 Hive MLS
Did you know? You can invite friends and family to your search. They can join your search, rate and discuss listings with you.