
102 Appleton LaneRichlands, NC 28574
Mortgage Calculator
Monthly Payment (Est.)
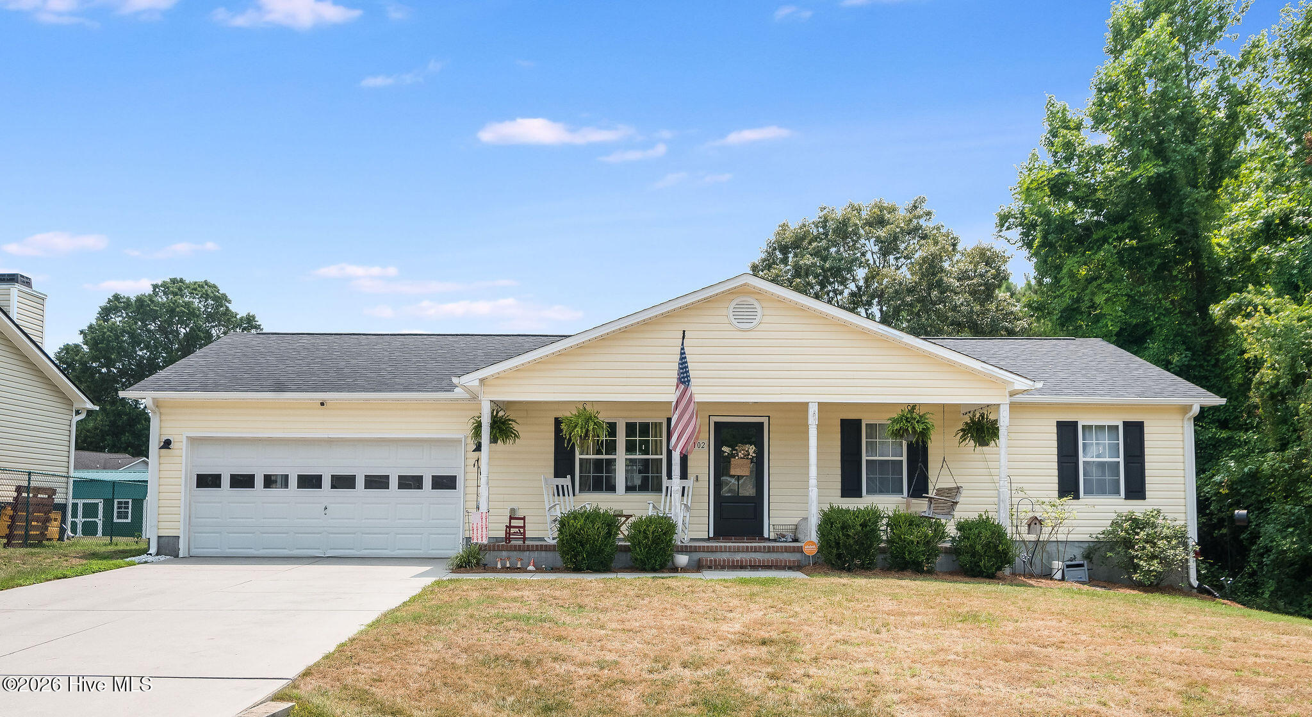
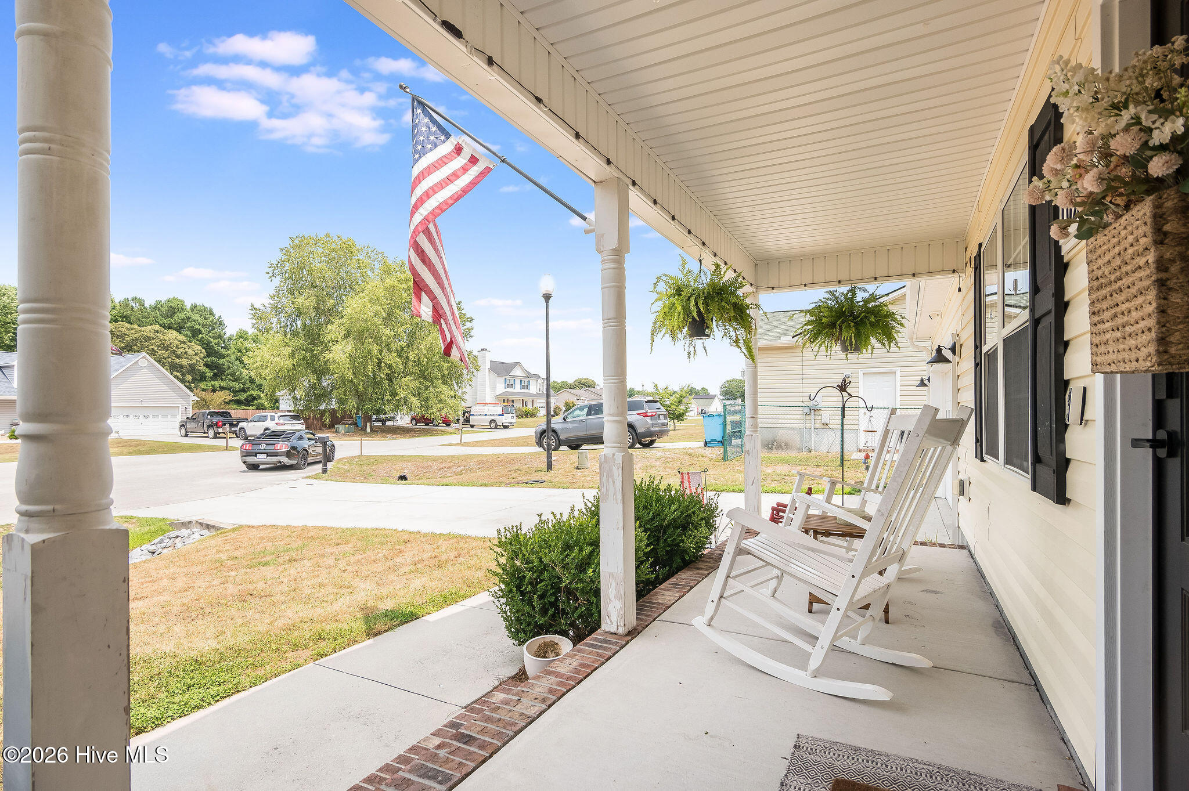
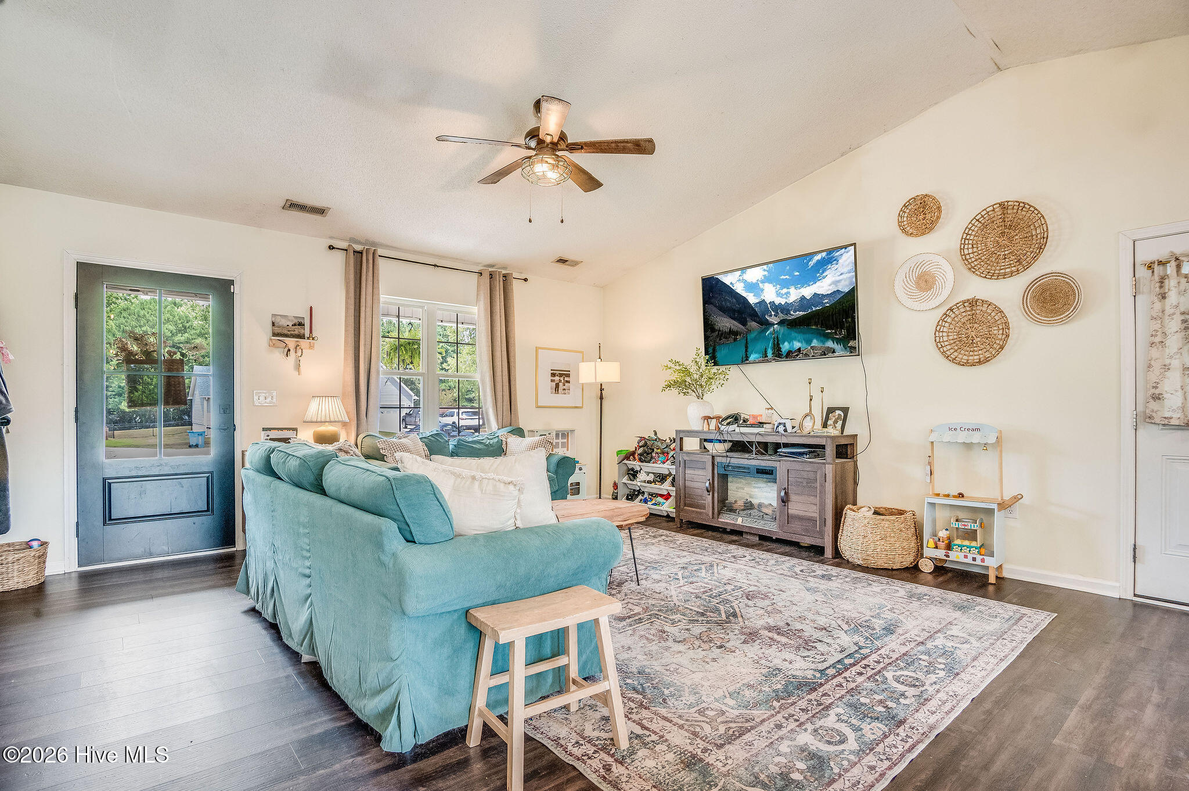
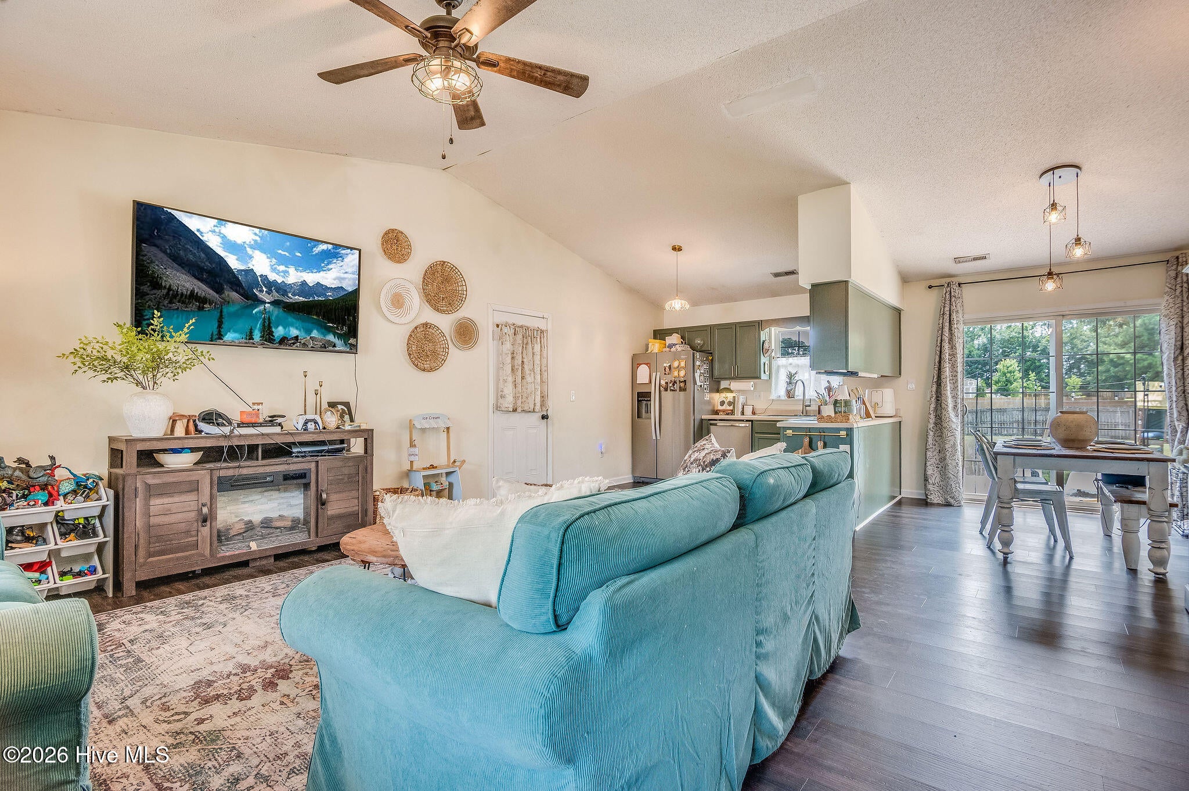
$1,152Seller offering $2,500 Use As You Choose. Welcome to this charming 3-bedroom, 2-bath home tucked away on a quiet cul-de-sac, offering the perfect combination of comfort, privacy, and everyday functionality. From the inviting covered front porch with plenty of room for rocking chairs to the spacious open-concept living area, this home is designed for both relaxing and entertaining. Step inside to find a bright, airy floor plan featuring vaulted ceiling, abundant natural light, and newer flooring throughout the main living areas. The updated kitchen overlooks the living and dining spaces, making it easy to stay connected whether you're hosting guests or enjoying a quiet evening at home. The spacious modern primary suite offers a peaceful retreat, while two additional trendy bedrooms provide flexibility for family, guests, or a home office. Outside, you'll love the large, fully fenced backyard that backs up to mature trees, creating a private setting for children, pets, weekend cookouts, or simply enjoying the outdoors. The expansive lot provides plenty of room to play, garden, or create your own backyard oasis. Additional highlights include a roof replaced in 2020, an attached two-car garage, and a location that offers the peace of cul-de-sac living while remaining convenient to shopping, dining, schools, beaches, and area military bases. If you've been looking for a move-in-ready home with a welcoming feel, modern updates, and a spacious backyard, this one is ready to welcome you home. Schedule your private showing today!
| 4 weeks ago | Listing updated with changes from the MLS® | |
| 4 weeks ago | Status changed to Pending | |
| a month ago | Listing first seen on site |

The data relating to real estate on this website comes in part from the Internet Data Exchange program of Hive MLS, and is updated as of 2026-08-24 06:03 AM UTC. All information is deemed reliable but not guaranteed and should be independently verified. All properties are subject to prior sale, change, or withdrawal. Neither listing broker(s) shall be responsible for any typographical errors, misinformation, or misprints, and shall be held totally harmless from any damages arising from reliance upon these data. Copyright 2026 Hive MLS
Did you know? You can invite friends and family to your search. They can join your search, rate and discuss listings with you.