
200 New Home Place Lot 1Holly Ridge, NC 28445
Mortgage Calculator
Monthly Payment (Est.)
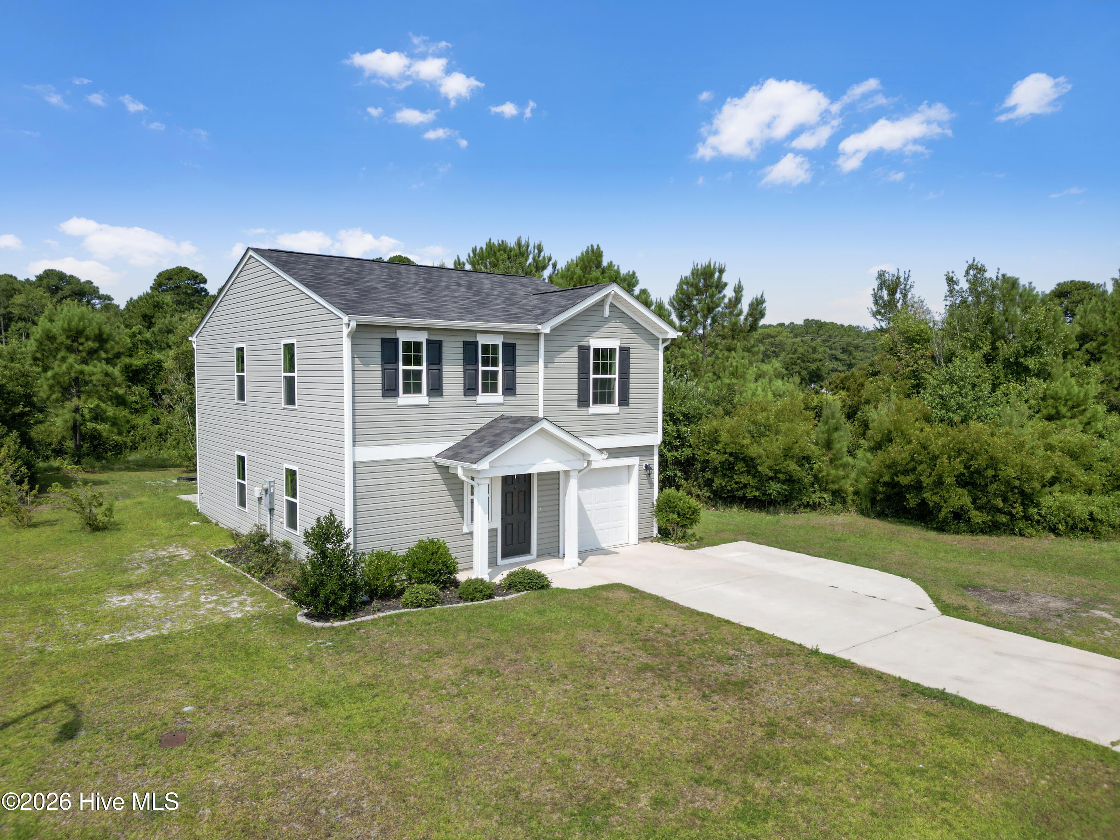
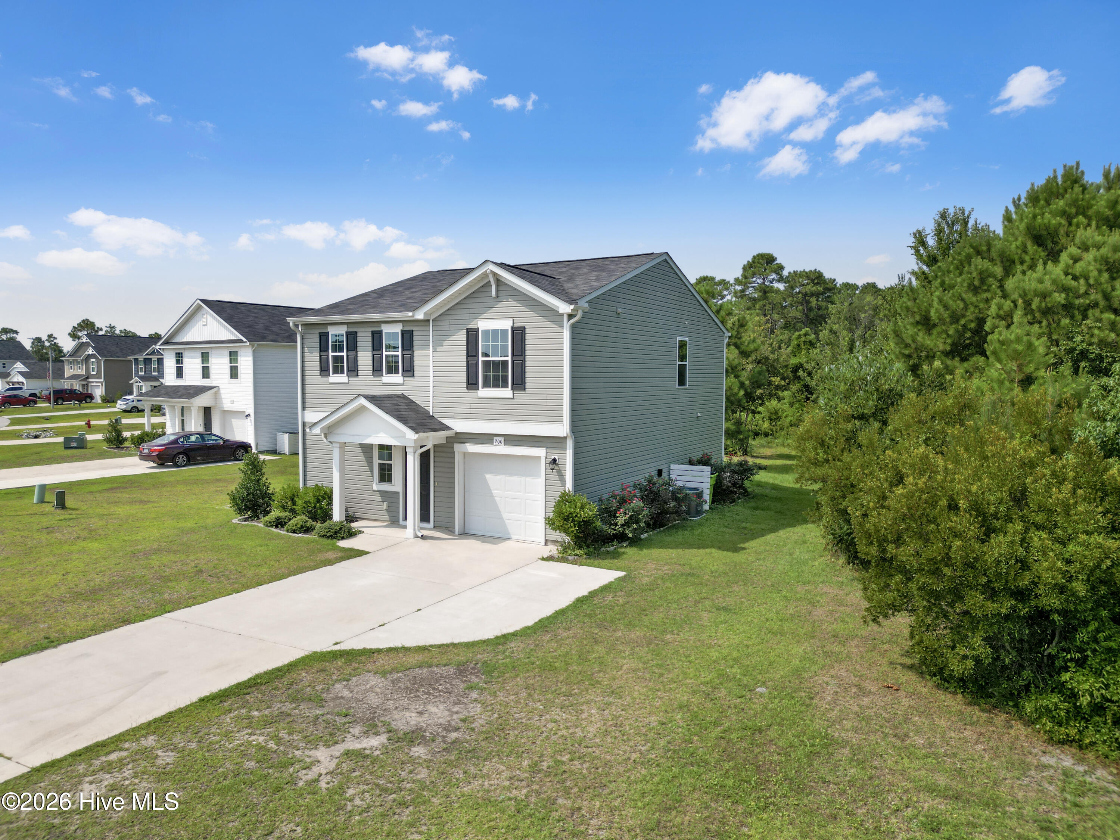
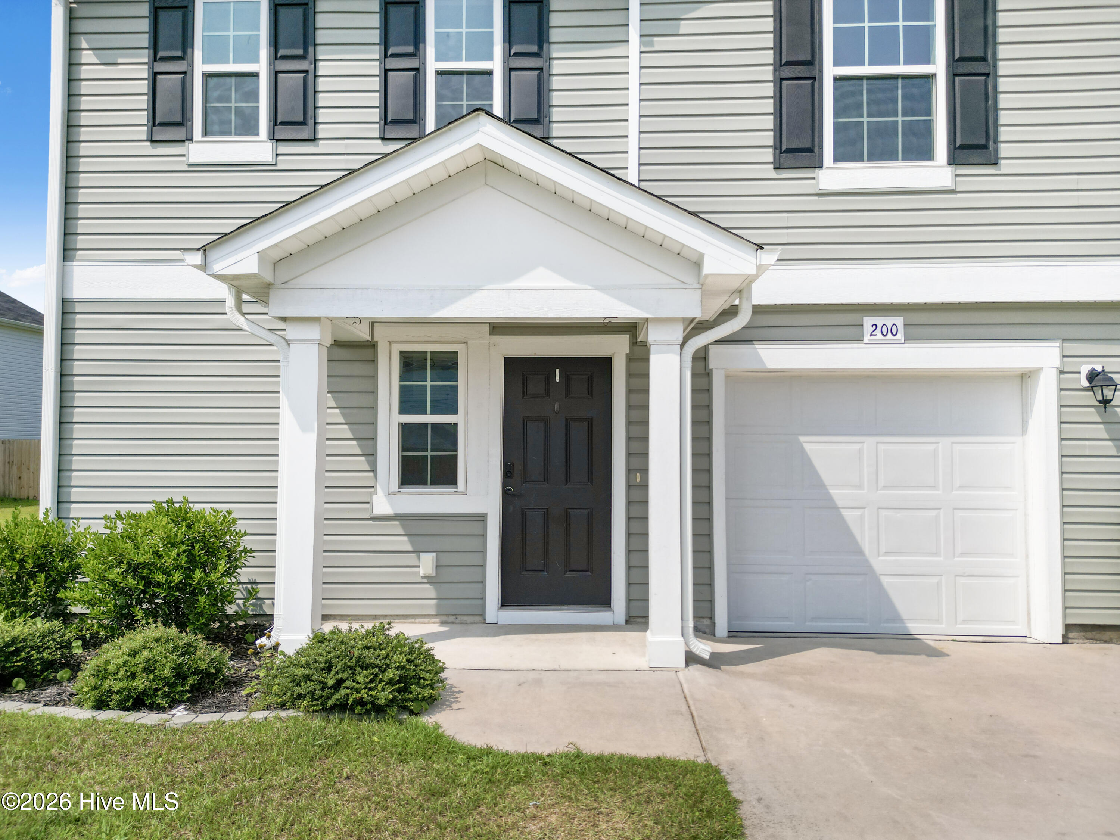
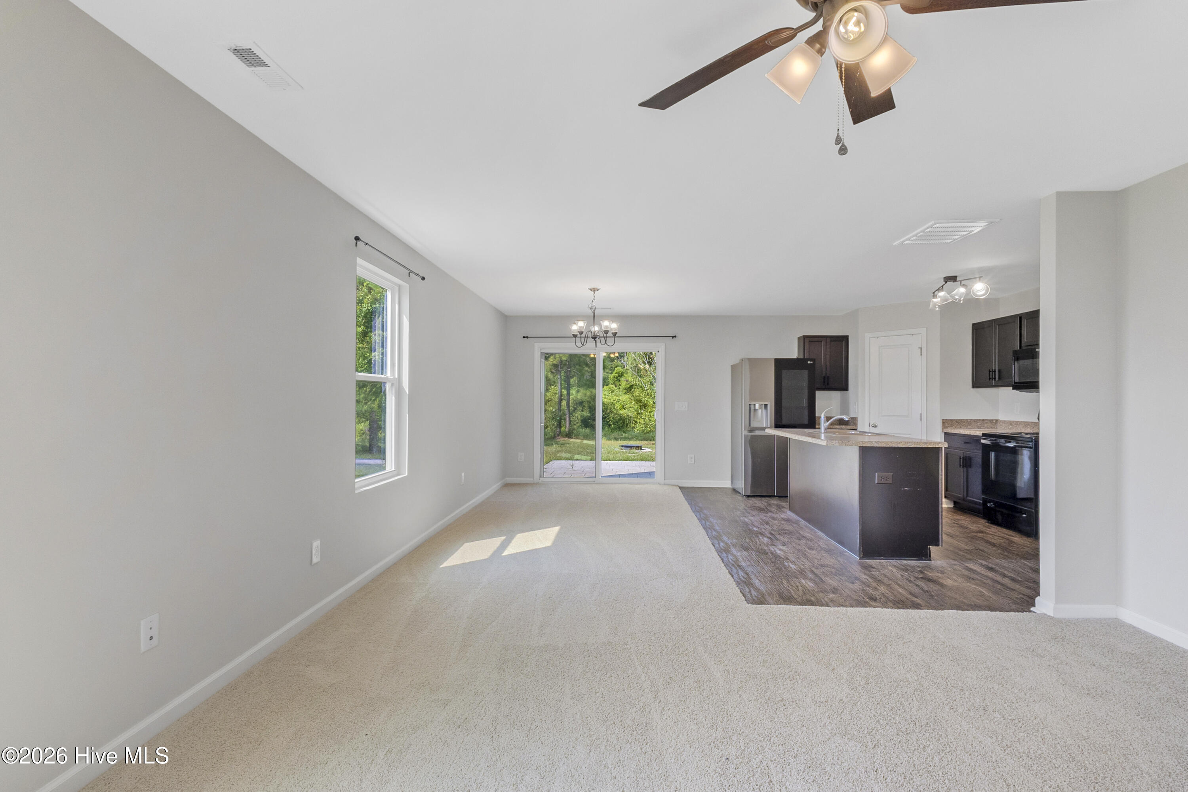
$1,506This thoughtfully designed two-story home offers 3 bedrooms, 2.5 baths, and a convenient 1-car garage, combining modern comfort with an efficient layout. The main level showcases a wide-open concept that feels bright, spacious, and perfect for everyday living. The kitchen is a true highlight, featuring a walk-in pantry, an eat-at island, and generous counter space ideal for cooking, serving, and gathering. It flows seamlessly into the casual dining area and the inviting family room, creating a natural hub for entertaining or relaxing. A laundry room and a well-placed powder room complete the main floor for added convenience. Upstairs, the second level opens to a versatile loft, offering the perfect spot for a media area, playroom, home office, or cozy retreat. The owner's suite is impressively sized, providing a peaceful escape with a large bedroom, a spa-inspired bath featuring a luxurious walk-in shower and dual vanity, and an expansive walk-in closet that offers exceptional storage. Two additional bedrooms are also located on the second floor, each generously sized and positioned on opposite sides of the full hall bath for added privacy. Whether used for family, guests, or flex space, these rooms offer comfort and versatility. With its modern layout, thoughtful details, and spacious feel throughout, this home is truly a must-see.
| 3 weeks ago | Listing updated with changes from the MLS® | |
| 3 weeks ago | Status changed to Pending | |
| a month ago | Listing first seen on site |

The data relating to real estate on this website comes in part from the Internet Data Exchange program of Hive MLS, and is updated as of 2026-08-25 11:06 PM UTC. All information is deemed reliable but not guaranteed and should be independently verified. All properties are subject to prior sale, change, or withdrawal. Neither listing broker(s) shall be responsible for any typographical errors, misinformation, or misprints, and shall be held totally harmless from any damages arising from reliance upon these data. Copyright 2026 Hive MLS
Did you know? You can invite friends and family to your search. They can join your search, rate and discuss listings with you.