
84 Habersham AvenueRocky Point, NC 28457
Mortgage Calculator
Monthly Payment (Est.)
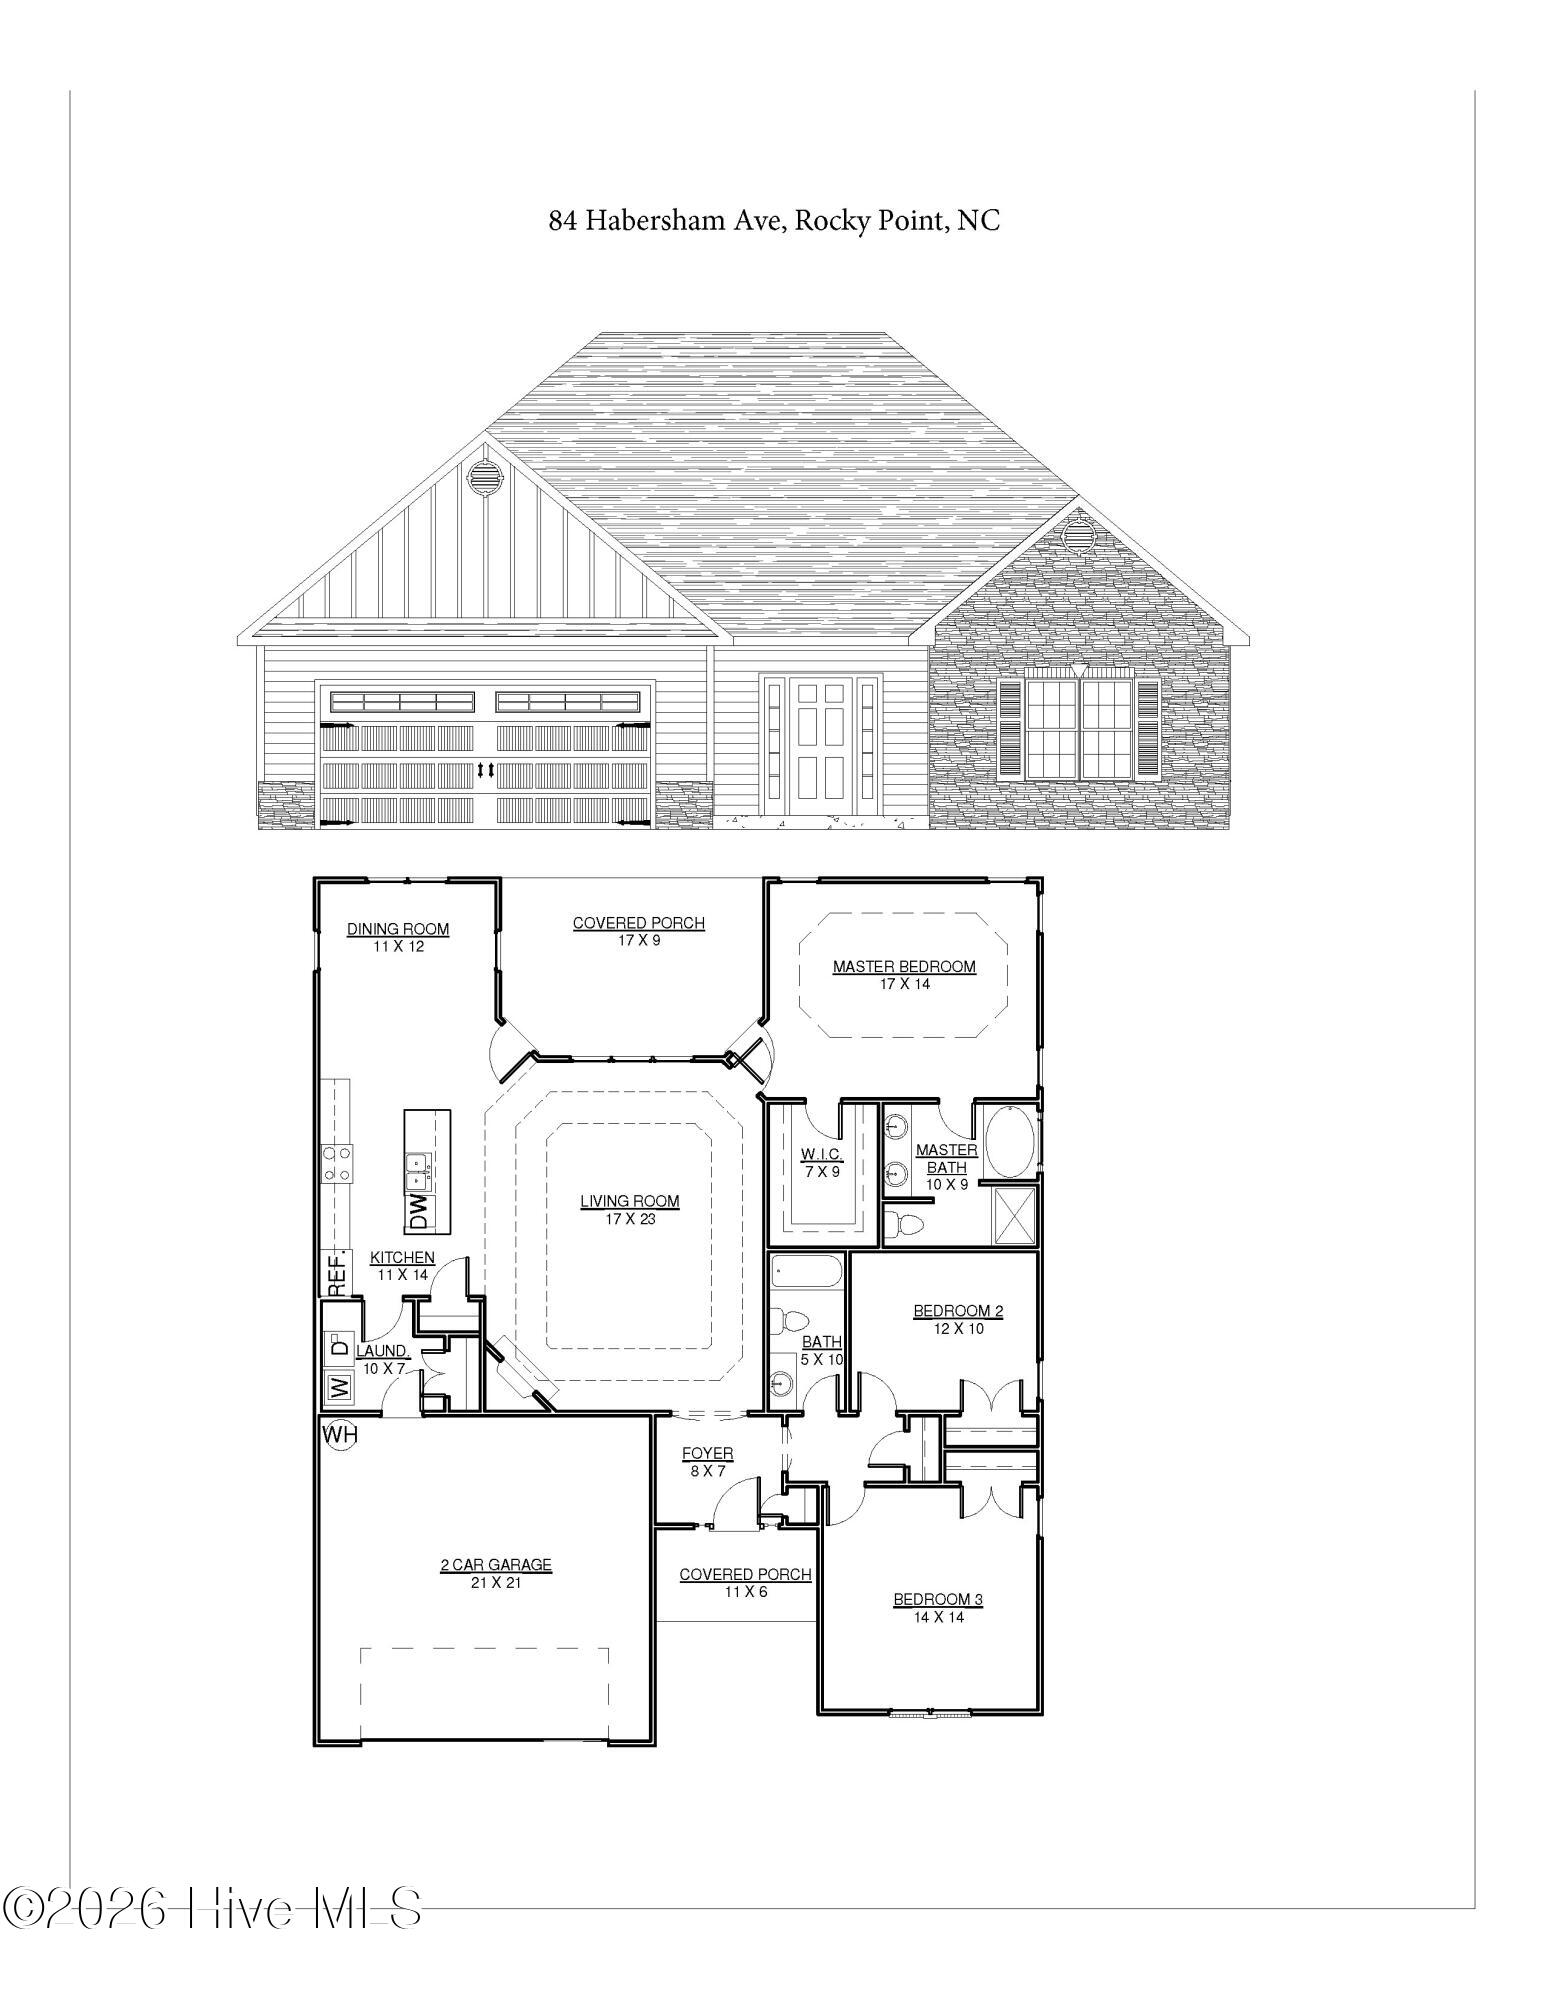
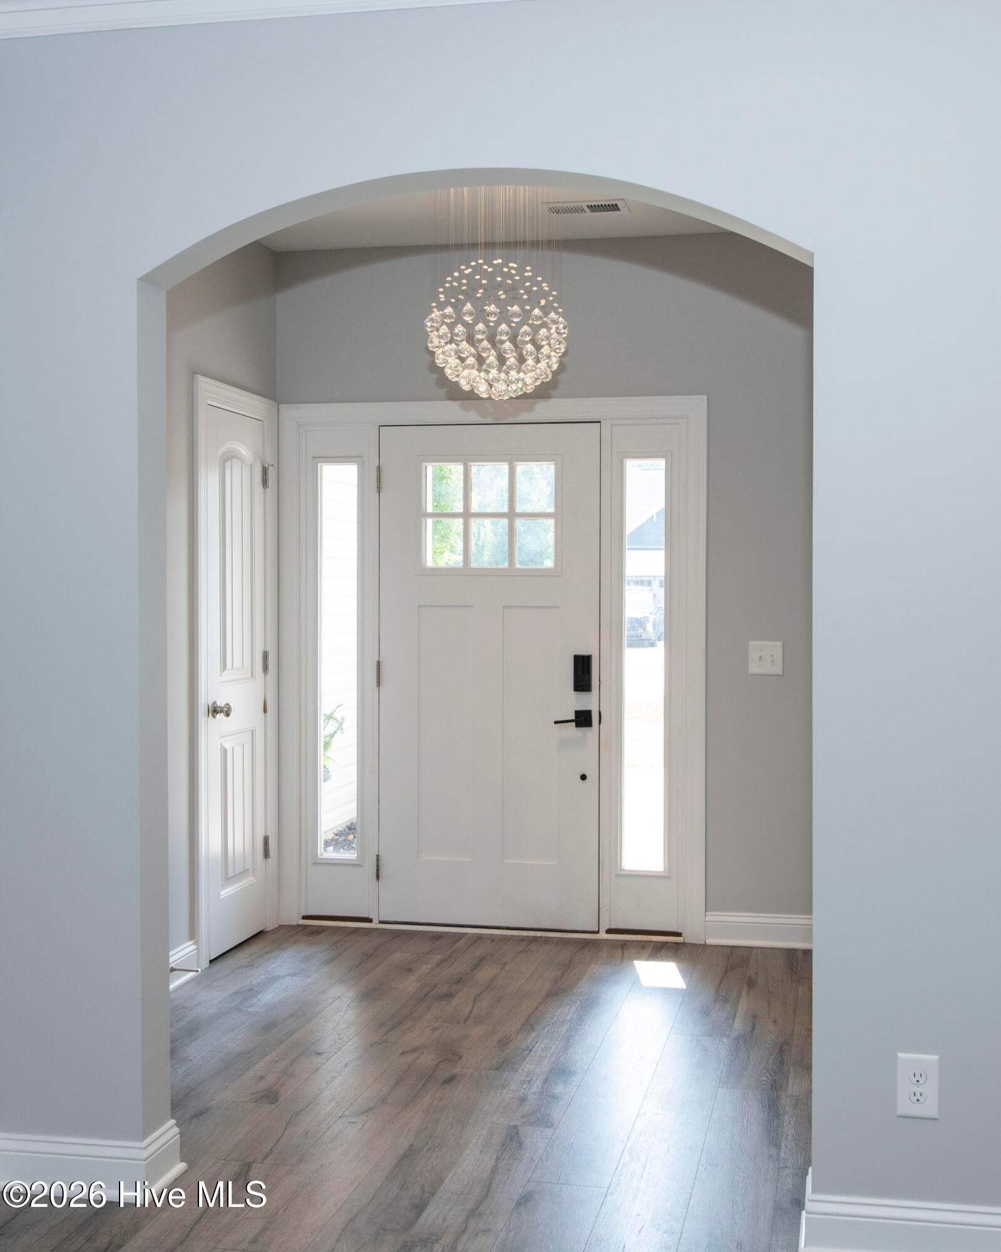
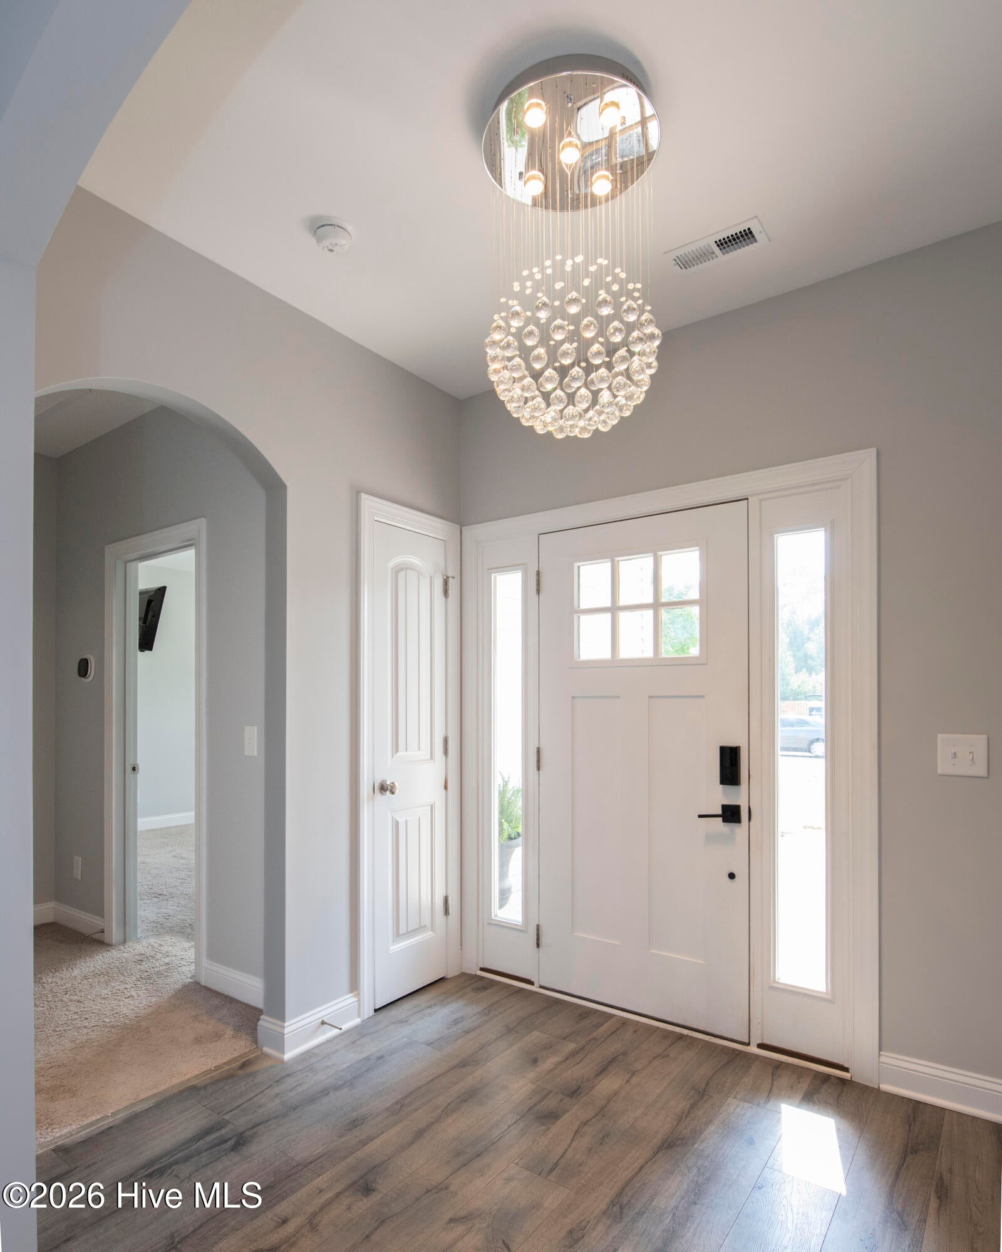
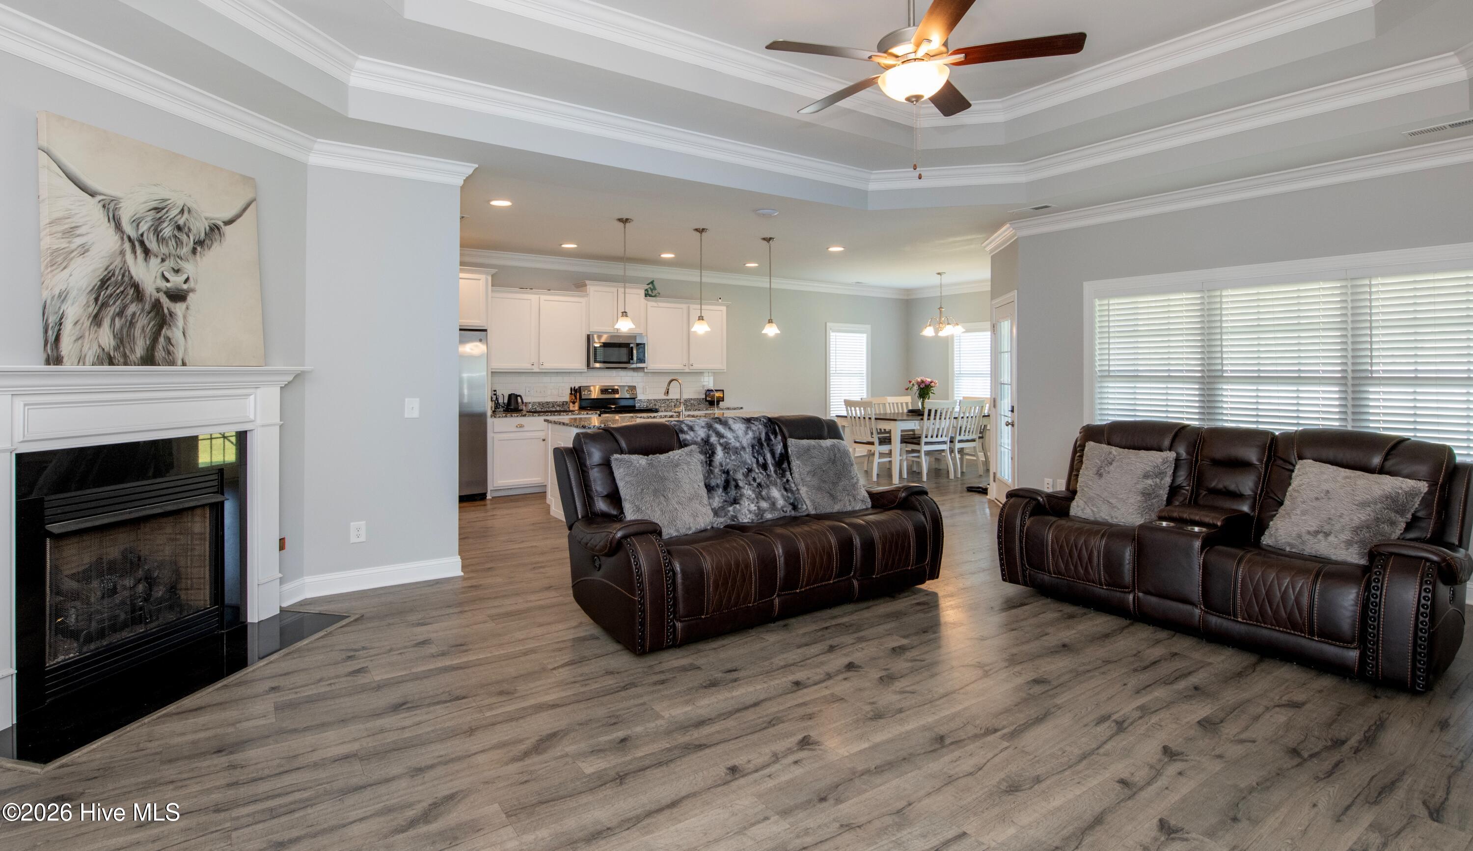
$1,793Built in 2020 and lovingly maintained by its original owner, this beautifully appointed home offers the perfect combination of modern design, everyday comfort, and a welcoming neighborhood atmosphere. Conveniently located near the entrance of Wylie Branch, this 3-bedroom, 2-bath residence features approximately 1,800 square feet of thoughtfully designed living space on a spacious .36-acre homesite. From the inviting covered front porch, you'll step into a bright, open floor plan accented by soaring tray ceilings and a warm corner fireplace that anchors the main living area. The kitchen is designed for both function and style, offering stainless steel appliances, a pantry, abundant workspace, and an effortless flow into the dining area--ideal for entertaining or enjoying quiet evenings at home. The private owner's suite is tucked away from the secondary bedrooms, creating a peaceful retreat complete with a tray ceiling, generous walk-in closet, dual vanities, a soaking tub, and a separate walk-in shower. Two additional bedrooms are well-sized and share a full bath, providing plenty of space for family or guests. Outside, the fully fenced backyard offers privacy and room to relax, garden, or let pets play, while the generous lot provides space rarely found in newer communities. Life in Wylie Branch is about more than just a beautiful home. Residents enjoy a close-knit neighborhood with community gatherings and holiday celebrations throughout the year. On warm coastal days, the brand-new community pool and bathhouse become the perfect place to unwind, meet neighbors, and enjoy the best of Hampstead living. Coming Soon--more details and professional photos will be available soon!
| a week ago | Listing updated with changes from the MLS® | |
| a week ago | Status changed to Active Under Contract | |
| a month ago | Listing first seen on site |

The data relating to real estate on this website comes in part from the Internet Data Exchange program of Hive MLS, and is updated as of 2026-08-24 11:43 PM UTC. All information is deemed reliable but not guaranteed and should be independently verified. All properties are subject to prior sale, change, or withdrawal. Neither listing broker(s) shall be responsible for any typographical errors, misinformation, or misprints, and shall be held totally harmless from any damages arising from reliance upon these data. Copyright 2026 Hive MLS
Did you know? You can invite friends and family to your search. They can join your search, rate and discuss listings with you.