Save
Ask
Tour
Hide
Share
$354,000
New Listing

419 Morris Landing Road
Holly Ridge, NC 28445

For Sale|Single Family Residence|Active
3
Beds
2
Total Baths
2
Full Baths
1,373
SqFt
$258
/SqFt
2026
Built
Subdivision:
Other
County:
Onslow
Call Now: (910) 941-8541
Is this the listing for you? We can help make it yours.
(910) 941-8541
419 Morris Landing Road419 Morris Landing Road419 Morris Landing Road419 Morris Landing Road
Save
Ask
Tour
Hide
Share

Mortgage Calculator

Monthly Payment (Est.)

$1,615
Calculator powered by Showcase IDX, a Constellation1 Company. Copyright ©2026 Information is deemed reliable but not guaranteed.

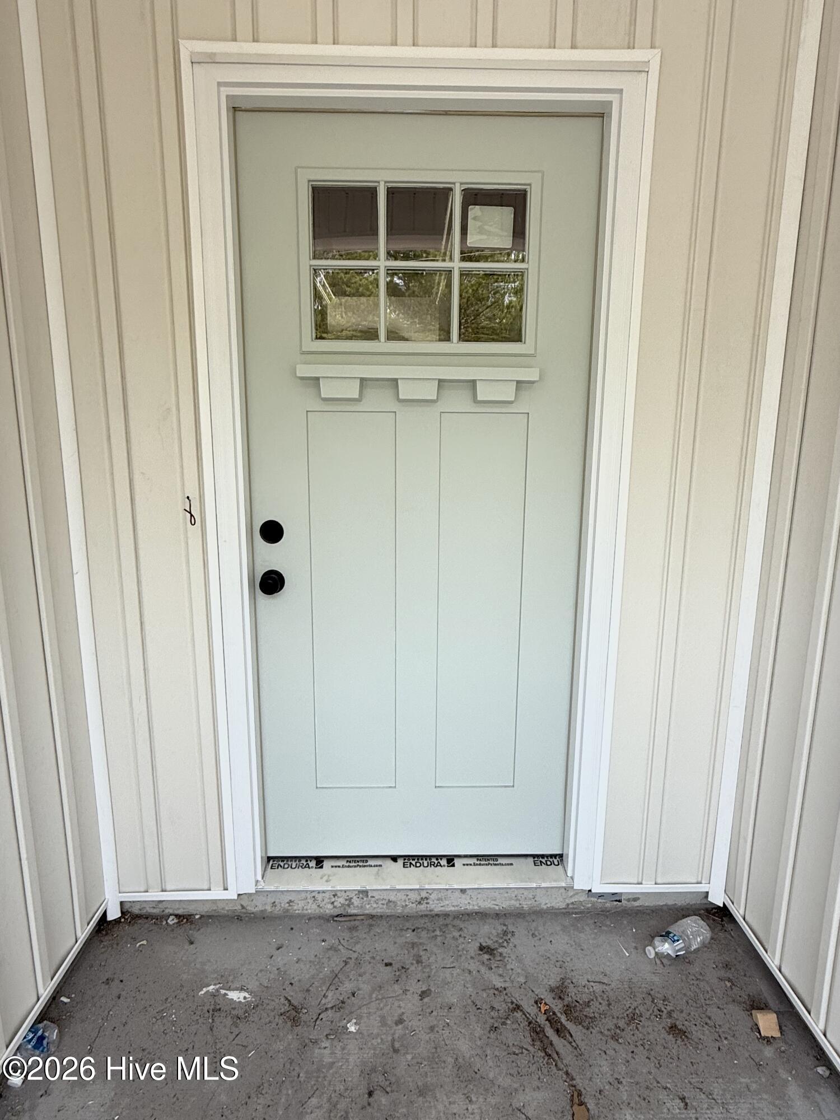
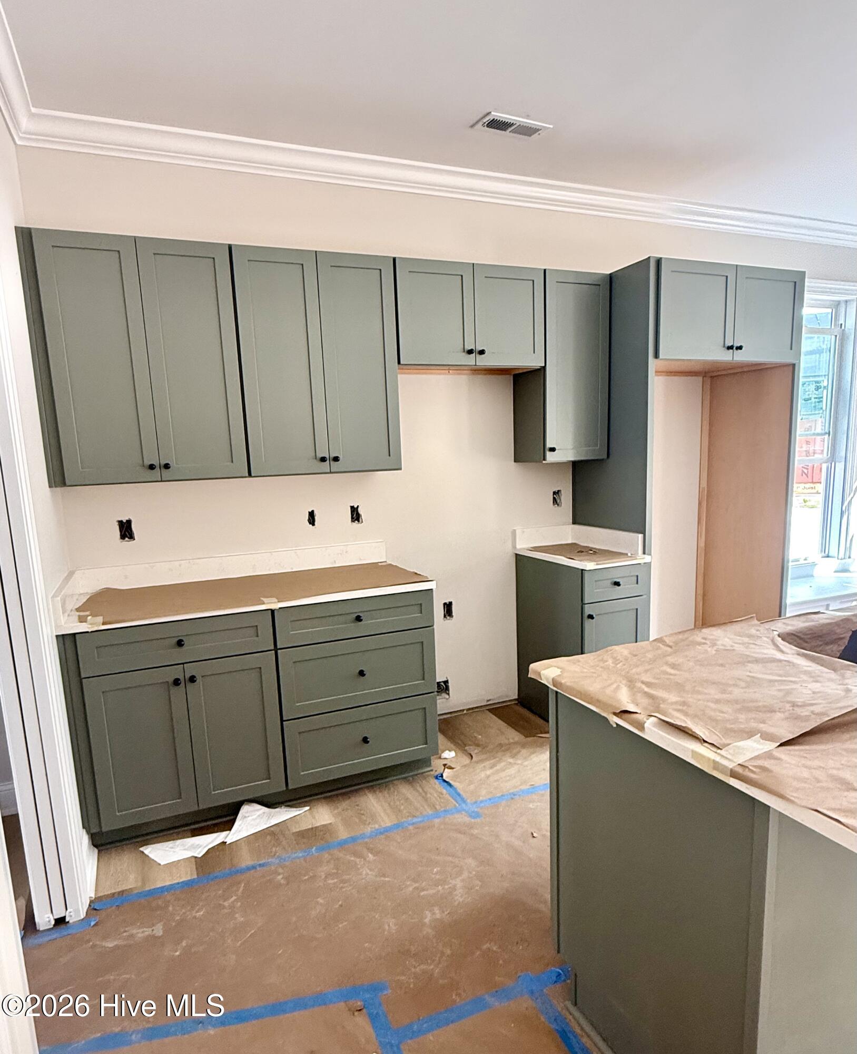
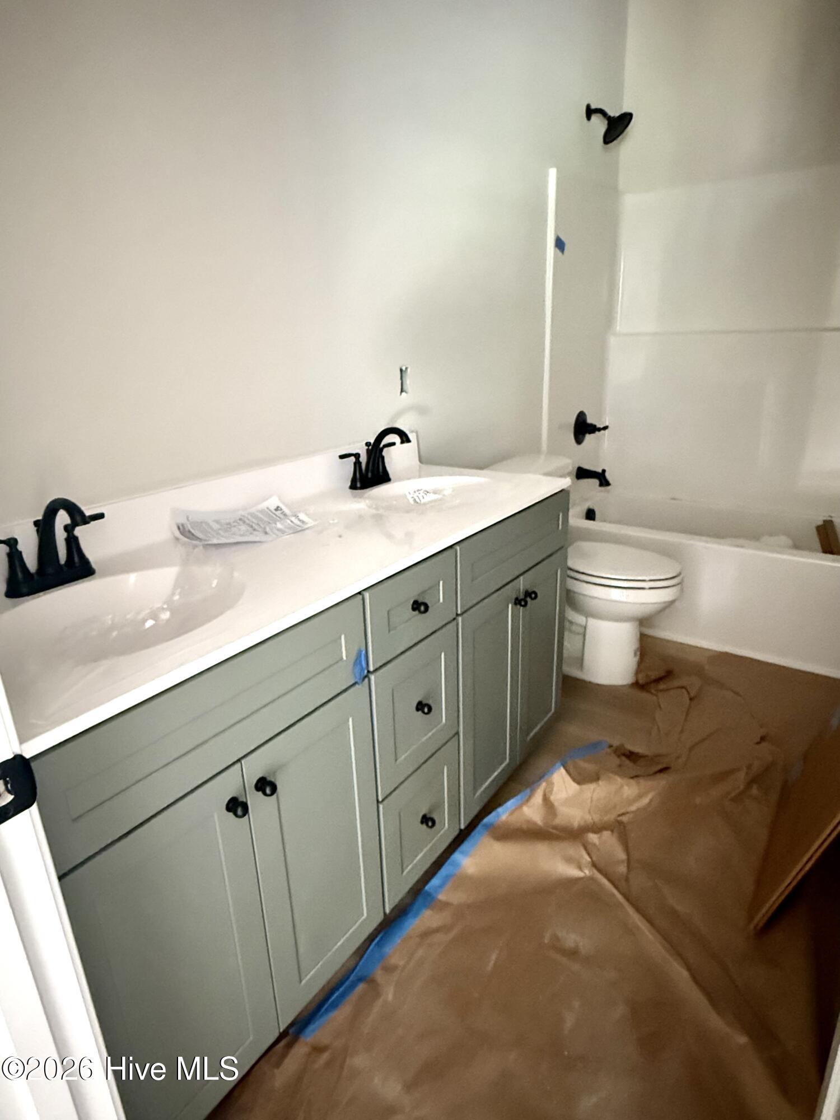
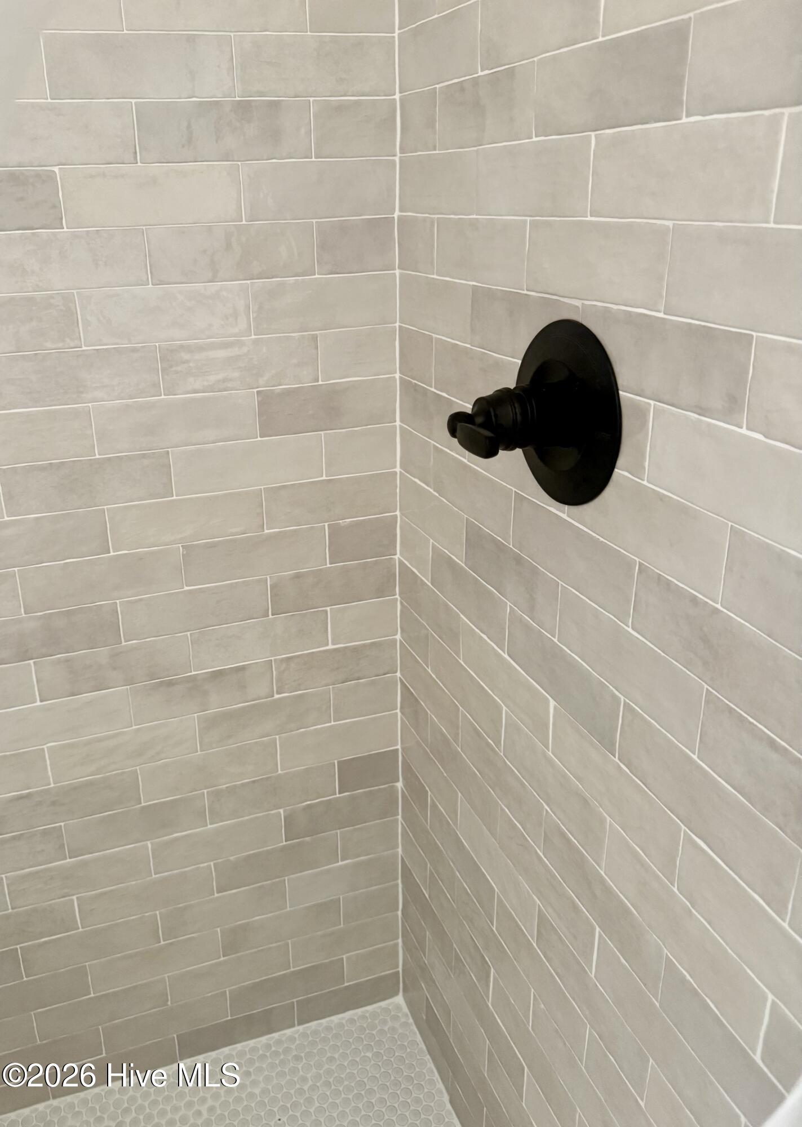
Welcome to coastal living! This thoughtfully designed 3-bedroom, 2-bath home features 1373 square feet with quality finishes throughout. The open-concept floor plan features whole-house LVP, an upgraded lighting package, and a spacious living area that flows into the well-appointed kitchen, which includes rosemary green cabinetry, quartz tops, and a stainless steel Samsung appliance package. A built-in pantry and custom banquette finish the space and create the perfect area for meals and entertaining. The primary suite offers a private bath with a tiled walk-in shower and a double bowl vanity, along with a walk-in closet. The hall bath also features a double vanity, and both baths carry through the same rosemary cabinets with white cultured marble tops. Additional features include a drop zone, matte black hardware and fixtures, and a Ring doorbell. No HOA! Bring your boat! Home is only 5 miles to Surf City and 6 miles to the beach with easy access to dining, shopping, and the best of Coastal NC.

Save
Ask
Tour
Hide
Share
Listing Snapshot
Price 
$354,000
Days On Site 
0 Days
Bedrooms 
3
Inside Area (SqFt) 
1,373 sqft
Total Baths 
2
Full Baths 
2
Partial Baths 
N/A
Lot Size 
0.36 Acres
Year Built 
2026
MLS® Number 
100590514
Status 
Active
Property Tax 
N/A
HOA/Condo/Coop Fees 
N/A
Sq Ft Source 
N/A
Friends & Family
Recent Activity
7 hours agoListing first seen on site
8 hours agoListing updated with changes from the MLS®
General Features
Acres 
0.36
Attached Garage 
Yes
Foundation 
Slab
Garage 
Yes
Garage Spaces 
2
Levels 
One
Number Of Stories 
1
Parking 
Garage
Parking Spaces 
2
Property Sub Type 
Single Family Residence
Sewer 
Septic Tank
Special Circumstances 
Standard
SqFt Total 
1373
Utilities 
Water Connected
Zoning 
R
Interior Features
Appliances 
RefrigeratorDishwasherElectric RangeMicrowave
Cooling 
Central Air
Heating 
ElectricHeat Pump
Interior 
Kitchen IslandPantry
Bedroom 1 
Dimensions - 10.0x10.0Level - Main
Bedroom 2 
Dimensions - 10.0x9.0Level - Main
Dining Room 
Dimensions - 9.0x9.0Level - Main
Kitchen 
Dimensions - 9.0x11.0Level - Main
Living Room 
Dimensions - 15.0x20.0Level - Main
Master Bedroom 
Dimensions - 14.0x12.0Level - Main
Save
Ask
Tour
Hide
Share
Exterior Features
Construction Details 
Vinyl SidingFrame
Fencing 
None
Frontage 
See Remarks
Patio And Porch 
PatioFront Porch
Roof 
Shingle
View 
See Remarks
Waterview 
See Remarks
Community Features
Financing Terms Available 
CashConventionalFHAUSDA LoanVA Loan
Roads 
Paved
School District 
Onslow
Schools
School District
Onslow
Elementary School
Coastal
Middle School
Dixon
High School
Dixon
Listing courtesy of Loren L Hodges of REAL Broker LLC


The data relating to real estate on this website comes in part from the Internet Data Exchange program of Hive MLS, and is updated as of 2026-07-22 01:50 AM UTC. All information is deemed reliable but not guaranteed and should be independently verified. All properties are subject to prior sale, change, or withdrawal. Neither listing broker(s) shall be responsible for any typographical errors, misinformation, or misprints, and shall be held totally harmless from any damages arising from reliance upon these data. Copyright 2026 Hive MLS

Neighborhood & Commute
Source: Walkscore
Disclosure: Community information and market data powered by Constellation Data Labs. Information is deemed reliable but not guaranteed.
Save
Ask
Tour
Hide
Share