Save
Ask
Tour
Hide
Share
$394,900
New Listing

423 Morris Landing Road
Holly Ridge, NC 28445

For Sale|Single Family Residence|Active
4
Beds
2
Total Baths
2
Full Baths
1,700
SqFt
$232
/SqFt
2026
Built
Subdivision:
Other
County:
Onslow
Call Now: (910) 941-8541
Is this the listing for you? We can help make it yours.
(910) 941-8541
423 Morris Landing Road423 Morris Landing Road423 Morris Landing Road423 Morris Landing Road
Save
Ask
Tour
Hide
Share

Mortgage Calculator

Monthly Payment (Est.)

$1,802
Calculator powered by Showcase IDX, a Constellation1 Company. Copyright ©2026 Information is deemed reliable but not guaranteed.

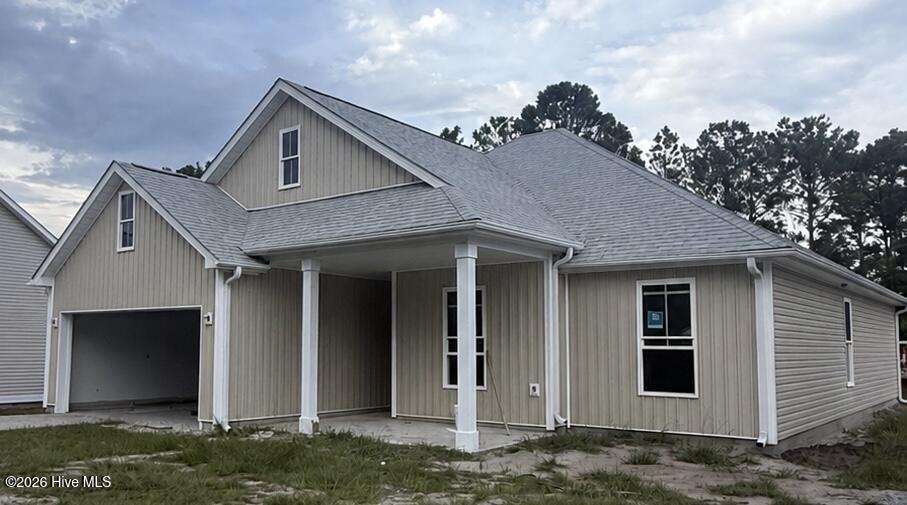
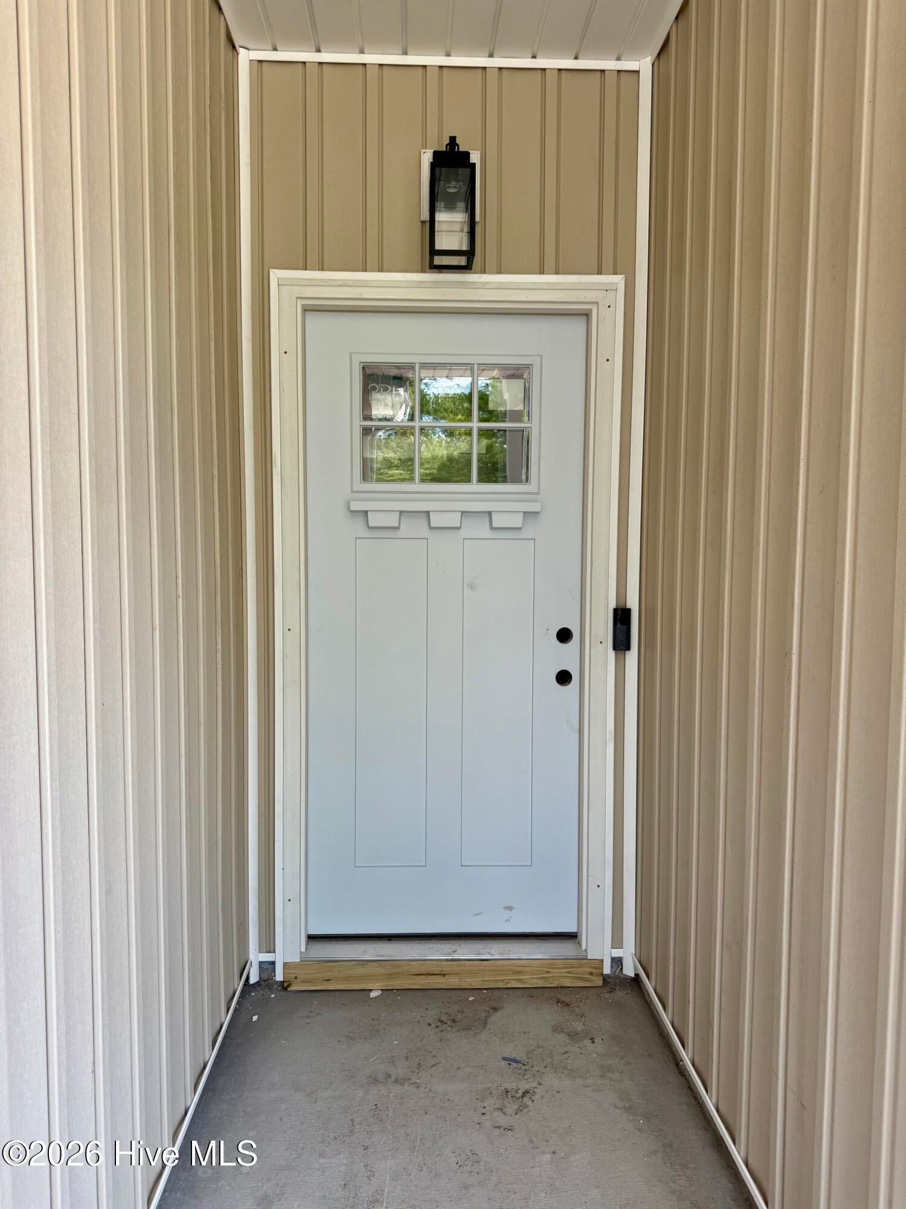
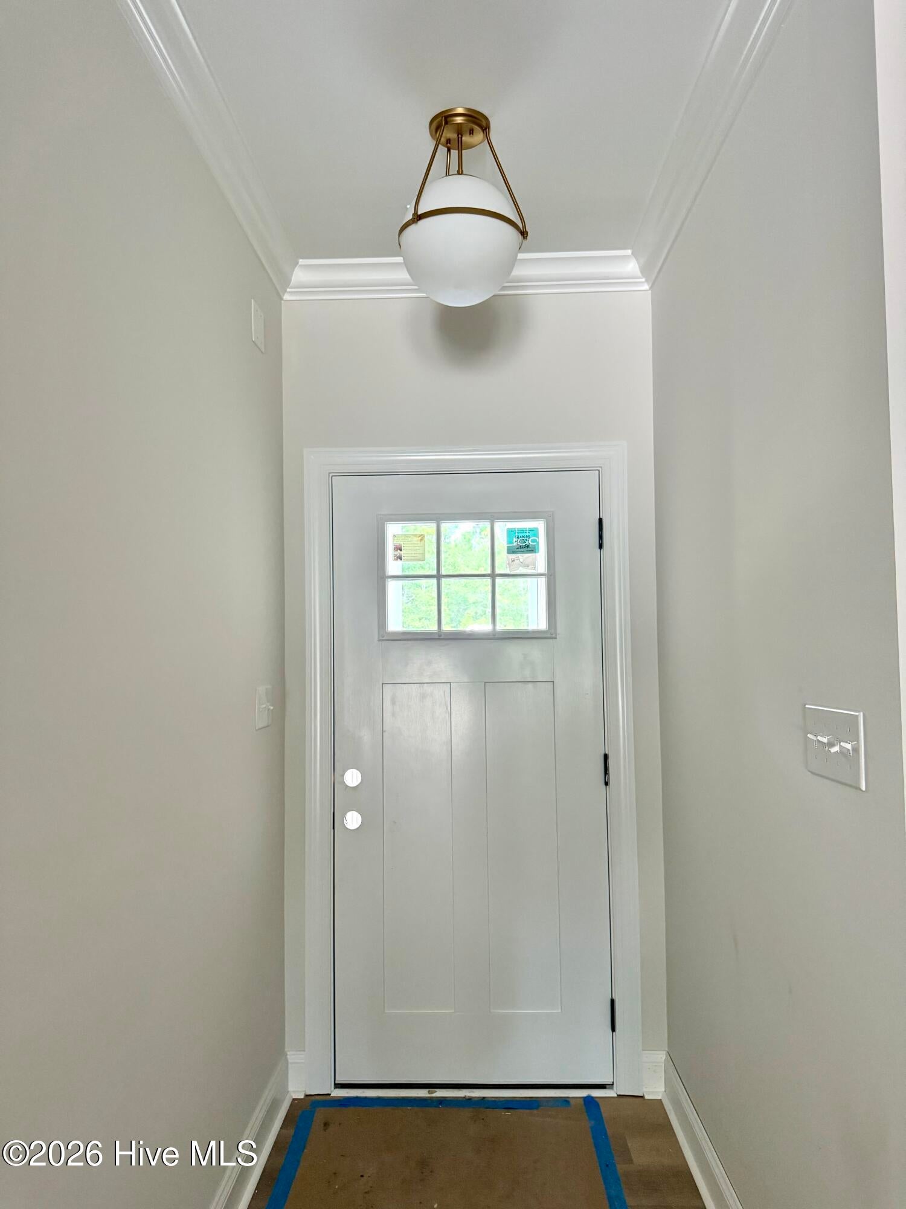
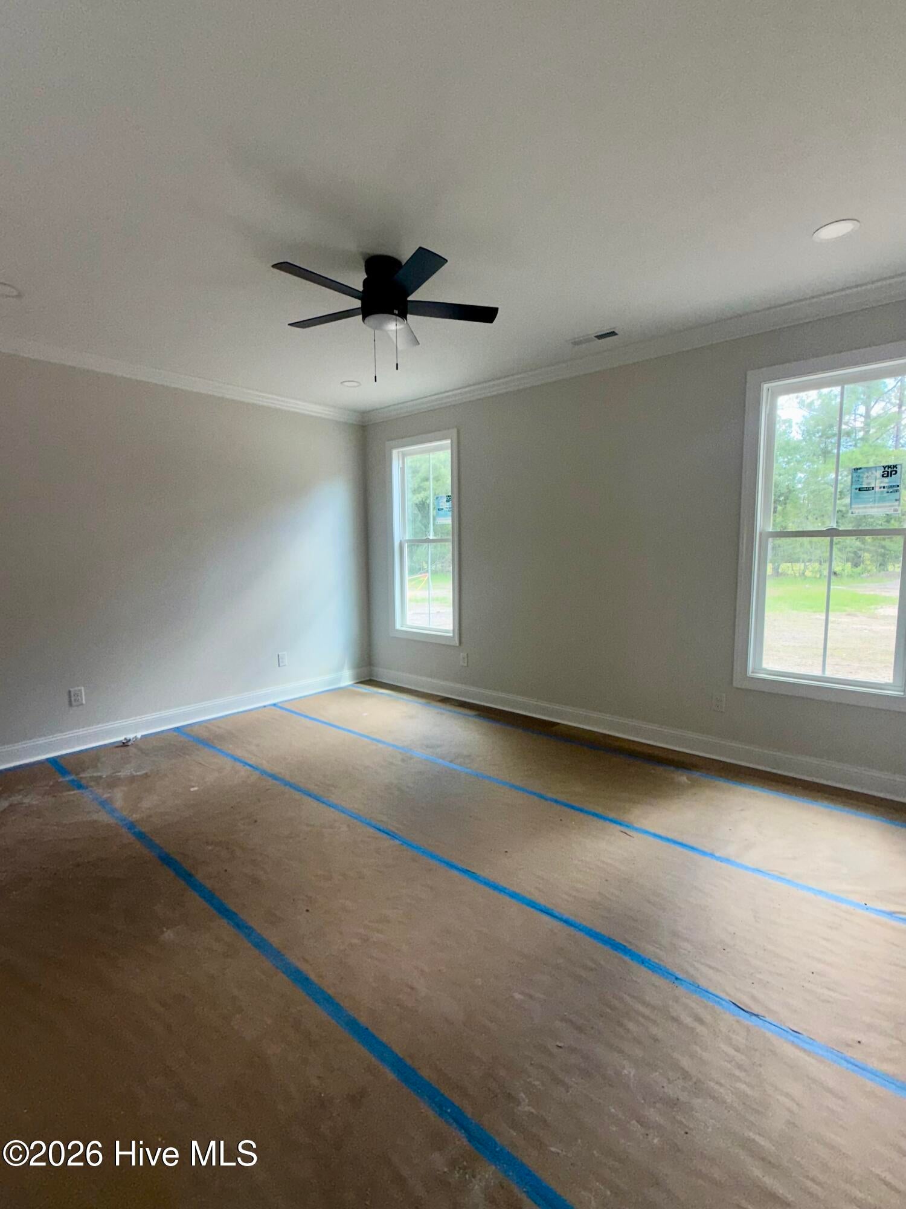
Looking for a home office, playroom, or extra space to accommodate your growing family? Come discover this 4-bedroom new construction home designed with modern style in mind. Designer finishes, quality craftsmanship, and carefully selected details create a unique custom-like space. The well-appointed kitchen offers leathered black granite tops, a stainless GE appliance package, built-in trash cans, a built-in corner pantry, and brass lighting. The primary bedroom is a retreat with an ensuite bathroom that has a beautiful walk-in tile shower, freestanding soaking tub, separate water closet, and a huge closet that provides private entry directly into the laundry room. Completing the home is whole-house LVP, ceiling fans in all rooms, an upgraded lighting package, drop zone, Ring doorbell, and a covered back patio with a ceiling fan. All of this is just minutes to area beaches, dining, shopping, military bases, and Highway 17 for easy commutes.

Save
Ask
Tour
Hide
Share
Listing Snapshot
Price 
$394,900
Days On Site 
0 Days
Bedrooms 
4
Inside Area (SqFt) 
1,700 sqft
Total Baths 
2
Full Baths 
2
Partial Baths 
N/A
Lot Size 
0.35 Acres
Year Built 
2026
MLS® Number 
100590545
Status 
Active
Property Tax 
N/A
HOA/Condo/Coop Fees 
N/A
Sq Ft Source 
N/A
Friends & Family
Recent Activity
6 hours agoListing first seen on site
6 hours agoListing updated with changes from the MLS®
General Features
Acres 
0.35
Attached Garage 
Yes
Foundation 
Slab
Garage 
Yes
Garage Spaces 
2
Levels 
One
Number Of Stories 
1
Parking 
Garage Faces FrontGarage
Parking Spaces 
2
Property Sub Type 
Single Family Residence
Sewer 
Septic Tank
Special Circumstances 
Standard
SqFt Total 
1700
Utilities 
Water Connected
Zoning 
R
Interior Features
Appliances 
RefrigeratorDishwasherElectric RangeMicrowave
Cooling 
Central Air
Heating 
ElectricHeat Pump
Interior 
Kitchen IslandPantry
Bedroom 1 
Dimensions - 10.0x12.0
Bedroom 2 
Dimensions - 11.0x10.0
Bedroom 3 
Dimensions - 12.0x10.0
Dining Room 
Dimensions - 10.0x8.0
Kitchen 
Dimensions - 13.0x9.0
Living Room 
Dimensions - 17.0x17.0Level - Main
Master Bedroom 
Dimensions - 13.0x16.0
Save
Ask
Tour
Hide
Share
Exterior Features
Construction Details 
Vinyl SidingFrame
Fencing 
None
Frontage 
See Remarks
Patio And Porch 
PatioFront Porch
Roof 
Shingle
View 
See Remarks
Waterview 
See Remarks
Community Features
Financing Terms Available 
CashConventionalFHAUSDA LoanVA Loan
Roads 
Paved
School District 
Onslow
Schools
School District
Onslow
Elementary School
Coastal
Middle School
Dixon
High School
Dixon
Listing courtesy of Loren L Hodges of REAL Broker LLC


The data relating to real estate on this website comes in part from the Internet Data Exchange program of Hive MLS, and is updated as of 2026-07-22 01:50 AM UTC. All information is deemed reliable but not guaranteed and should be independently verified. All properties are subject to prior sale, change, or withdrawal. Neither listing broker(s) shall be responsible for any typographical errors, misinformation, or misprints, and shall be held totally harmless from any damages arising from reliance upon these data. Copyright 2026 Hive MLS

Neighborhood & Commute
Source: Walkscore
Disclosure: Community information and market data powered by Constellation Data Labs. Information is deemed reliable but not guaranteed.
Save
Ask
Tour
Hide
Share