
126 Baysden DriveJacksonville, NC 28540
Mortgage Calculator
Monthly Payment (Est.)
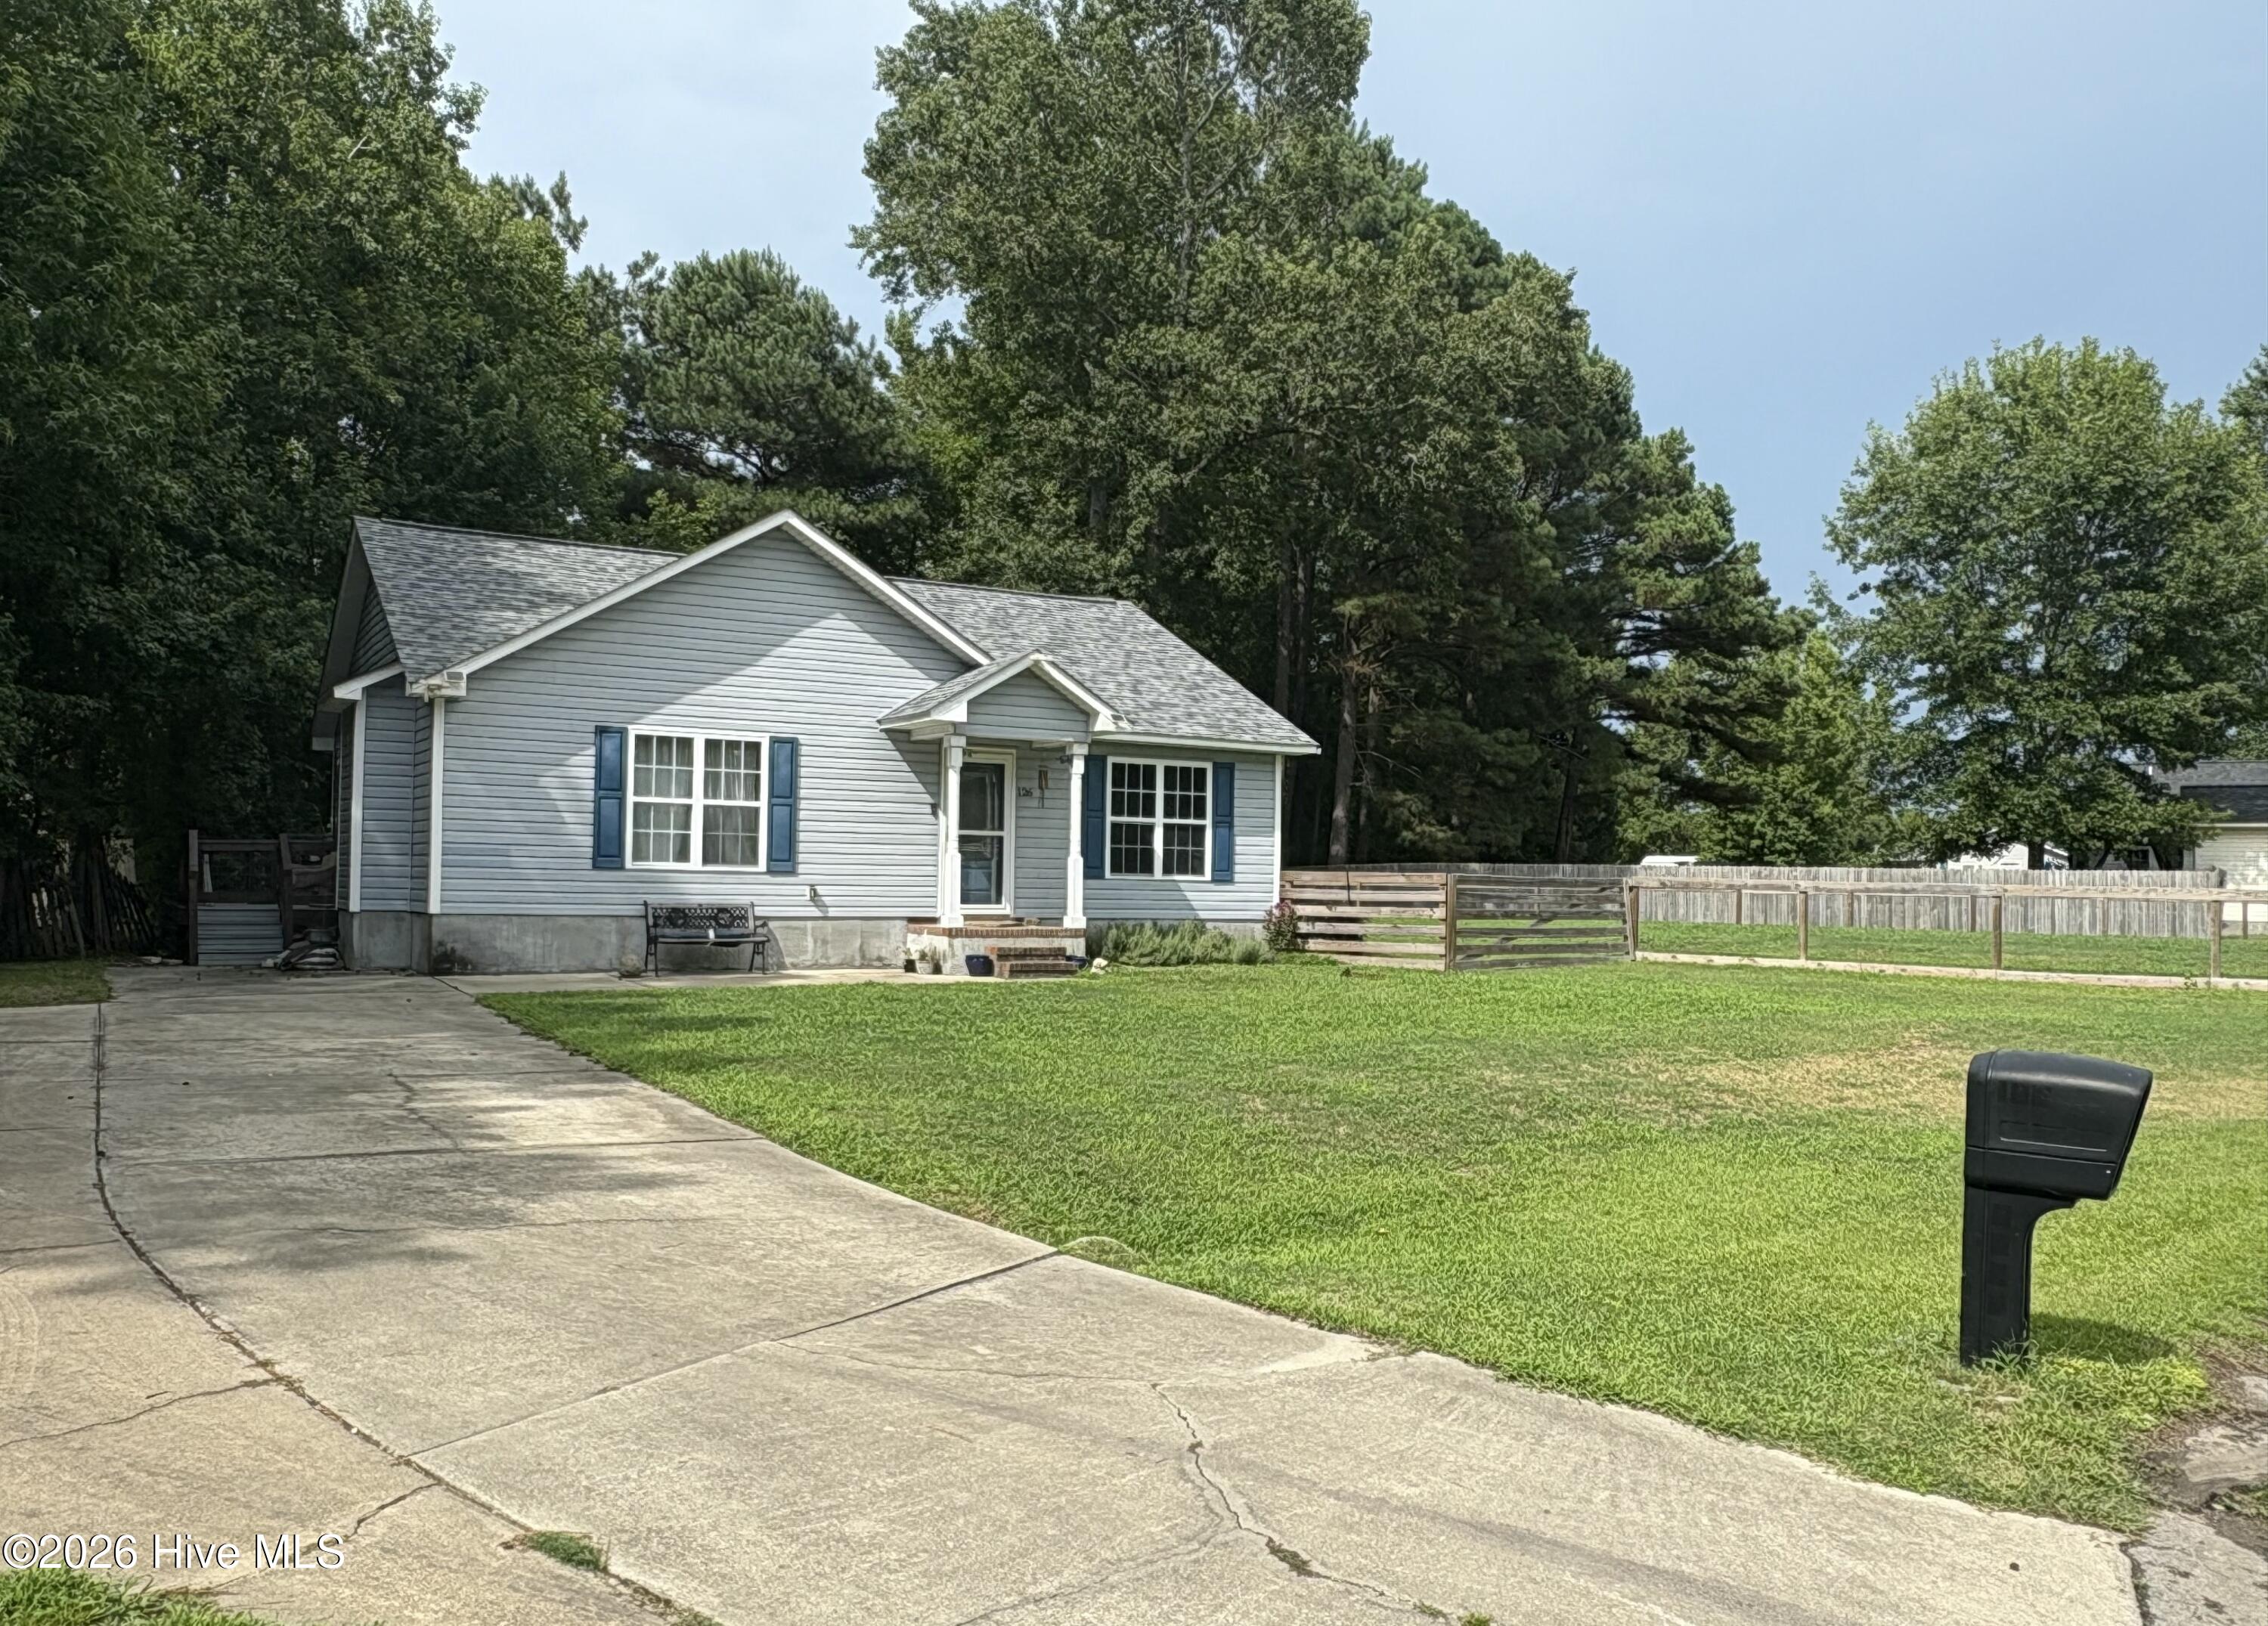
$1,159Move right into this charming and beautifully updated 2-bedroom, 2-bath home tucked away on a quiet cul-de-sac just outside of town. Offering the perfect blend of comfort, privacy, and convenience, this property features a spacious yard, thoughtful upgrades, and inviting indoor and outdoor living spaces. Inside, you'll find an open-concept floor plan with soaring vaulted ceilings and a cozy fireplace that creates a warm, welcoming atmosphere. The living room flows seamlessly into the dining area and kitchen, where you'll enjoy ample cabinet and counter space along with all appliances conveying. The private primary suite offers generous closet space and an en-suite bathroom, while the second bedroom is thoughtfully situated on the opposite side of the home, providing added privacy for guests or a home office. A conveniently located laundry area adds to the home's functional layout. One of the standout features is the spacious enclosed sunroom, providing the perfect place to relax, entertain, or enjoy your morning coffee year-round (not included in the home's heated square footage). Outside, the large yard offers plenty of room for gardening, pets, or outdoor activities, while the detached storage shed provides additional space for tools, equipment, or hobbies. The majority of the property is enclosed with wood fencing, offering added privacy and functionality. Major updates provide peace of mind, including a new HVAC system and new LVP flooring, both installed in 2026. With its desirable location, modern updates, spacious yard, and move-in-ready condition, this home is one you won't want to miss. Schedule your private showing today!
| 5 hours ago | Listing first seen on site | |
| 5 hours ago | Listing updated with changes from the MLS® |

The data relating to real estate on this website comes in part from the Internet Data Exchange program of Hive MLS, and is updated as of 2026-07-22 01:56 AM UTC. All information is deemed reliable but not guaranteed and should be independently verified. All properties are subject to prior sale, change, or withdrawal. Neither listing broker(s) shall be responsible for any typographical errors, misinformation, or misprints, and shall be held totally harmless from any damages arising from reliance upon these data. Copyright 2026 Hive MLS
Did you know? You can invite friends and family to your search. They can join your search, rate and discuss listings with you.