
108 Egret Landing Court BSurf City, NC 28445
Mortgage Calculator
Monthly Payment (Est.)
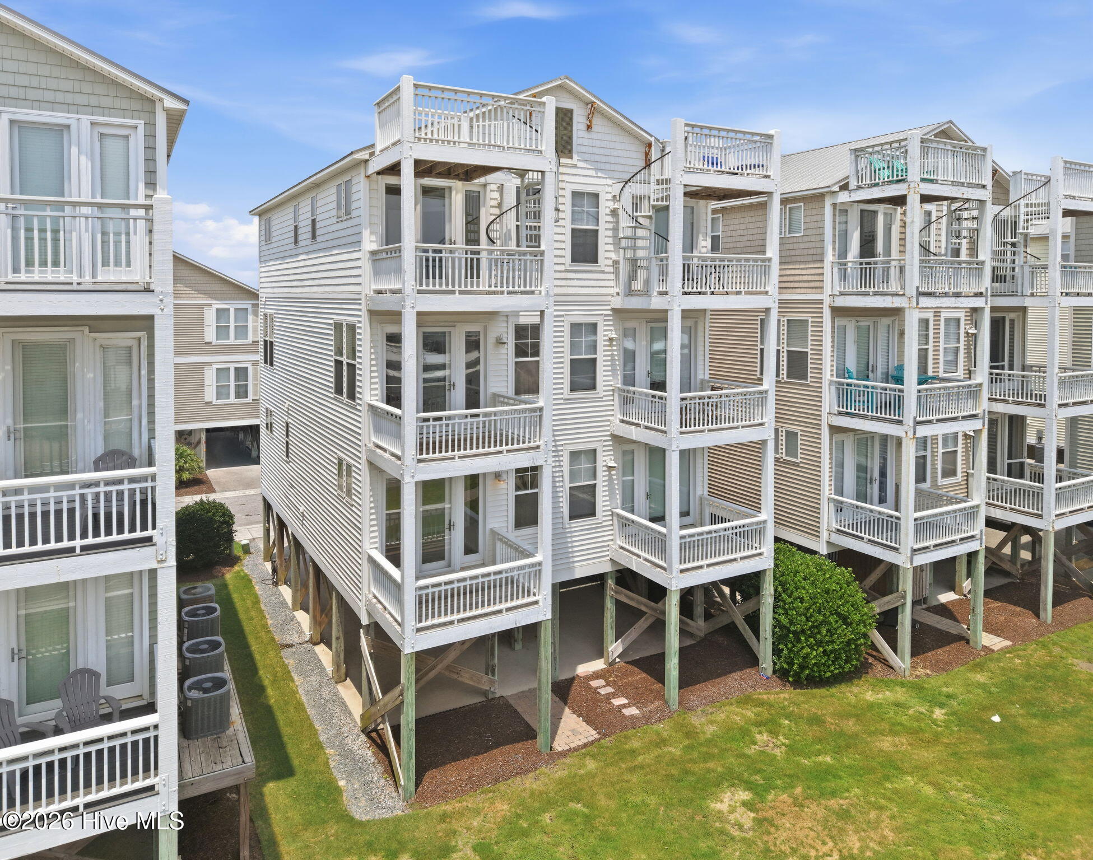
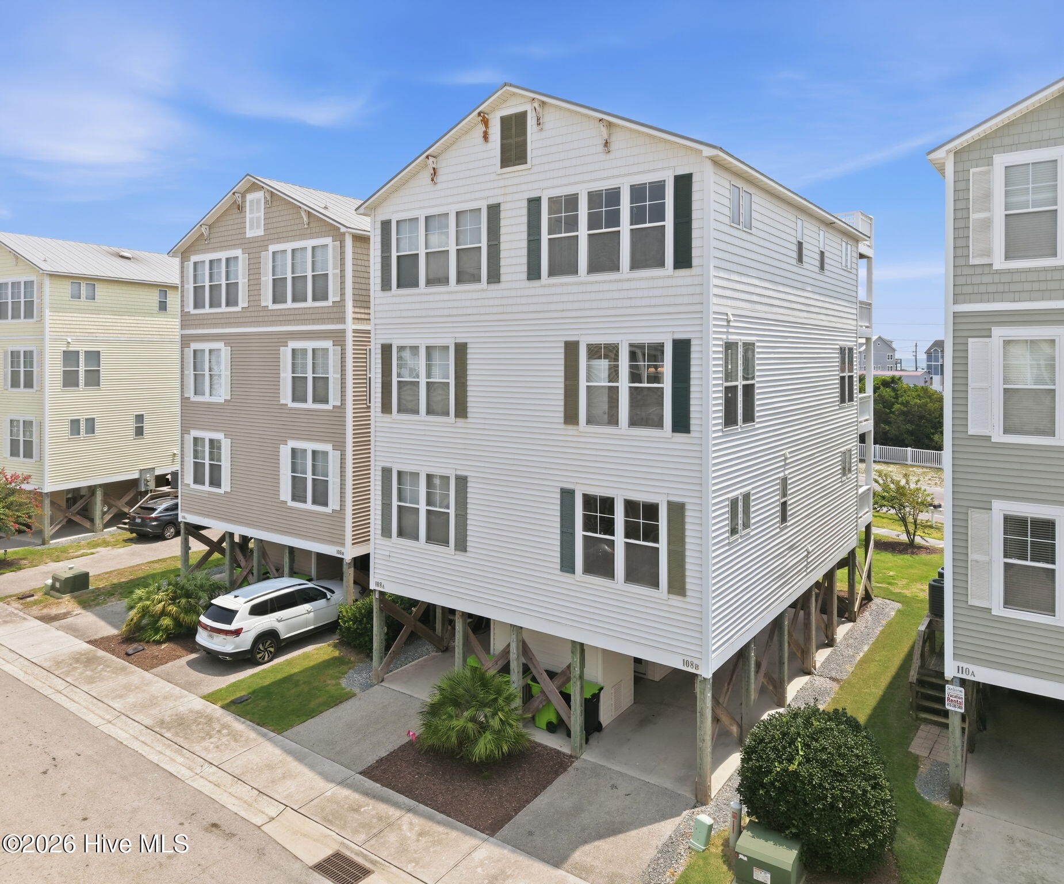
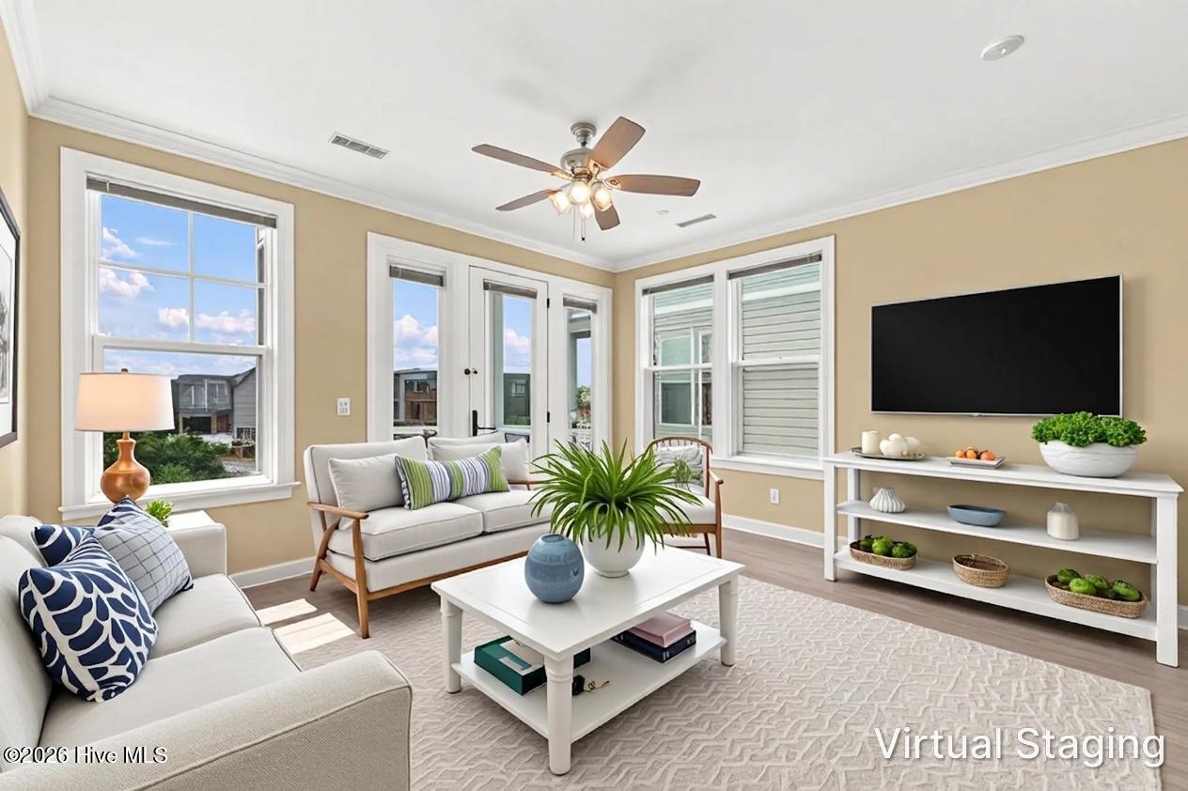
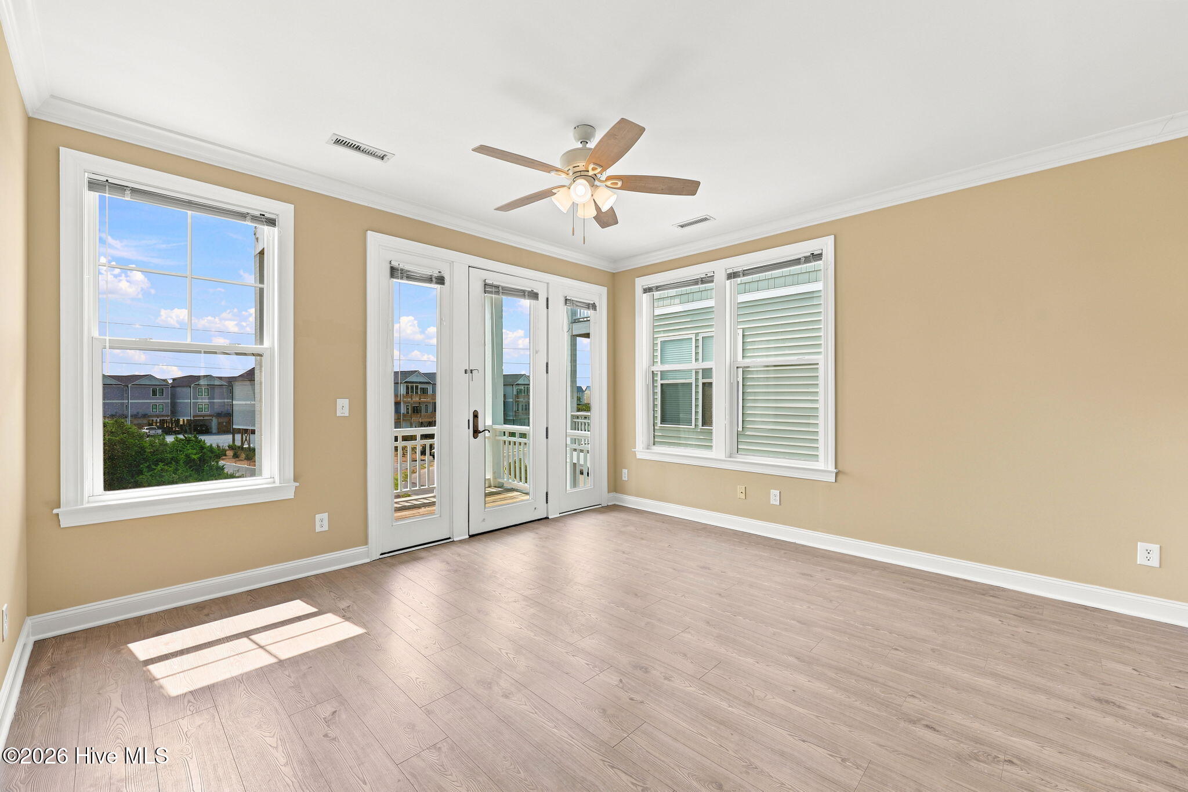
$3,011Perfectly positioned in the waterfront community of Egret Landing, this beautifully maintained 3-bedroom, 2.5-bath home offers 1,914 square feet of thoughtfully designed living space, blending coastal charm, low-maintenance ownership, and everyday convenience--all just moments from the beaches, dining, shopping, and entertainment that make Surf City one of North Carolina's most sought-after destinations. From launching your paddleboard at the community dock to ending the day with panoramic views from the crow's nest, every level of this home was designed to embrace life on the coast. Designed with a sought-after reverse floor plan, the home's main living level is dedicated to gathering and entertaining. Nine-foot ceilings and an open-concept design create a spacious, airy atmosphere while capturing picturesque views of the Intracoastal Waterway, surrounding marshes, and the iconic Surf City Bridge. The kitchen is thoughtfully designed for both everyday living and entertaining, featuring granite countertops, a six-foot pendant-lit eat-in bar, stainless steel dual-basin sink with disposal, GE smooth-top range, abundant 36-inch cabinetry, and a spacious pantry with ventilated shelving. Adjacent to the kitchen, the chandelier-lit dining area is perfectly positioned to enjoy the ever-changing coastal scenery. Rich 7¼-inch luxury vinyl plank flooring flows seamlessly into the adjoining living room, where abundant natural light, elegant trim detailing, and direct access to the covered deck create an inviting indoor-outdoor living space. Whether you're enjoying your morning coffee or unwinding after a day on the water, ocean breezes become part of everyday life. A conveniently located half bath completes the level. Occupying the entire upper floor, the private owner's retreat offers a peaceful sanctuary unlike any other space in the home. The spacious primary suite is complemented by a versatile adjoining bonus room ideal as a sitting room, home office, fitness space, nursery, or private lounge. Refined trim details continue throughout the retreat, while a spiral staircase leads to the crow's nest, where panoramic views of Topsail Island and the Atlantic Ocean provide an unforgettable backdrop for sunrise coffee, evening sunsets, or simply taking in the beauty of the coast. The first floor is thoughtfully designed with family and guests in mind, offering two comfortable guest bedrooms, including one with private covered deck access, a full guest bath, and a conveniently located laundry area--providing both privacy and comfort for everyone. Outside, low-maintenance vinyl siding, decorative raised-panel shutters, and a durable metal roof provide lasting peace of mind. The covered carport offers ample parking and storage for beach gear, paddleboards, fishing equipment, or a golf cart, while hot and cold plumbing is already in place for a future outdoor shower, making it easy to complete one of every beach home's most appreciated amenities. Whether you're searching for a primary residence, second home, or investment opportunity, 108-B Egret Landing Court offers the perfect balance of thoughtful design, exceptional amenities, and the relaxed waterfront lifestyle that makes Surf City such a special place to call home.
| a month ago | Status changed to Active | |
| a month ago | Listing updated with changes from the MLS® | |
| a month ago | Listing first seen on site |

The data relating to real estate on this website comes in part from the Internet Data Exchange program of Hive MLS, and is updated as of 2026-08-27 03:16 PM UTC. All information is deemed reliable but not guaranteed and should be independently verified. All properties are subject to prior sale, change, or withdrawal. Neither listing broker(s) shall be responsible for any typographical errors, misinformation, or misprints, and shall be held totally harmless from any damages arising from reliance upon these data. Copyright 2026 Hive MLS
Did you know? You can invite friends and family to your search. They can join your search, rate and discuss listings with you.