Save
Ask
Tour
Hide
Share
$299,000
New Listing

128 Red Bird Lane
Hampstead, NC 28443

Single Family Residence|Coming Soon
2
Beds
2
Total Baths
2
Full Baths
1,277
SqFt
$234
/SqFt
1989
Built
Subdivision:
Belvedere Plantation
County:
Pender
Call Now: (910) 941-8541
Is this the listing for you? We can help make it yours.
(910) 941-8541
128 Red Bird Lane
Save
Ask
Tour
Hide
Share

Mortgage Calculator

Monthly Payment (Est.)

$1,364
Calculator powered by Showcase IDX, a Constellation1 Company. Copyright ©2026 Information is deemed reliable but not guaranteed.

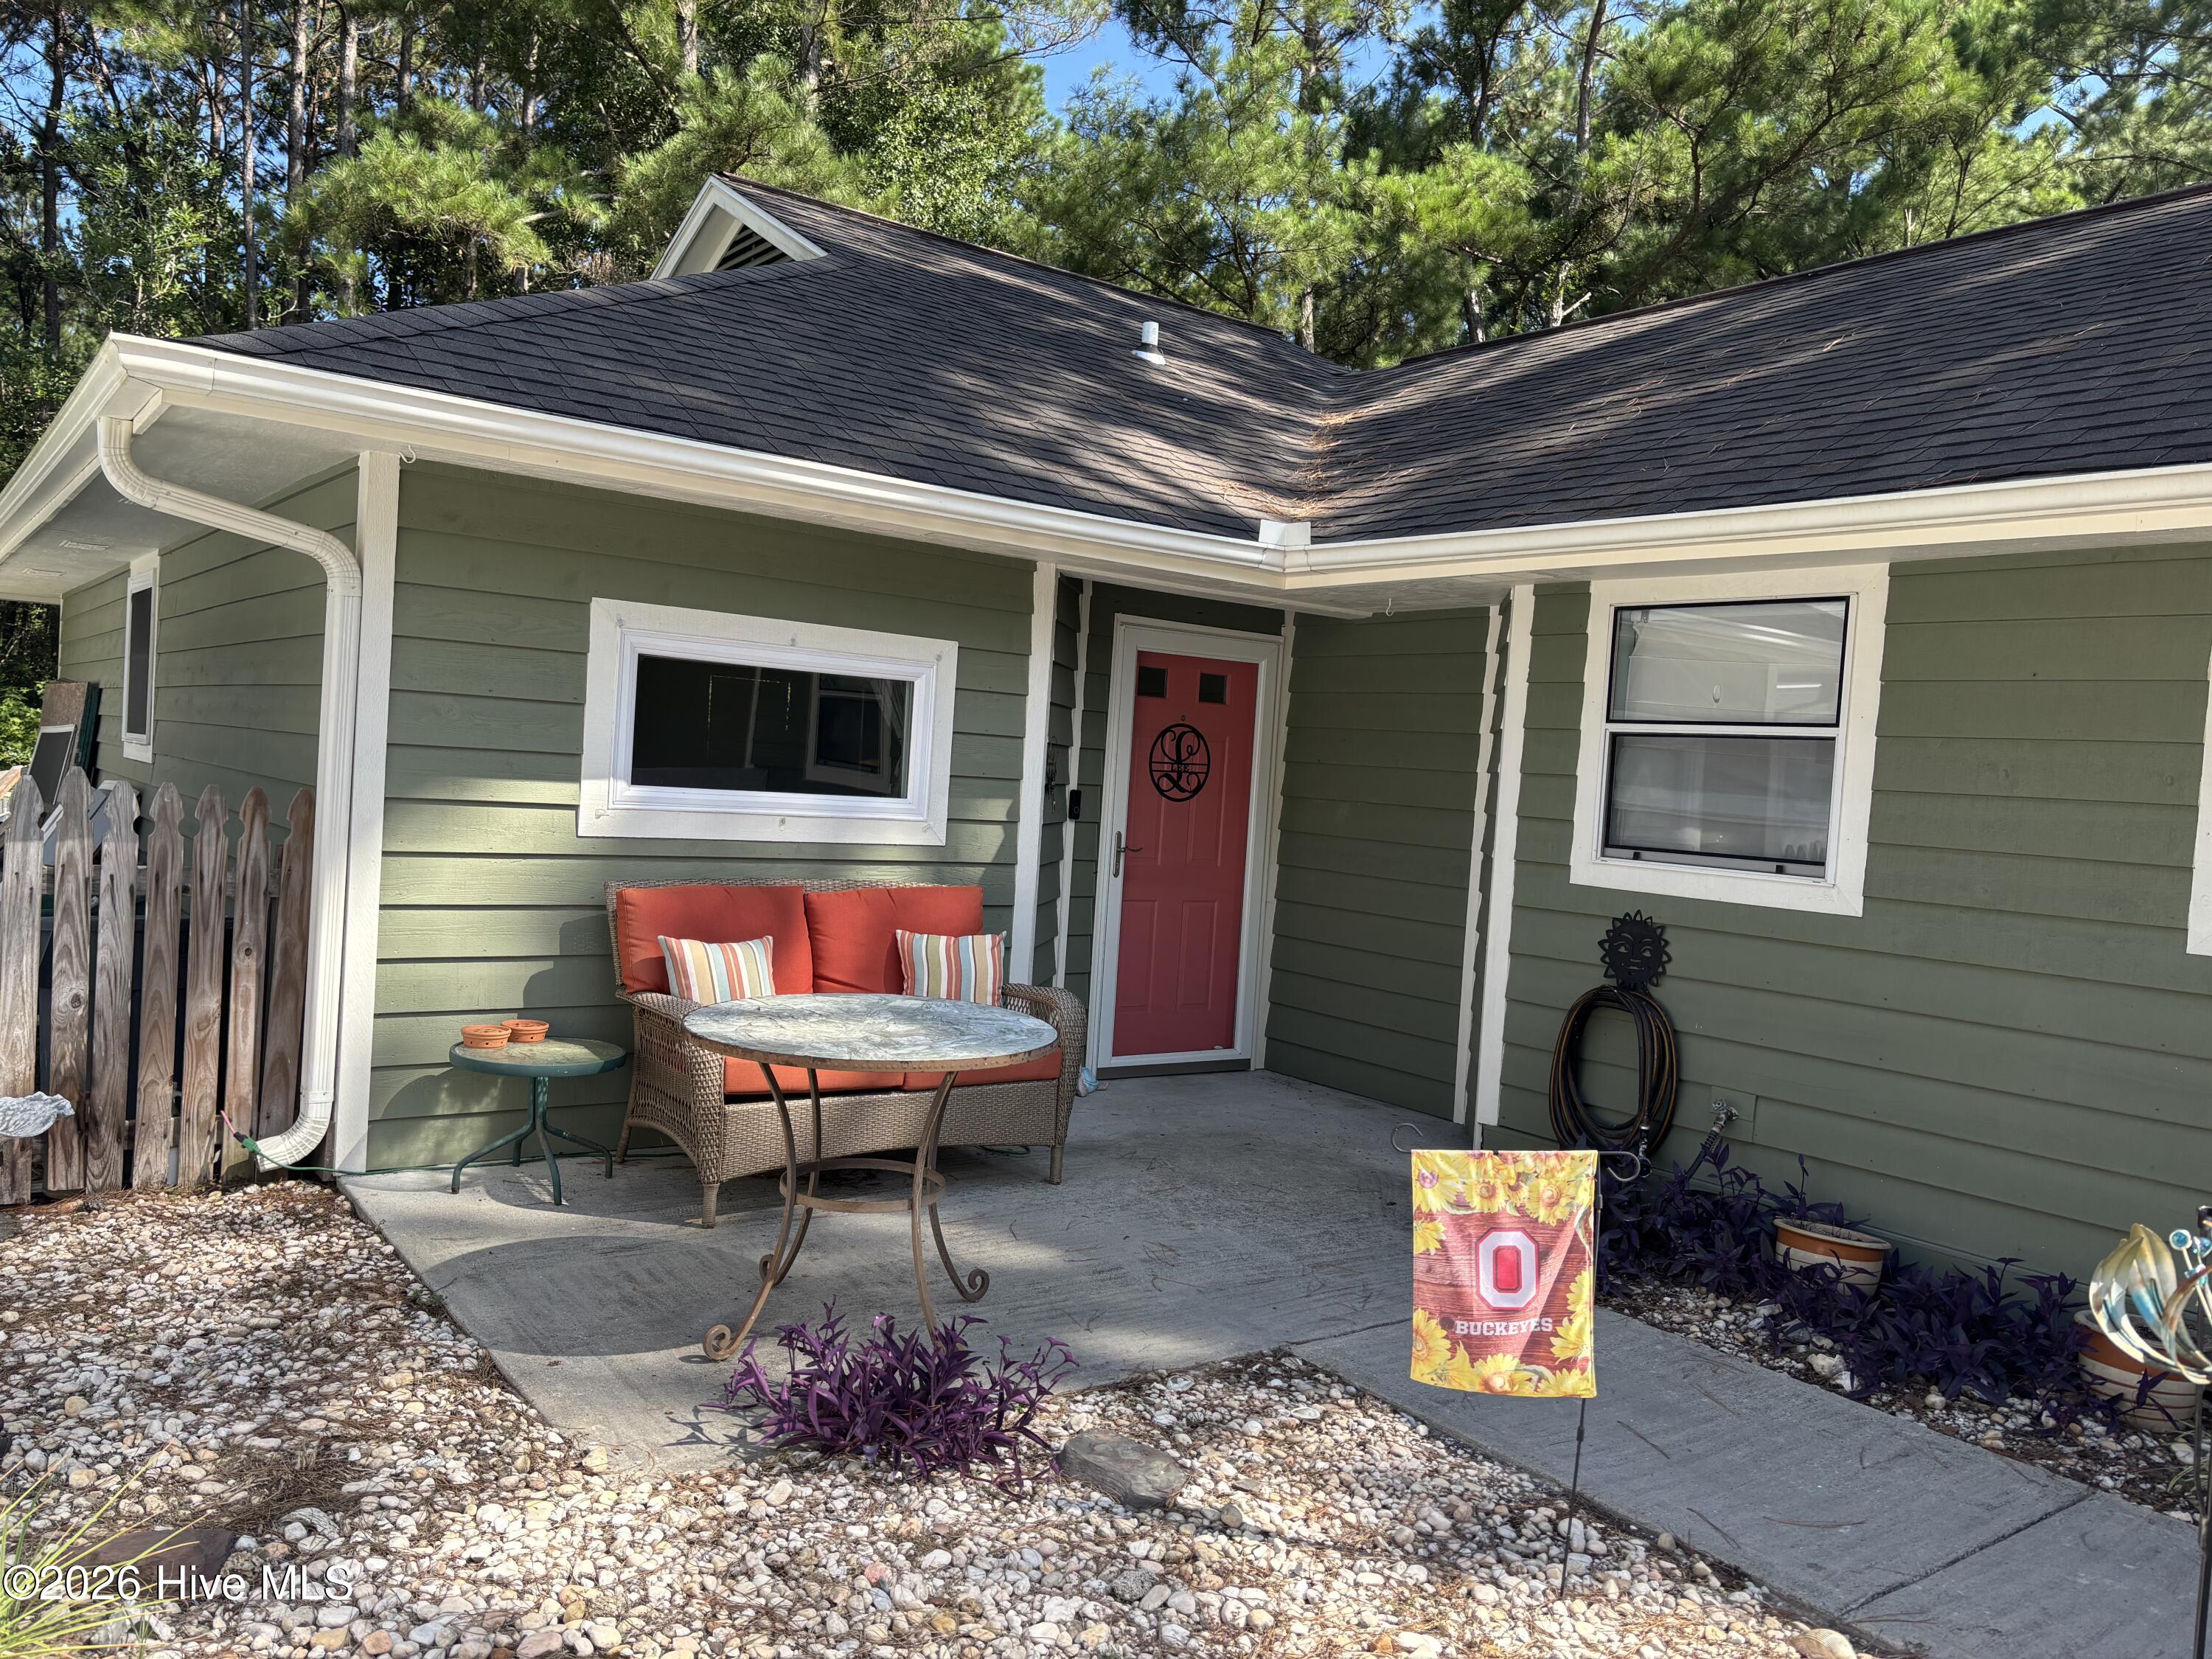
Nestled in the highly sought-after Belvedere community, this charming home offers the perfect blend of comfort, convenience, and lifestyle. Start your day with a cup of coffee or unwind in the evening with your favorite beverage from the sunroom, where you'll enjoy peaceful views of the beautiful wooded backyard. The updated, modern kitchen is designed with both style and functionality in mind, featuring ample cabinetry with convenient pull-out drawers that make storage and organization effortless. Gather with family and friends at the breakfast bar or in the adjoining dining area for everyday meals and special occasions alike. As the seasons change, cozy up by the inviting wood-burning fireplace, creating the perfect ambiance for crisp fall evenings and chilly winter nights. The spacious primary suite offers a private retreat, complete with an ensuite bathroom for added comfort and convenience. Located in the desirable Topsail School District, this home is also within walking distance or a short golf cart ride to Ironclad Golf Course, Kiwanis Park, and a paved walking trail, providing endless opportunities for recreation and outdoor enjoyment. Don't miss your chance to own this exceptional Belvedere home--schedule your private showing today!

Save
Ask
Tour
Hide
Share
Listing Snapshot
Price 
$299,000
Days On Site 
0 Days
Bedrooms 
2
Inside Area (SqFt) 
1,277 sqft
Total Baths 
2
Full Baths 
2
Partial Baths 
N/A
Lot Size 
0.23 Acres
Year Built 
1989
MLS® Number 
100590584
Status 
Coming Soon
Property Tax 
$1,379.37
HOA/Condo/Coop Fees 
$34 monthly
Sq Ft Source 
N/A
Friends & Family
Recent Activity
3 hours agoListing first seen on site
4 hours agoListing updated with changes from the MLS®
General Features
Acres 
0.23
Attached Garage 
Yes
Foundation 
Slab
Garage 
Yes
Garage Spaces 
1
Levels 
One
Number Of Stories 
1
Parking 
Garage Faces SideConcreteGarage
Parking Spaces 
1
Property Sub Type 
Single Family Residence
Special Circumstances 
Standard
SqFt Total 
1277
Style 
Patio
Utilities 
Cable AvailableSewer ConnectedWater Connected
Zoning 
PD
Interior Features
Appliances 
Electric OvenRefrigeratorDishwasherElectric RangeElectric Water Heater
Basement 
None
Cooling 
Central AirHeat Pump
Furnished 
Unfurnished
Heating 
Heat PumpFireplace(s)Electric
Interior 
Walk-In Closet(s)Ceiling Fan(s)
Laundry Features 
Laundry Closet
Window Features 
Window Coverings
Bedroom 2 
Dimensions - 12.0x10.0Level - First
Dining Room 
Dimensions - 12.0x9.0Level - First
Kitchen 
Dimensions - 31.0x15.0Level - First
Living Room 
Dimensions - 15.0x15.0Level - First
Master Bedroom 
Dimensions - 12.0x14.0Level - First
Save
Ask
Tour
Hide
Share
Exterior Features
Construction Details 
Wood SidingFrame
Exterior 
None
Fencing 
None
Frontage 
See Remarks
Lot Features 
Near Golf Course
Patio And Porch 
EnclosedPatioPorch
Pool Features 
None
Roof 
Shingle
View 
See Remarks
Waterview 
See Remarks
Windows/Doors 
Window Coverings
Community Features
Association Dues 
408
Financing Terms Available 
CashConventionalFHAUSDA LoanVA Loan
HOA Fee Frequency 
Annually
Schools
School District
Unknown
Elementary School
North Topsail
Middle School
Surf City
High School
Topsail
Listing courtesy of Terri L Pierce of Berkshire Hathaway HomeServices Carolina Premier Properties


The data relating to real estate on this website comes in part from the Internet Data Exchange program of Hive MLS, and is updated as of 2026-07-22 01:50 AM UTC. All information is deemed reliable but not guaranteed and should be independently verified. All properties are subject to prior sale, change, or withdrawal. Neither listing broker(s) shall be responsible for any typographical errors, misinformation, or misprints, and shall be held totally harmless from any damages arising from reliance upon these data. Copyright 2026 Hive MLS

Neighborhood & Commute
Source: Walkscore
Disclosure: Community information and market data powered by Constellation Data Labs. Information is deemed reliable but not guaranteed.
Save
Ask
Tour
Hide
Share